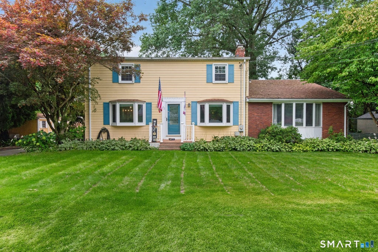
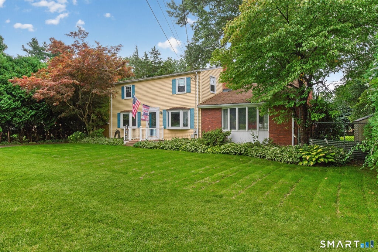
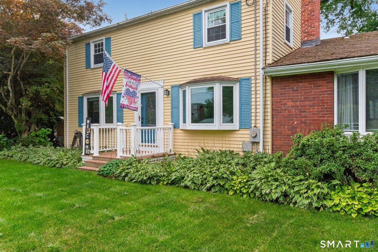
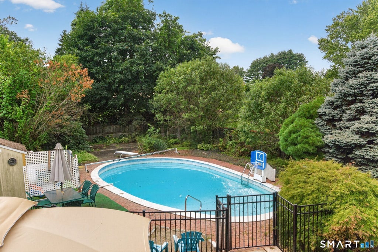
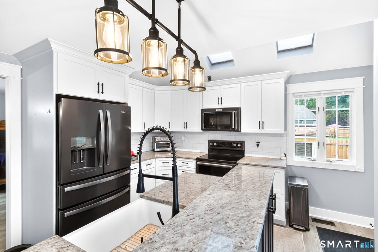
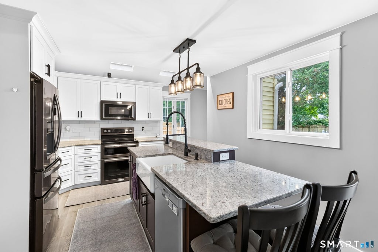
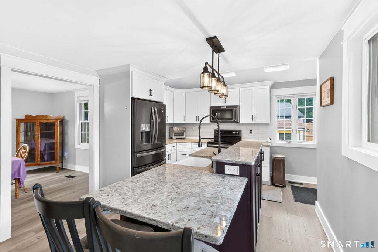
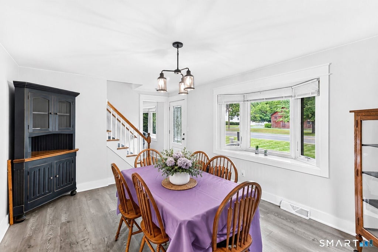
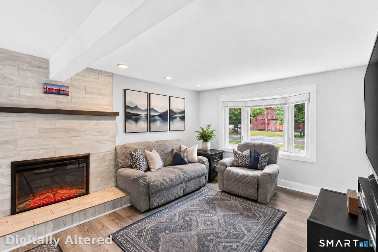
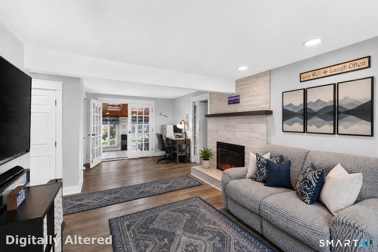
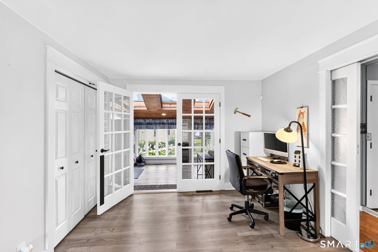
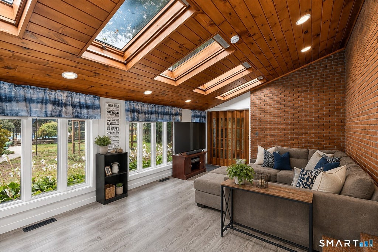
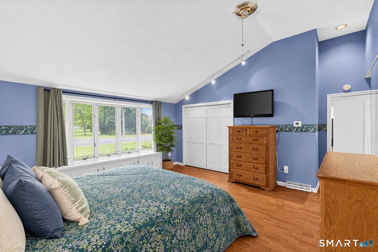
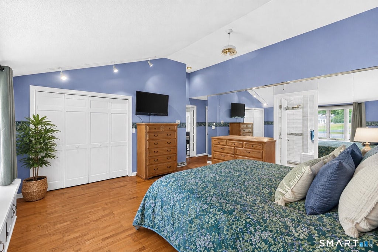
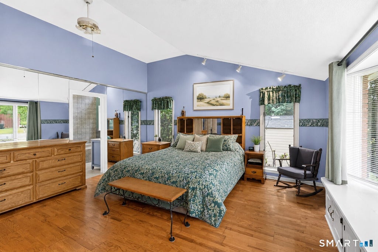
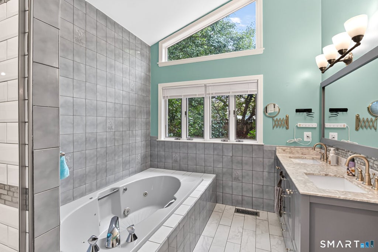
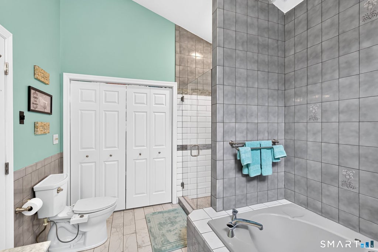
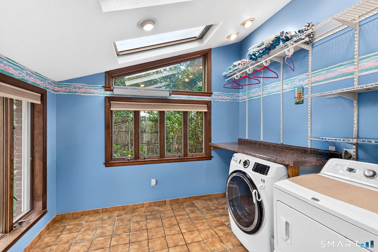
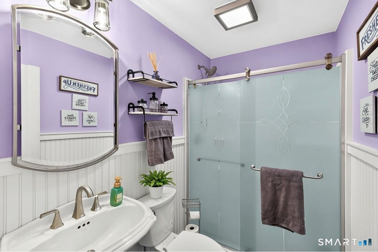
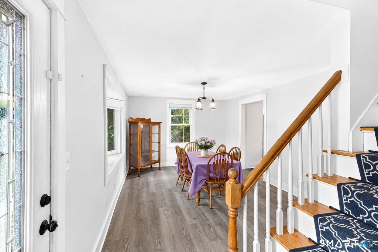
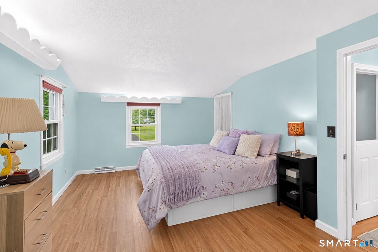
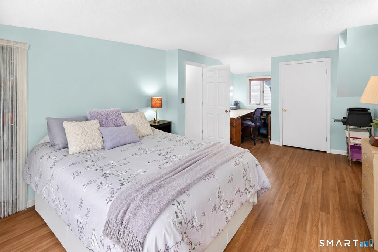
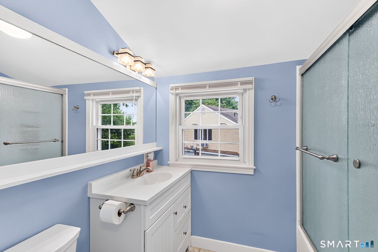
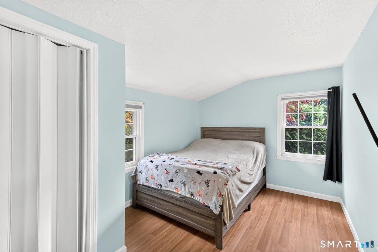
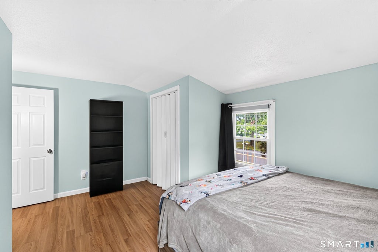
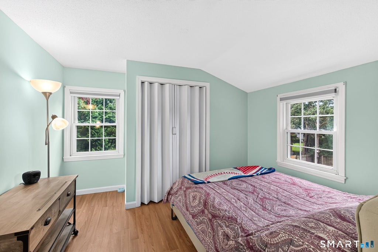
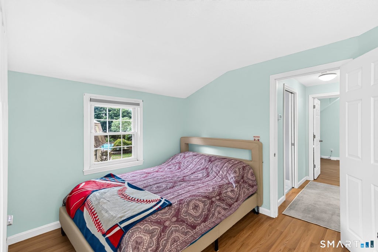
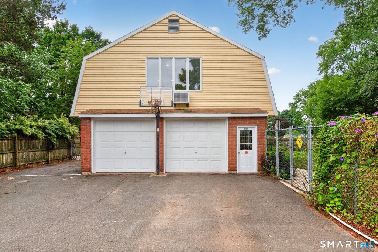
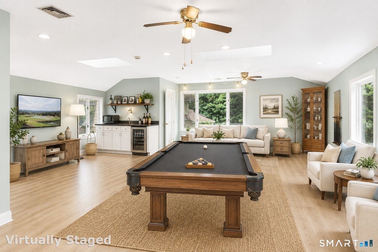
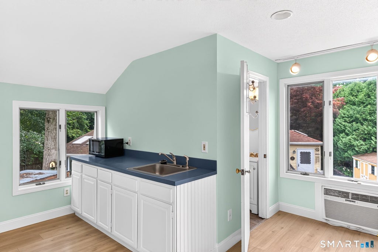
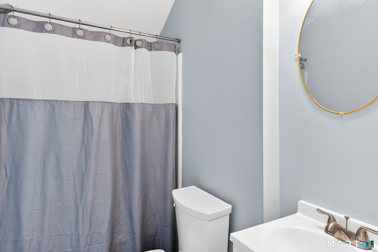
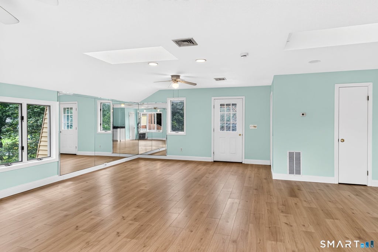
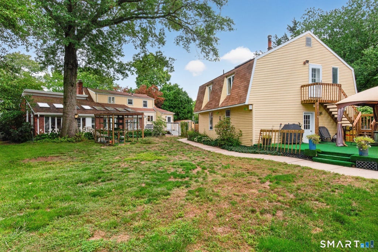
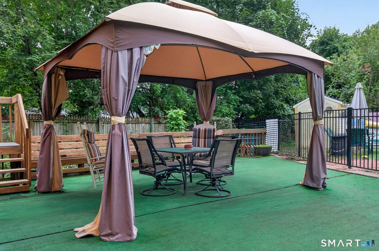
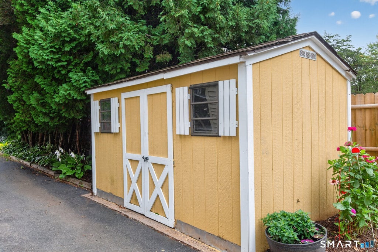
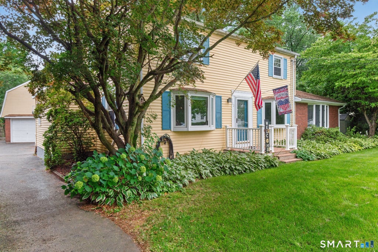
Welcome to 22 Miller Road! This beautifully maintained home, set on a quiet country road, offers the perfect blend of comfort and style, with sun-filled rooms, thoughtful updates and versatile living spaces throughout. Outside, enjoy a private retreat with an in-ground pool & expansive deck- ideal for entertaining and summer fun. Inside, the stunning remodeled kitchen is sure to impress, featuring granite countertops, abundant cabinetry, a pantry & large center island, opening to the spacious dining room-ideal for entertaining. The fireplaced living rm features French doors opening to a bright family room with vaulted ceilings and large windows overlooking the private backyard. A spectacular 1st floor primary suite offers a luxurious spa-like bath with a jetted tub, oversized tiled shower & generous closet space. A Laundry room and 2nd full bath complete the main level. Upstairs, 3 additional spacious bedrooms share a 3rd full bath. An oversized detached 2-car garage boasts an impressive upper level with 750+ sqft of finished space and an additional full bath- offering endless possibilities for a recreation room, home office/gym or private retreat. The LL features a pellet stove that provides added warmth and helps reduce oil consumption. 4-zone heating and c/air provide year-round comfort and efficiency. 2 Sheds offer add'l storage. Level, fenced Yard and updates throughout. Close to hiking/bike trails, minutes to Bradley Intl Airport, easy access to highways. Welcome Home!
|
DAYS ON MARKET
|
3
|
LAST UPDATED
|
9/6/2026
|
|
YEAR BUILT
|
1952
|
GARAGE SPACES
|
2.0
|
|
COUNTY
|
Hartford
|
STATUS
|
Active
|
|
PROPERTY TYPE(S)
|
Single Family
|
|
|
| Elementary School |
Carl Algrove |
| Jr. High School |
East Granby |
| High School |
East Granby |
| AIR |
Central Air |
| AIR CONDITIONING |
Yes |
| APPLIANCES |
Disposal, Dryer, Electric Range, Electric Water Heater, Microwave, Refrigerator, Washer |
| BASEMENT |
Partial, Yes |
| CONSTRUCTION |
Aluminum Siding, Frame |
| EXTERIOR |
Garden |
| FIREPLACE |
Yes |
| GARAGE |
Yes |
| HEAT |
Forced Air, Oil, Zoned |
| LOT |
0.49 acre(s) |
| LOT DESCRIPTION |
Level |
| PARKING |
Garage Door Opener |
| POOL DESCRIPTION |
Gunite, Outdoor Pool, In Ground |
| SEWER |
Septic Tank |
| STYLE |
Cape Cod, Colonial |
| TAXES |
7822 |
| WATER |
Well |
| ZONING |
R20 |
We respect your online privacy and will never spam you. By submitting this form with your telephone number
you are consenting for Ryan
Smith to contact you even if your name is on a Federal or State
"Do not call List".
Listing courtesy of KW Legacy Partners
Copyright Smart MLS. All rights reserved. Information is deemed reliable but not guaranteed to be accurate.
This IDX solution is (c) Diverse Solutions 2026.
Save favorite listings, searches, and get the latest alerts
Save your favorite listings, searches, and receive the latest listing alerts


 Twitter
 Facebook
 Email
Email