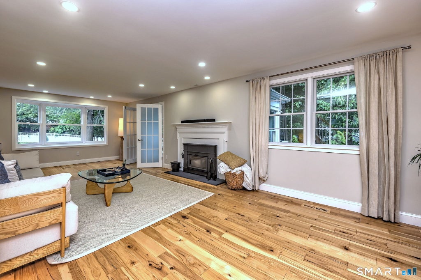
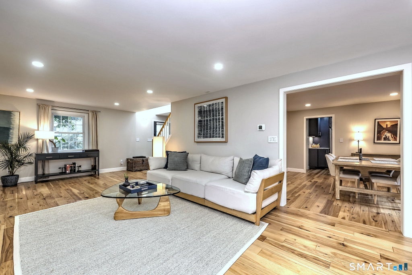
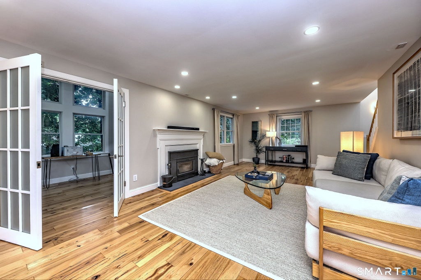
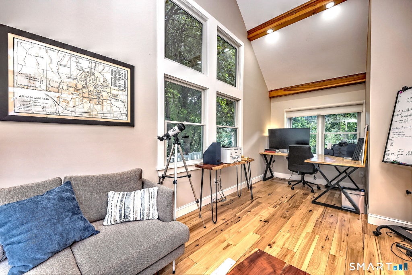
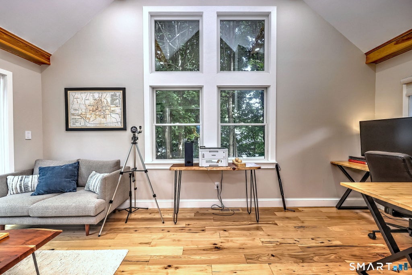
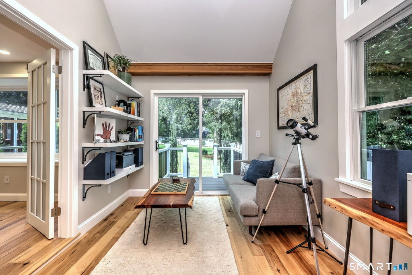
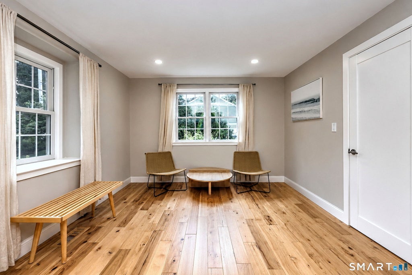
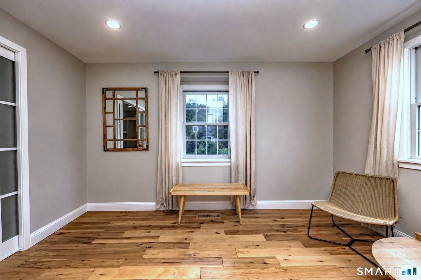
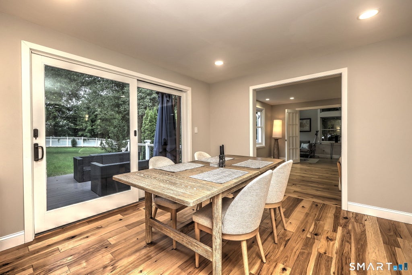
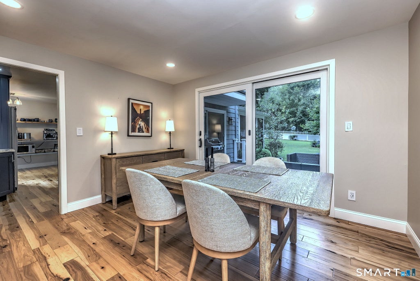
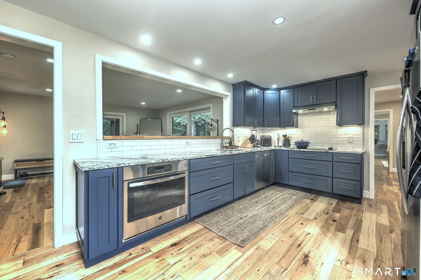
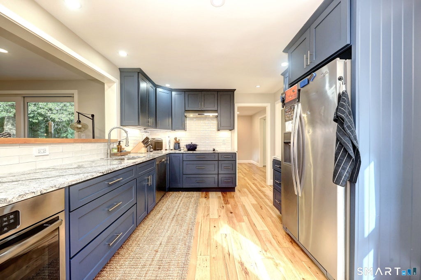
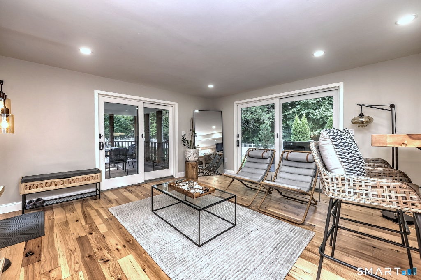
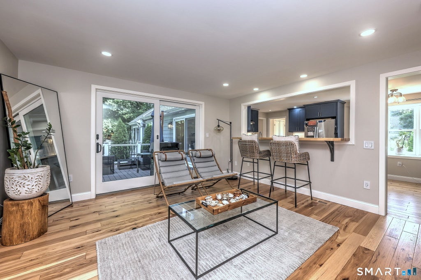
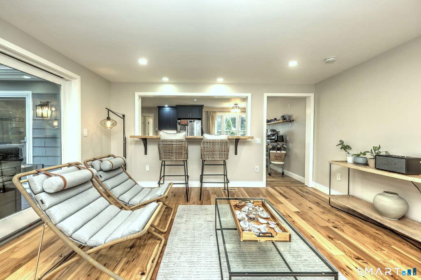
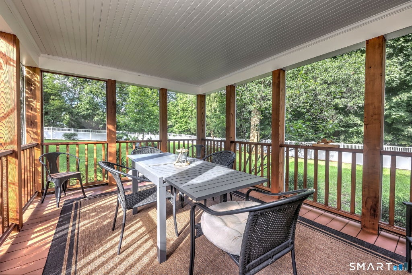
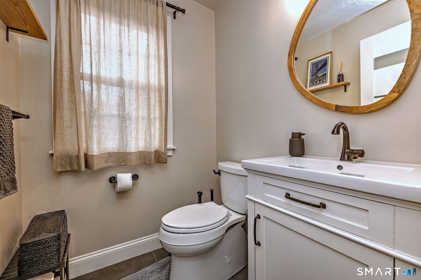
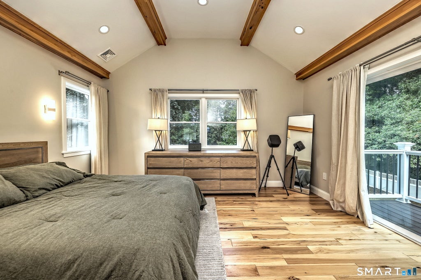
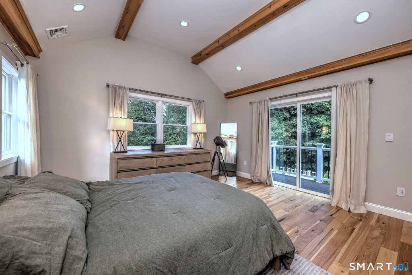
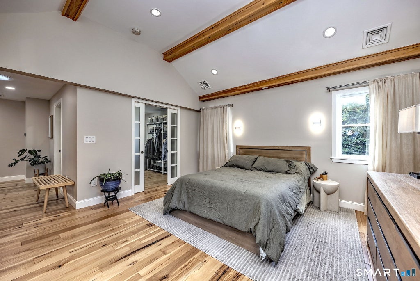
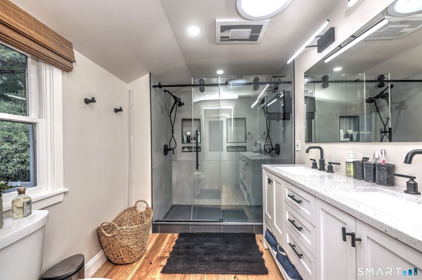
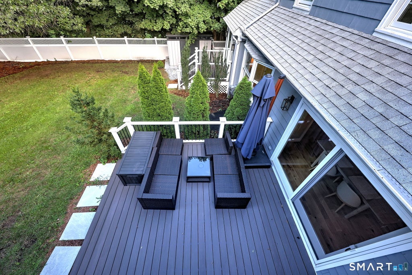
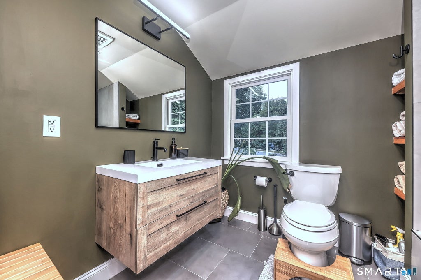
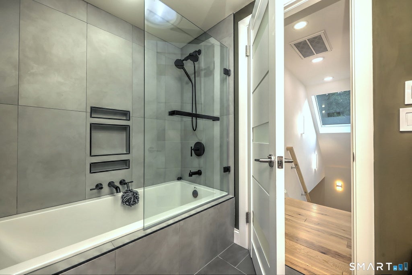
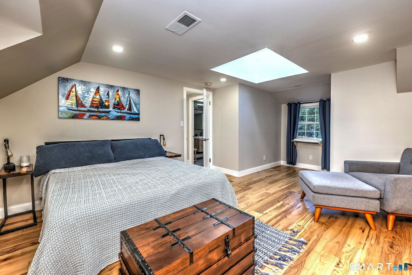
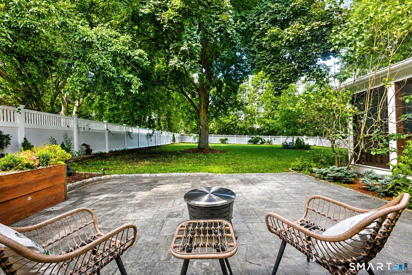
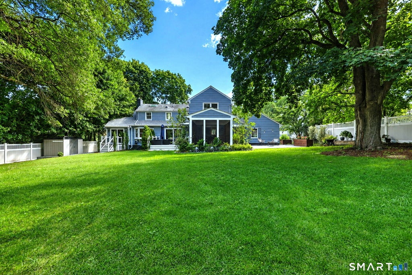
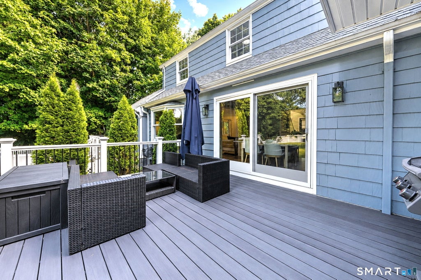
Some houses you walk into and start rearranging in your head. Not this one. It's been renovated top to bottom. The lines are clean and Scandinavian, but the place never feels cold, only warm and welcoming. Light hickory floors run throughout the entire house. The open main level is lined with windows on every side, keeping it bright from breakfast through evening. Cathedral ceilings lift the space in the office and master bedroom and several rooms are set up for work, so two people can take calls at once without one ending up at the kitchen table. Upstairs, the primary suite is a room you're glad to close the door on at the end of a long day - cathedral ceilings, a Juliet balcony, a walk-in closet with real breathing room, and a bath with double sinks and a custom tiled shower - multiple heads, heavy glass, no fighting over hot water. Even the practical corners got attention, with epoxy floors in the full basement and garage. Out back, a half acre of mature plantings gives you privacy that's hard to find this close to town. The screened porch opens to a wide Trex deck and patio - good for a crowd in August, good for coffee alone in October. Spring Glen, minutes from the New Haven Country Club, Spring Glen Center, Yale, and downtown.
|
DAYS ON MARKET
|
1
|
LAST UPDATED
|
8/27/2026
|
|
YEAR BUILT
|
1952
|
GARAGE SPACES
|
2.0
|
|
COUNTY
|
New Haven
|
STATUS
|
Active
|
|
PROPERTY TYPE(S)
|
Single Family
|
|
|
| Elementary School |
Spring Glen |
| Jr. High School |
Hamden |
| High School |
Hamden |
| AIR |
Central Air |
| AIR CONDITIONING |
Yes |
| APPLIANCES |
Dishwasher, Dryer, Oven, Range, Refrigerator, Washer |
| BASEMENT |
Full, Unfinished, Yes |
| CONSTRUCTION |
Frame, Shingle Siding, Stone, Wood Siding |
| EXTERIOR |
Balcony, Garden |
| FIREPLACE |
Yes |
| GARAGE |
Attached Garage, Yes |
| HEAT |
Electric, Fireplace Insert, Hot Water |
| INTERIOR |
Open Floorplan |
| LOT |
0.56 acre(s) |
| LOT DESCRIPTION |
Level, Wooded |
| PARKING |
Garage Door Opener, Attached |
| SEWER |
Public Sewer |
| STYLE |
Cape Cod |
| TAXES |
23028 |
| WATER |
Public |
| ZONING |
R4 |
We respect your online privacy and will never spam you. By submitting this form with your telephone number
you are consenting for Ryan
Smith to contact you even if your name is on a Federal or State
"Do not call List".
Listing courtesy of Coldwell Banker Realty
Copyright Smart MLS. All rights reserved. Information is deemed reliable but not guaranteed to be accurate.
This IDX solution is (c) Diverse Solutions 2026.
Save favorite listings, searches, and get the latest alerts
Save your favorite listings, searches, and receive the latest listing alerts













 Twitter
 Facebook
 Email
Email