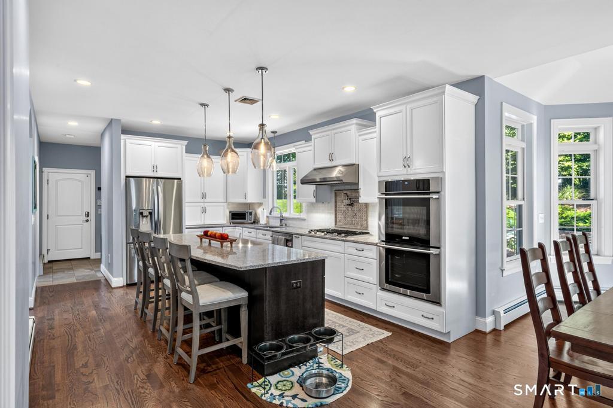
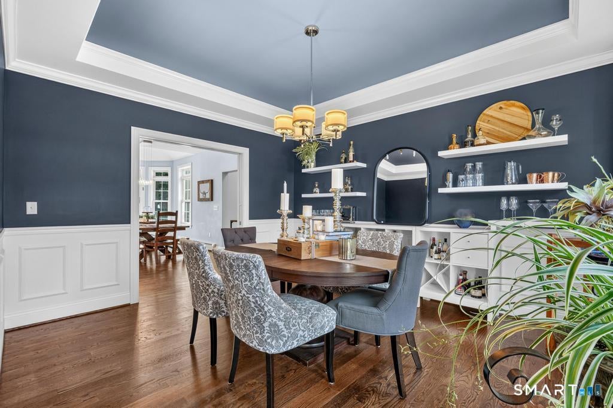
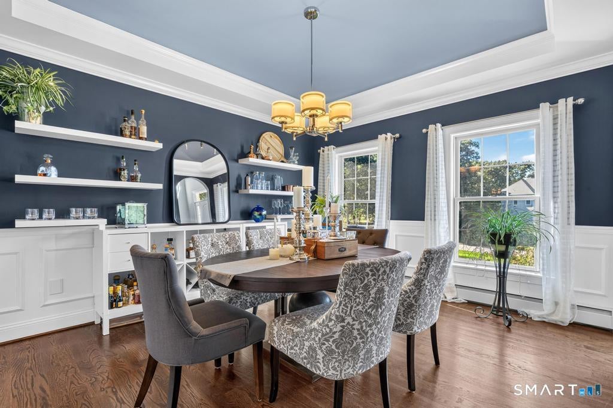
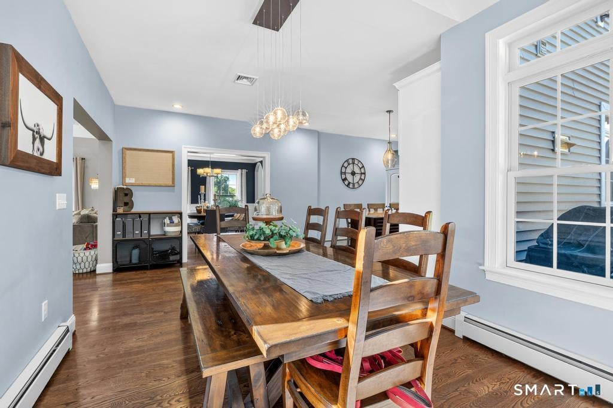
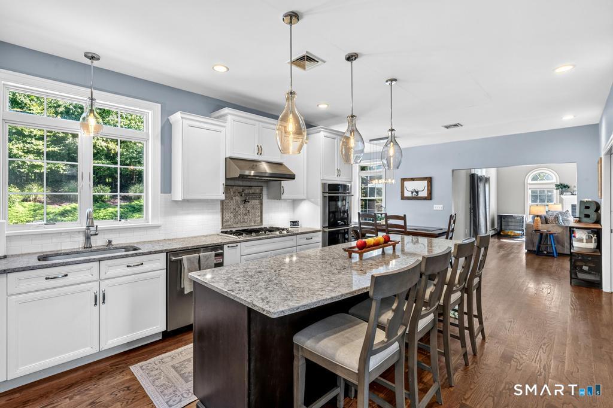
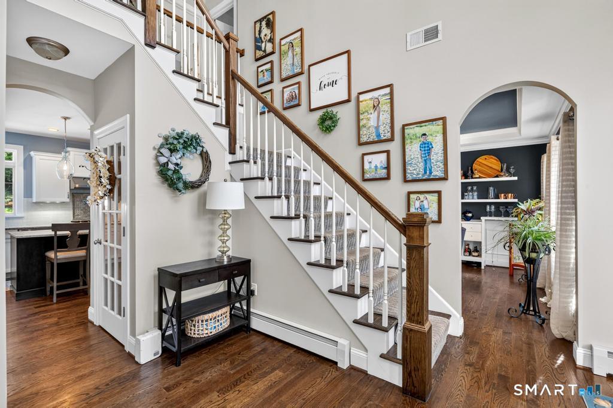
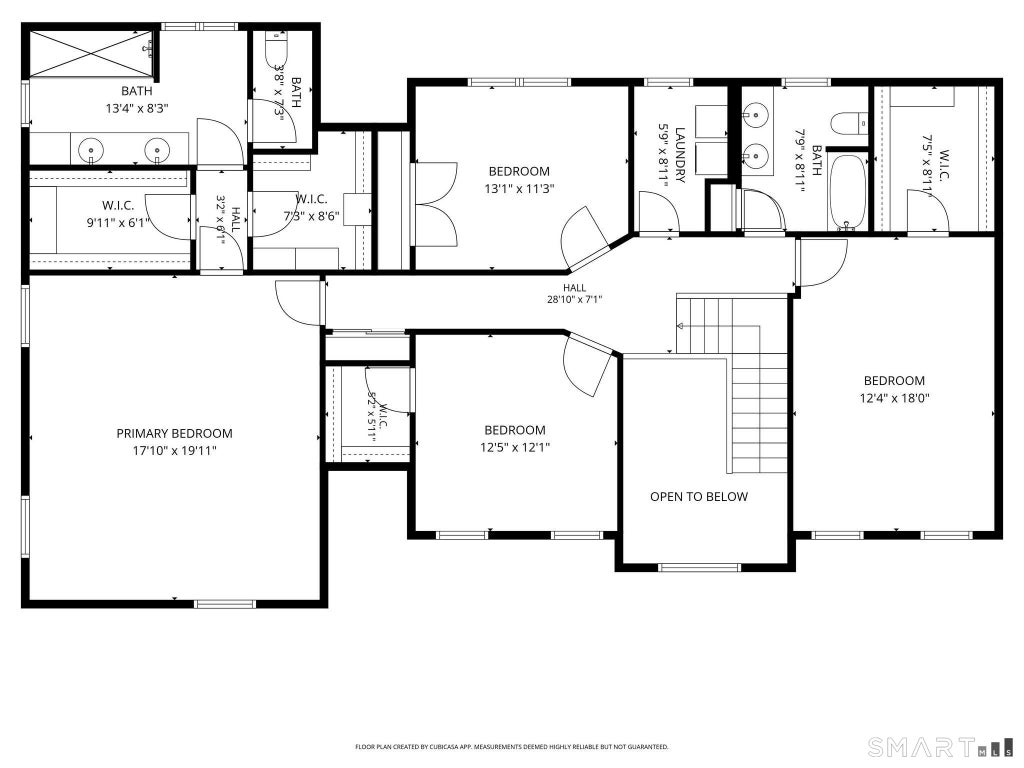
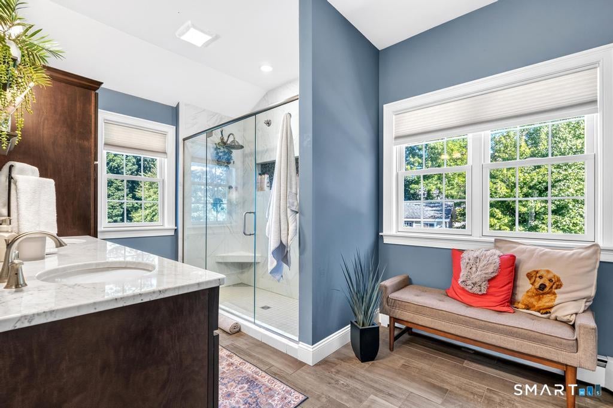
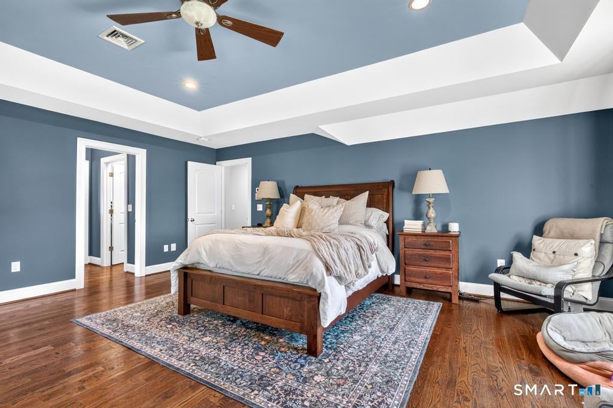
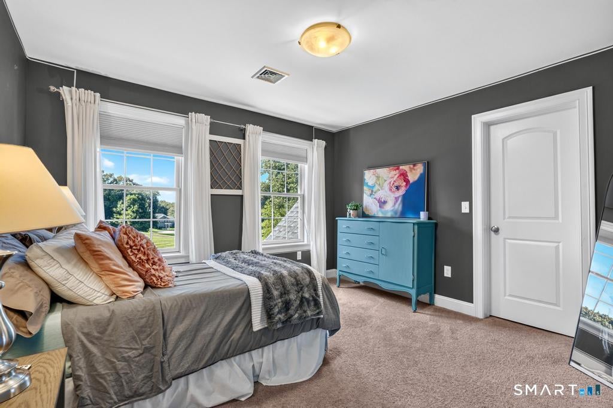
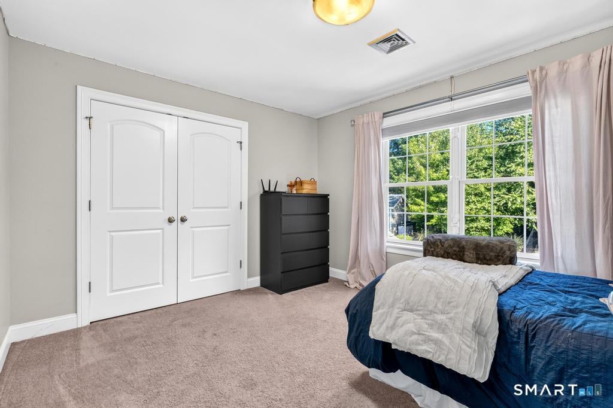
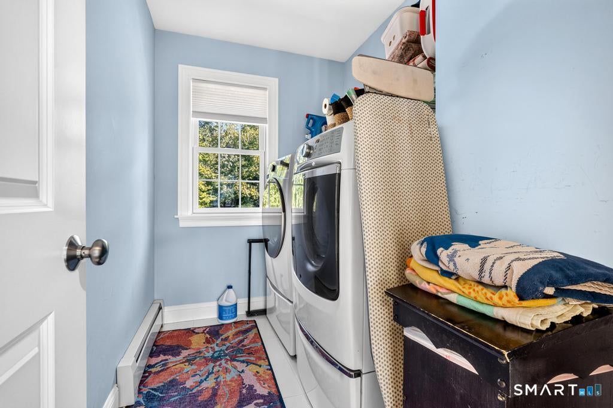
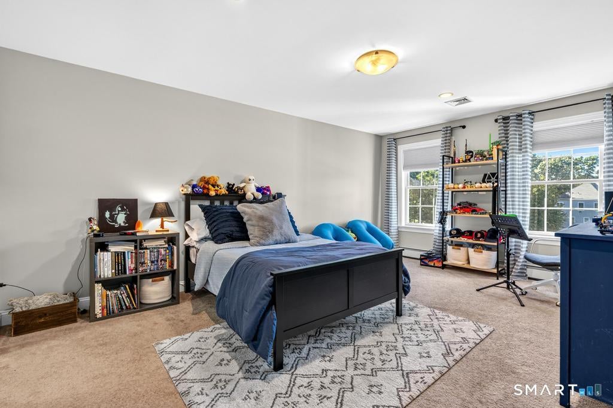
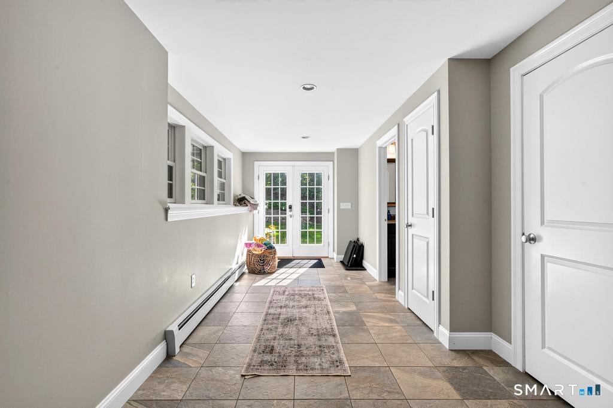
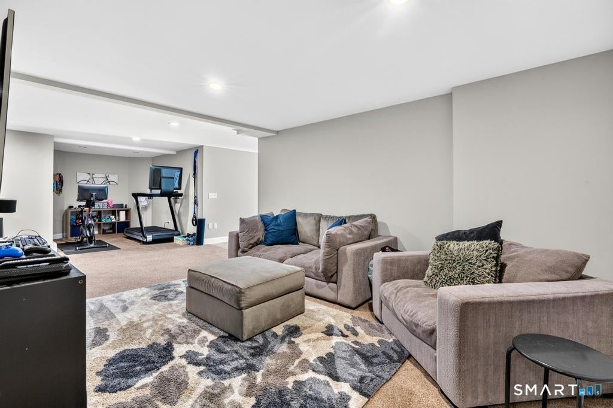
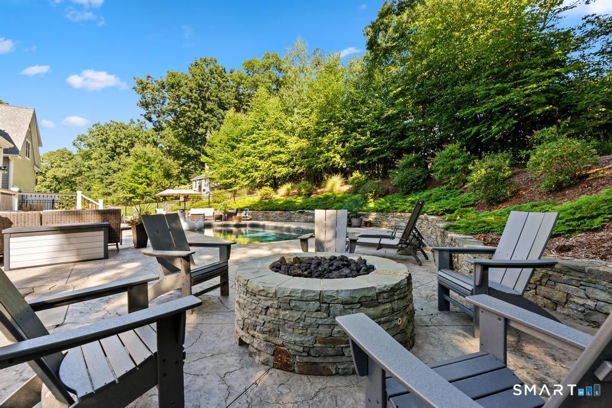
Welcome to 6 Mountainside in Tolland, an impressive residence where timeless style, gracious proportions and resort inspired outdoor living come together in a beautiful neighborhood setting. Set on an expansive, manicured lawn framed by mature trees, the property has a wonderful sense of presence and privacy while remaining convenient to Tolland's town amenities, schools, recreation, shopping and commuter routes. From the moment you enter, the home feels polished yet inviting. A dramatic foyer introduces a thoughtfully designed main level with hardwood flooring, detailed millwork, arched openings and an effortless flow from room to room. Formal living and dining spaces bring a sense of occasion to entertaining, while the more relaxed gathering areas make everyday living equally comfortable. Large windows throughout draw in natural light and offer beautiful views of the surrounding property. At the center of the home is a bright, beautifully appointed kitchen designed for both entertaining and daily life. Crisp cabinetry, generous counter space, a substantial center island and an open connection to the dining area create a space where everyone naturally gathers. Just beyond, the spacious family room offers soaring ceilings and a fireplace, giving the room warmth and architectural presence. A dedicated office provides a quiet place to work from home without sacrificing any of the home's living or entertaining space. Upstairs, the private quarters are equally generous. The expansive primary suite is a true retreat, offering excellent proportions, a large private bath and walk in closet space. Three additional bedrooms provide flexibility for family, guests or additional office space, with well placed baths and a convenient second floor laundry area completing the level. The finished walkout lower level adds another dimension to the home. With a large recreation room, bedroom, bath, utility area and storage, this level offers exceptional flexibility for extended stays, guests, multigenerational living or a potential in law arrangement. Its walkout access creates a greater sense of independence and connection to the outdoors, making it feel like a natural extension of the home rather than simply additional finished space. Outside, the property transforms into a private retreat. The in ground pool is surrounded by an expansive patio with generous room for lounging, dining and entertaining. Thoughtful stonework and lush landscaping add texture and character, while a separate stone patio with a circular fire pit creates an intimate gathering spot for evenings outdoors. Whether hosting a summer celebration, spending a quiet afternoon poolside or gathering around the fire as the seasons change, the outdoor spaces were made to be enjoyed. Beyond the pool area, the broad, beautifully maintained lawn gives the property an impressive sense of scale. Mature trees create a natural backdrop and contribute to the peaceful atmosphere, while multiple outdoor living areas allow the home to transition seamlessly from elegant indoor entertaining to relaxed outdoor living. 6 Mountainside is a home with substance, style and remarkable versatility, offering gracious interiors, a finished walkout lower level with potential for an in law setup, exceptional outdoor entertaining spaces and a private pool setting, all within a desirable Tolland neighborhood.
|
DAYS ON MARKET
|
2
|
LAST UPDATED
|
9/17/2026
|
|
YEAR BUILT
|
2014
|
GARAGE SPACES
|
3.0
|
|
COUNTY
|
Tolland
|
STATUS
|
Active
|
|
PROPERTY TYPE(S)
|
Single Family
|
|
|
| Elementary School |
Birch Grove |
| Jr. High School |
Tolland |
| High School |
Tolland |
| AIR |
Central Air |
| AIR CONDITIONING |
Yes |
| APPLIANCES |
Dishwasher, Disposal, Dryer, Oven, Range, Range Hood, Refrigerator, Washer |
| BASEMENT |
Finished, Full, Walk-Out Access, Yes |
| CONSTRUCTION |
Frame, Vinyl Siding |
| EXTERIOR |
Garden |
| FIREPLACE |
Yes |
| GARAGE |
Attached Garage, Yes |
| HEAT |
Hot Water, Propane |
| LOT |
1.25 acre(s) |
| PARKING |
Attached |
| POOL DESCRIPTION |
Heated, Outdoor Pool, Salt Water, Vinyl, In Ground |
| SEWER |
Septic Tank |
| STYLE |
Colonial |
| TAXES |
19427 |
| WATER |
Well |
| ZONING |
RDD |
We respect your online privacy and will never spam you. By submitting this form with your telephone number
you are consenting for Ryan
Smith to contact you even if your name is on a Federal or State
"Do not call List".
Listing courtesy of Coldwell Banker Realty
Copyright Smart MLS. All rights reserved. Information is deemed reliable but not guaranteed to be accurate.
This IDX solution is (c) Diverse Solutions 2026.
Save favorite listings, searches, and get the latest alerts
Save your favorite listings, searches, and receive the latest listing alerts














 Twitter
 Facebook
 Email
Email