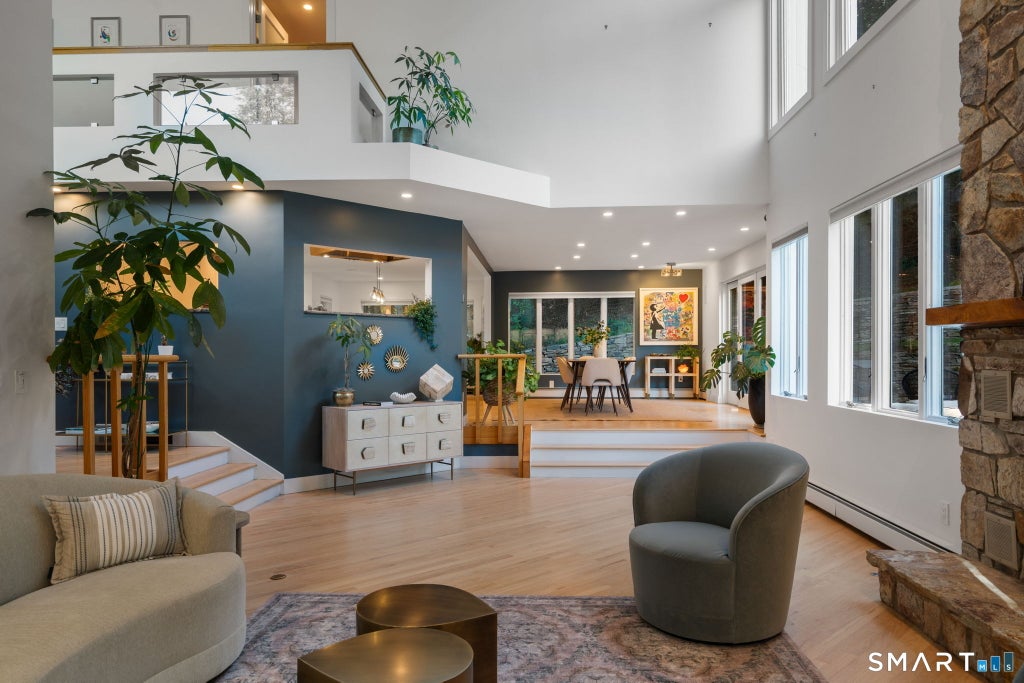
Set on more than five private acres in Glastonbury, 136 Shoddy Mill Road is a striking contemporary residence where architectural scale, thoughtful design, and resort inspired living come together beautifully. Surrounded by mature trees and established landscaping, the property feels wonderfully secluded, with elevated grounds that create a remarkable sense of privacy. Outdoors, a saltwater Gunite pool becomes the centerpiece of an exceptional setting designed for both entertaining and quiet enjoyment. Custom LED pool lighting, expansive patios, stone walls, a granite outdoor fireplace, gazebo, private deck, and abundant gardens create an atmosphere that feels more like a private retreat than a traditional backyard. Inside, soaring ceilings and newly refinished wide plank hardwood floors establish an immediate sense of warmth and sophistication. The kitchen is generously proportioned and beautifully appointed, with an impressive center island, leathered granite, wine refrigeration, in counter microwave, and a full suite of stainless steel appliances. Just beyond, a dedicated butler's kitchen offers floor to ceiling cabinetry, a paneled dishwasher, and an oversized stainless steel sink, providing invaluable additional workspace while keeping the main kitchen polished and presentation ready. The great room is dramatic yet inviting, with ceilings rising approximately 25 feet, substantial stonework surrounding the fireplace, and an abundance of windows that draw natural light throughout the space. The second level includes three bedrooms, among them a serene primary suite with a private sitting area, expansive views of the grounds and pool, and a beautifully renovated bath with a tiled shower. Each of the additional bedrooms enjoys its own remodeled private bath, finished with distinctive tilework and a fresh, refined aesthetic. An exceptionally well conceived private apartment adds another dimension to the home. Complete with its own entrance and an expansive private balcony, the residence includes an updated Shaker style kitchen with stainless steel appliances and black granite countertops, a comfortable living room, full renovated bath, and two additional rooms offering flexibility for bedrooms, an office, or guest accommodations. The finished lower level provides even more versatility with a home office, gym, and additional bath, while the gym offers the potential to accommodate another bedroom if desired. A hardwired whole house speaker system, localized camera and security system, four car garage, steel roof, and numerous thoughtful upgrades complete the property. Private, substantial, and designed for an exceptional quality of life, 136 Shoddy Mill Road offers the rare combination of sophisticated interiors, flexible living spaces, and extraordinary outdoor amenities in one of Glastonbury's most compelling settings.
|
DAYS ON MARKET
|
1
|
LAST UPDATED
|
9/16/2026
|
|
YEAR BUILT
|
1978
|
GARAGE SPACES
|
4.0
|
|
COUNTY
|
Hartford
|
STATUS
|
Active
|
|
PROPERTY TYPE(S)
|
Single Family
|
|
|
| Elementary School |
Hopewell |
| Jr. High School |
Smith |
| High School |
Glastonbury |
| AIR |
Central Air |
| AIR CONDITIONING |
Yes |
| APPLIANCES |
Dishwasher, Dryer, Oven, Range, Range Hood, Refrigerator, Washer |
| BASEMENT |
Finished, Full, Walk-Out Access, Yes |
| CONSTRUCTION |
Frame, Vertical Siding |
| EXTERIOR |
Garden |
| FIREPLACE |
Yes |
| GARAGE |
Attached Garage, Yes |
| HEAT |
Hot Water, Oil |
| INTERIOR |
In-Law Floorplan, Sound System |
| LOT |
5.34 acre(s) |
| LOT DESCRIPTION |
Sloped |
| PARKING |
Paved, Off Street, Garage Door Opener, Driveway, Attached |
| POOL DESCRIPTION |
Gunite, Heated, Outdoor Pool, Salt Water, Pool Sweep, In Ground |
| SEWER |
Septic Tank |
| STYLE |
Contemporary |
| TAXES |
16528 |
| WATER |
Well |
| ZONING |
RR1 |
We respect your online privacy and will never spam you. By submitting this form with your telephone number
you are consenting for Ryan
Smith to contact you even if your name is on a Federal or State
"Do not call List".
Listing courtesy of Coldwell Banker Realty
Copyright Smart MLS. All rights reserved. Information is deemed reliable but not guaranteed to be accurate.
This IDX solution is (c) Diverse Solutions 2026.
Save favorite listings, searches, and get the latest alerts
Save your favorite listings, searches, and receive the latest listing alerts

 Twitter
 Facebook
 Email
Email