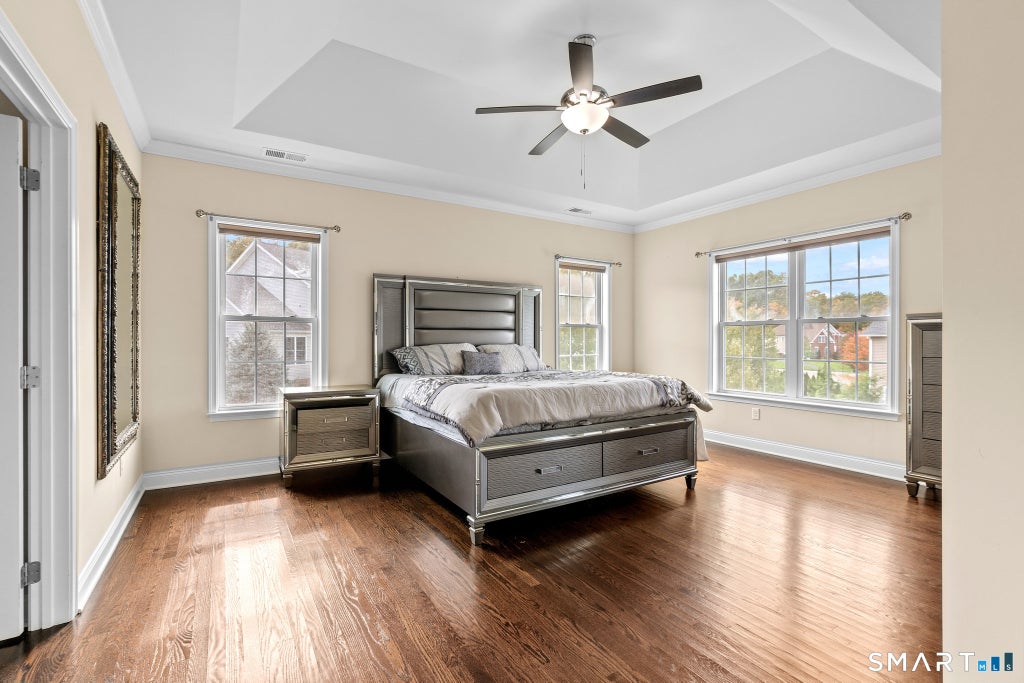
Welcome to this stunning 5-bedroom Colonial, nestled in a desirable Toll Brothers neighborhood in Southington! Built in 2014, this beautifully designed home offers 3,963 square feet of above-grade living space, situated on a picturesque 0.65-acre lot. From the impressive stone facade and inviting curb appeal to the thoughtfully designed interior, this home offers the perfect blend of elegance, comfort, and functionality. Step inside to discover soaring 9-foot ceilings, gleaming hardwood floors, and a spacious, open floor plan ideal for both everyday living and entertaining. The gourmet eat-in kitchen features granite countertops, a large center island, breakfast bar, gas cooktop, wall oven, and pantry, flowing seamlessly into the spectacular two-story great room with dramatic windows and a cozy gas fireplace. A formal dining room and elegant living room provide additional spaces for gathering and entertaining. Upstairs, retreat to the luxurious primary suite featuring a spacious walk-in closet and spa-inspired bath with a whirlpool tub. Generously sized additional bedrooms offer flexibility for family, guests, or a home office. Enjoy outdoor living on the expansive deck overlooking the beautifully landscaped, level backyard, offering plenty of space for entertaining, recreation, or simply relaxing. Additional highlights include a full basement with endless possibilities, a two-car attached garage, central air, natural gas heating, and a tankless hot water heater. Conveniently
|
DAYS ON MARKET
|
2
|
LAST UPDATED
|
10/13/2026
|
|
YEAR BUILT
|
2014
|
GARAGE SPACES
|
2.0
|
|
COUNTY
|
Hartford
|
STATUS
|
Active
|
|
PROPERTY TYPE(S)
|
Single Family
|
|
|
| Elementary School |
Walter A. Derynoski |
| Jr. High School |
John F. Kennedy Middle School |
| High School |
Southington |
| AIR |
Central Air |
| AIR CONDITIONING |
Yes |
| APPLIANCES |
Dishwasher, Gas Cooktop, Gas Water Heater, Oven, Range Hood, Refrigerator |
| BASEMENT |
Full, Yes |
| CONSTRUCTION |
Frame, Stone, Vinyl Siding |
| FIREPLACE |
Yes |
| GARAGE |
Attached Garage, Yes |
| HEAT |
Forced Air, Natural Gas |
| LOT |
0.65 acre(s) |
| LOT DESCRIPTION |
Level |
| PARKING |
Attached |
| SEWER |
Public Sewer |
| STYLE |
Colonial |
| TAXES |
15432 |
| WATER |
Public |
| ZONING |
R-40 |
We respect your online privacy and will never spam you. By submitting this form with your telephone number
you are consenting for Ryan
Smith to contact you even if your name is on a Federal or State
"Do not call List".
Listing courtesy of Coldwell Banker Realty
Copyright Smart MLS. All rights reserved. Information is deemed reliable but not guaranteed to be accurate.
This IDX solution is (c) Diverse Solutions 2026.
Save favorite listings, searches, and get the latest alerts
Save your favorite listings, searches, and receive the latest listing alerts





 Twitter
 Facebook
 Email
Email