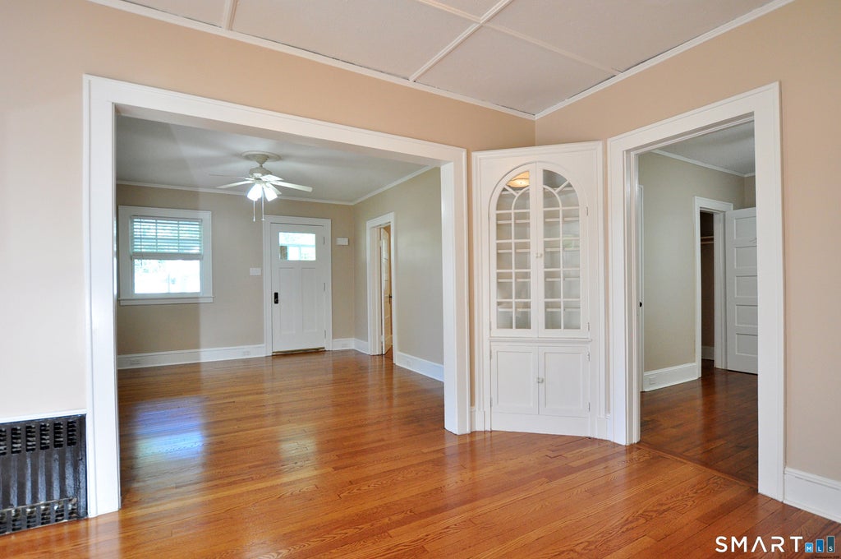
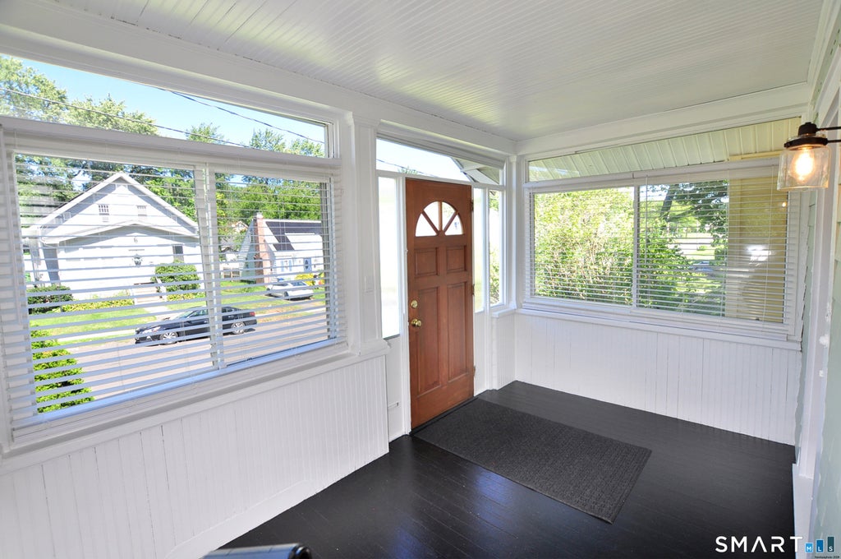
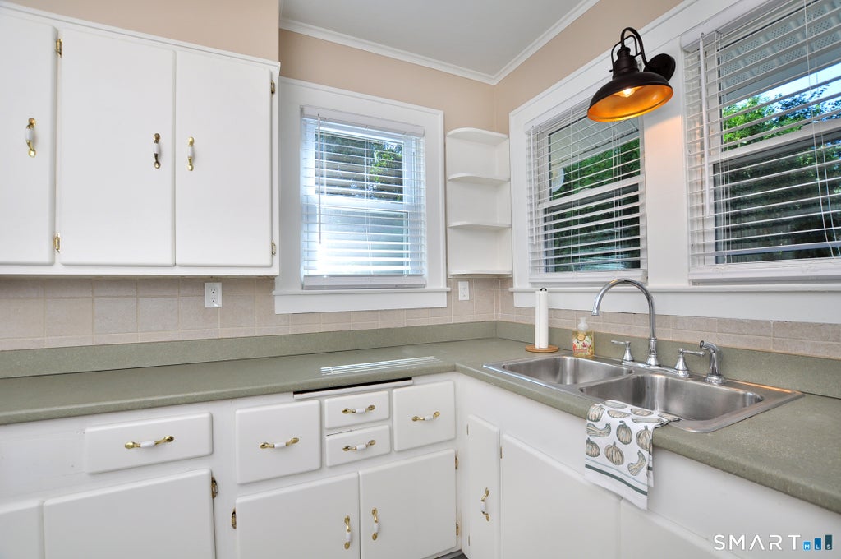
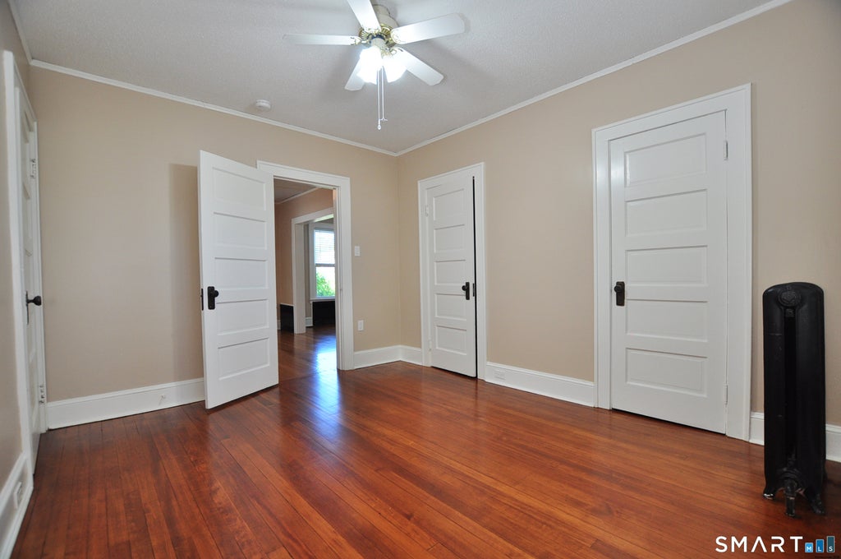
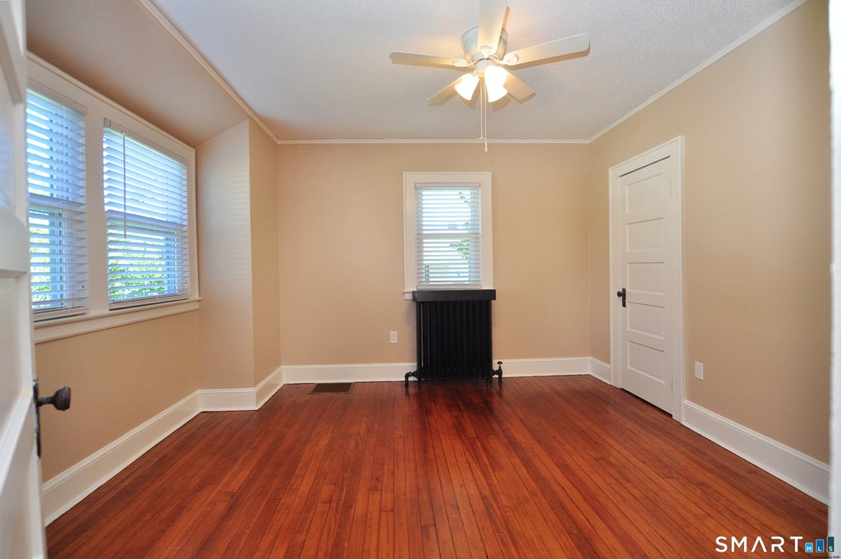
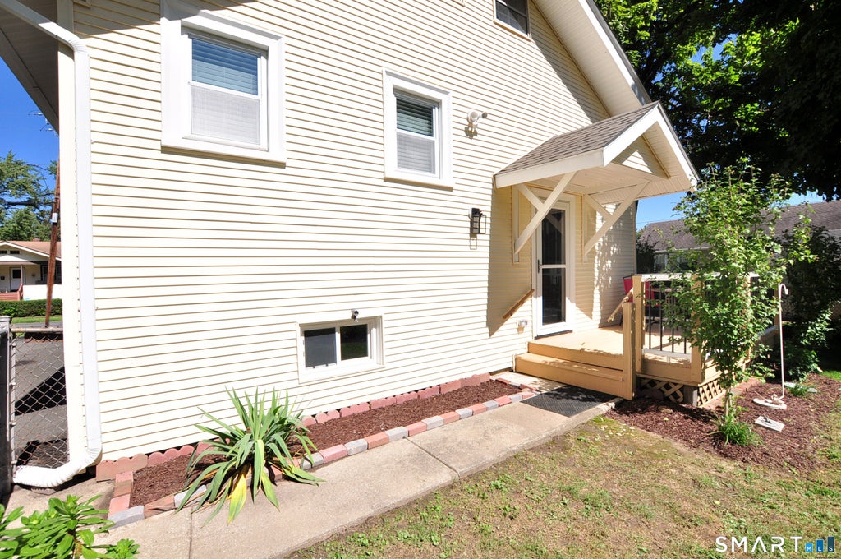
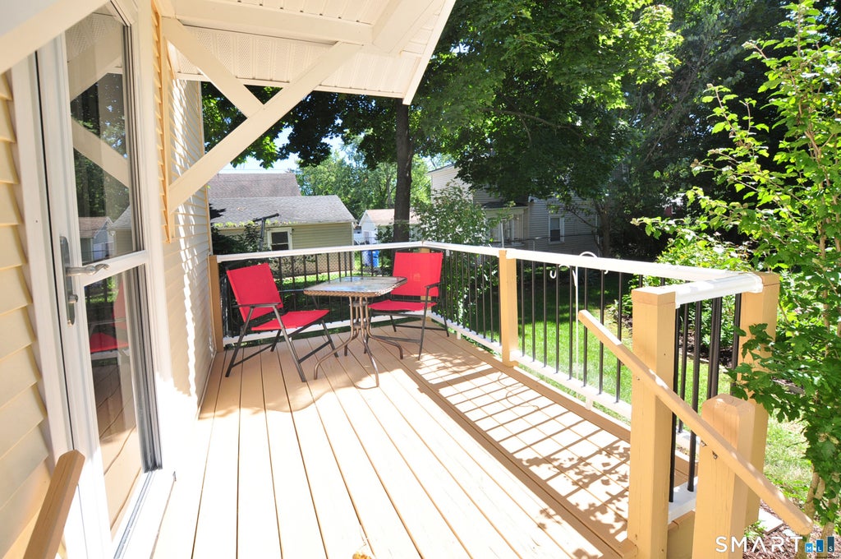
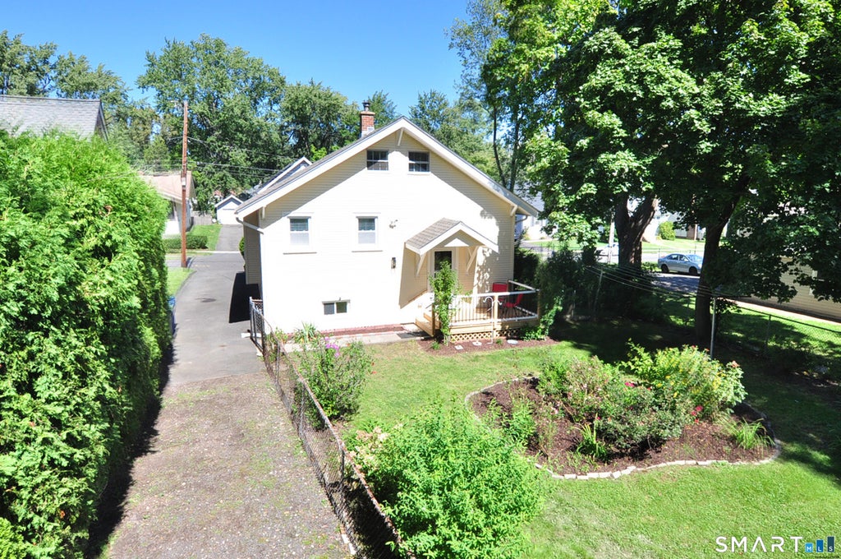
This pristine and charming Bungalow beautifully blends classic character with gorgeous updates and offers comfortable and beautiful living space. From the moment you enter, you will appreciate the warmth and character throughout, including beautifully refinished hardwood flooring that flows throughout the home. The updated and stunning kitchen features crisp white cabinetry as well as new lighting and new flooring, creating a bright and welcoming space for everyday living. Just off the kitchen, the dining room is ideal for serving guests or hosting holiday gatherings, complete with a lovely, built-in China cabinet. The spacious living room is filled with natural light, creating a warm and inviting setting for relaxing or entertaining. Two comfortable bedrooms and a full updated bath are tucked down the hall. Step outside to the back deck overlooking the fully fenced yard, a wonderful setting for outdoor dining, gardening, or simply enjoying a peaceful afternoon. The new railings on the deck provide a fresh, updated touch. With its timeless appeal, pristine presentation and inviting outdoor space, this delightful Bungalow is a wonderful place to call home. There is tremendous value in the brand new roof, (house and shed), refinished hardwood floors, enclosed front porch, thermal pane windows, freshly painted interior, updated bathroom, new lighting, new kitchen flooring, new electrical panel, oil tank and low maintenance vinyl siding. Come on...Let's take a look inside!
|
DAYS ON MARKET
|
2
|
LAST UPDATED
|
9/18/2026
|
|
YEAR BUILT
|
1923
|
GARAGE SPACES
|
1.0
|
|
COUNTY
|
Hartford
|
STATUS
|
Active
|
|
PROPERTY TYPE(S)
|
Single Family
|
|
|
| Elementary School |
Per Board of Ed |
| Jr. High School |
Sage Park |
| High School |
Windsor |
| AIR |
None |
| APPLIANCES |
Disposal, Oven, Range, Refrigerator |
| BASEMENT |
Concrete, Full, Storage Space, Unfinished, Yes |
| CONSTRUCTION |
Frame, Vinyl Siding |
| GARAGE |
Yes |
| HEAT |
Hot Water, Oil |
| LOT |
7405 sq ft |
| LOT DESCRIPTION |
Level |
| PARKING |
Asphalt, Paved, Off Street, Private, Driveway |
| SEWER |
Public Sewer |
| STYLE |
Cottage |
| TAXES |
3844 |
| WATER |
Public |
| ZONING |
R8 |
We respect your online privacy and will never spam you. By submitting this form with your telephone number
you are consenting for Ryan
Smith to contact you even if your name is on a Federal or State
"Do not call List".
Listing courtesy of Berkshire Hathaway NE Prop.
Copyright Smart MLS. All rights reserved. Information is deemed reliable but not guaranteed to be accurate.
This IDX solution is (c) Diverse Solutions 2026.
Save favorite listings, searches, and get the latest alerts
Save your favorite listings, searches, and receive the latest listing alerts
















 Twitter
 Facebook
 Email
Email