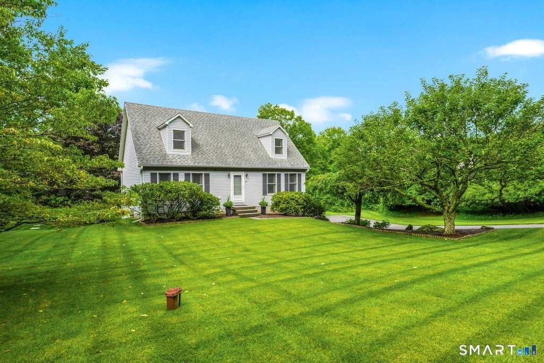
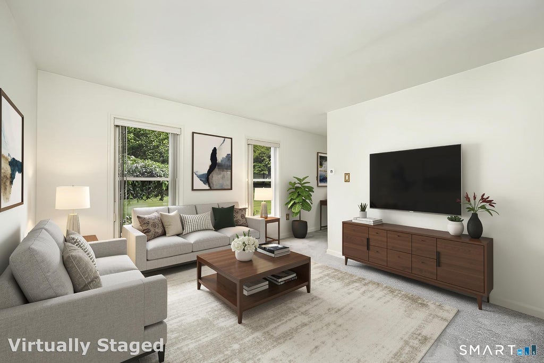
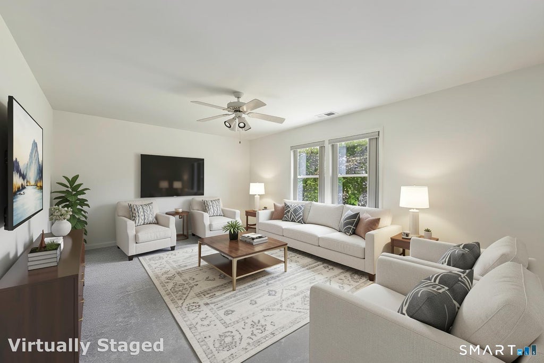
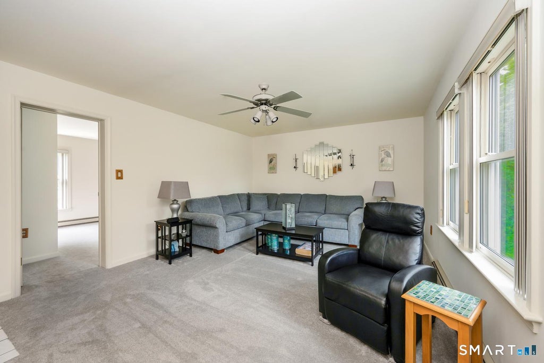
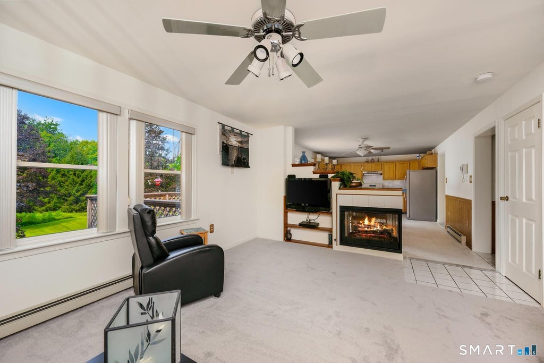
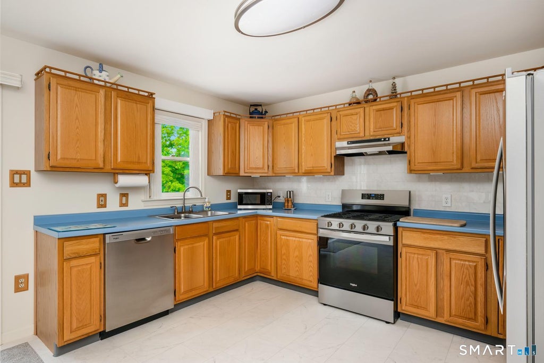
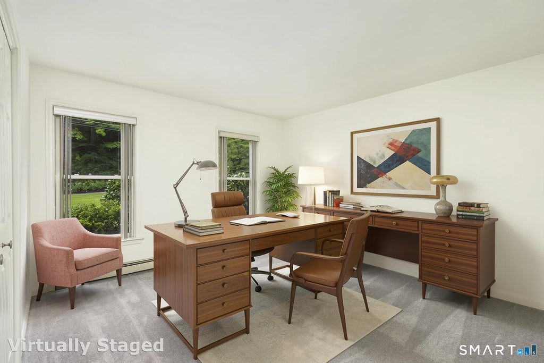
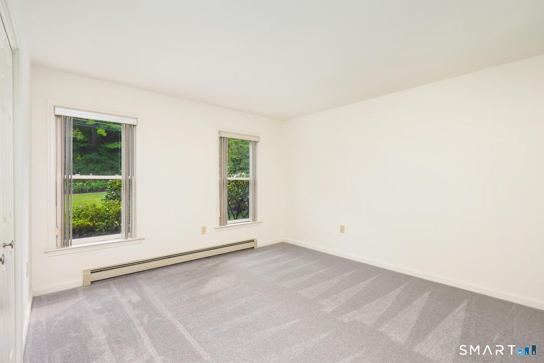
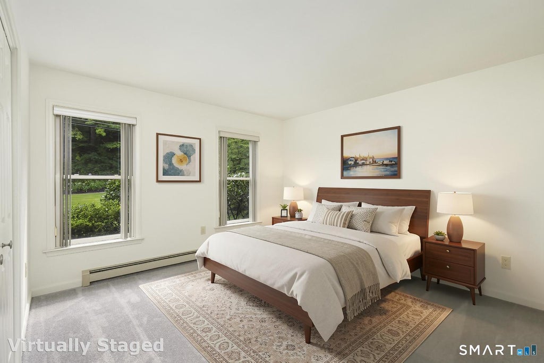
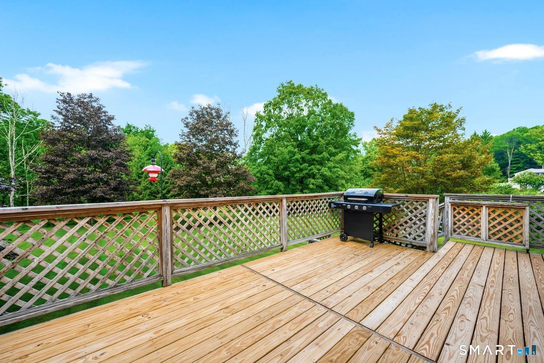
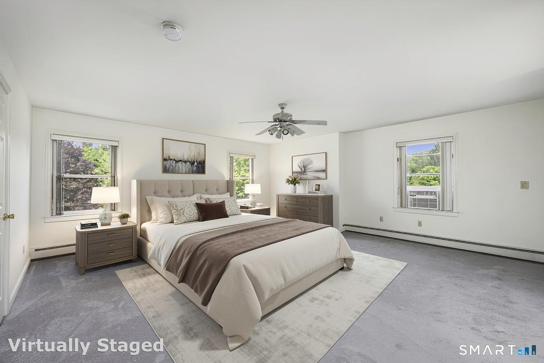
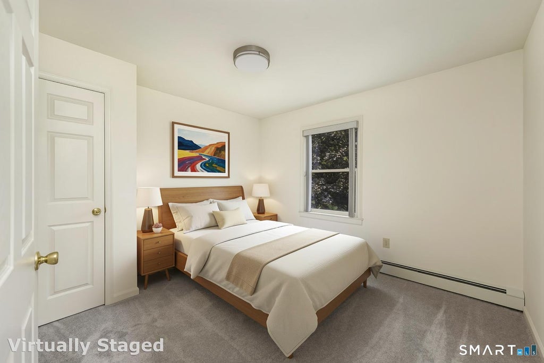
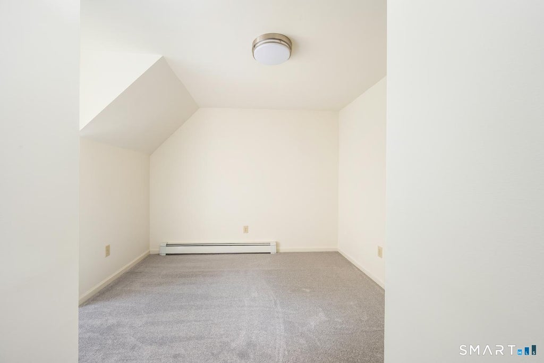
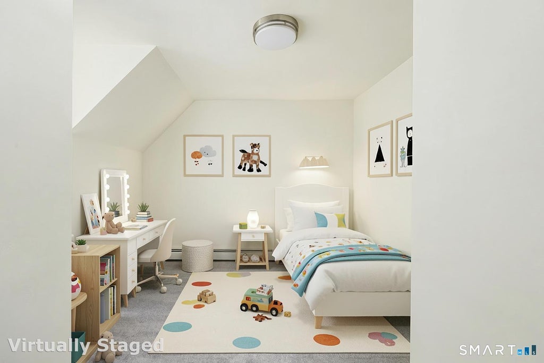
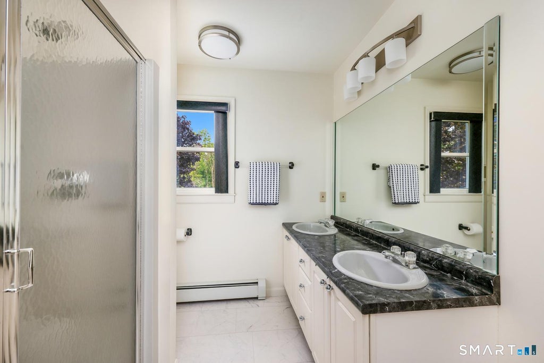
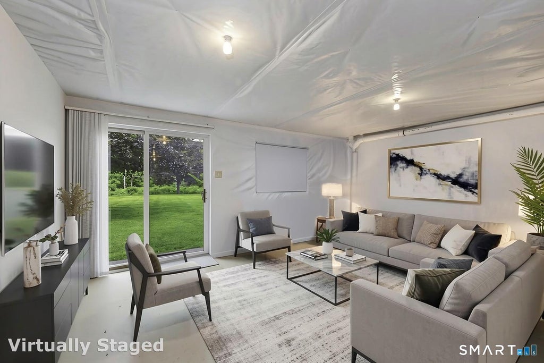
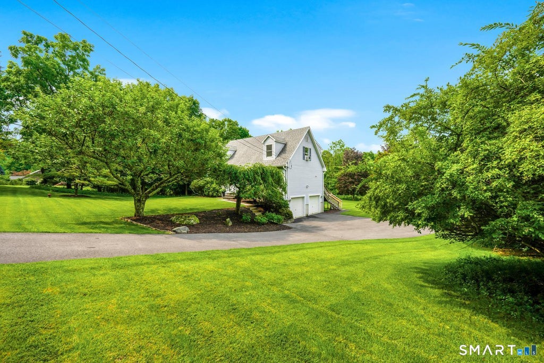
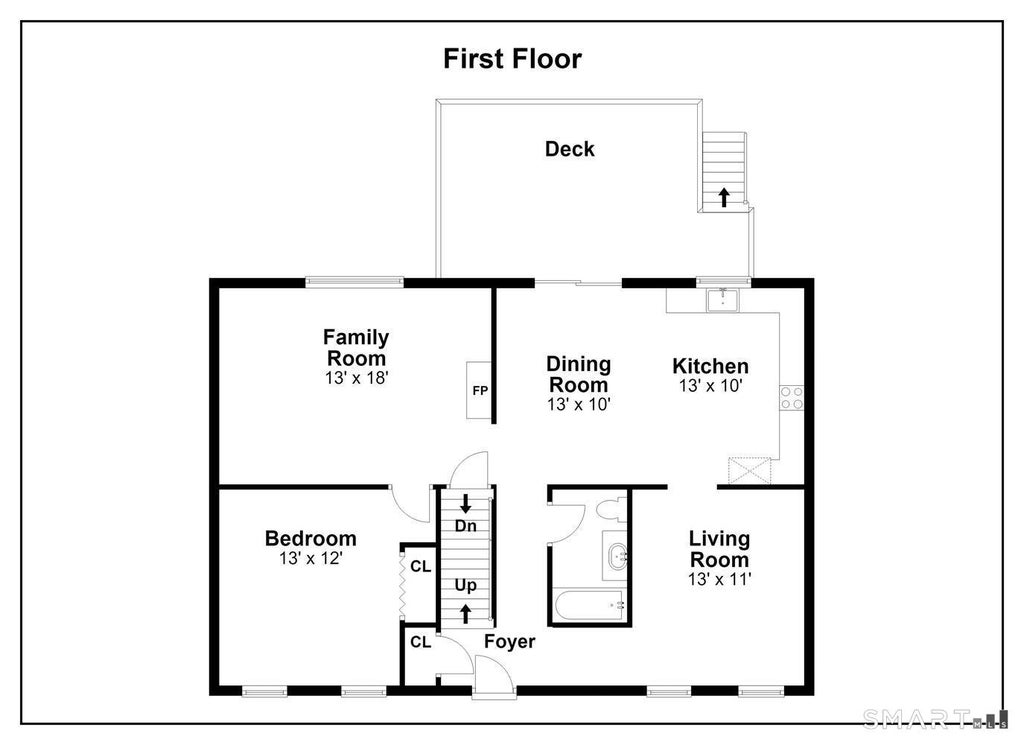
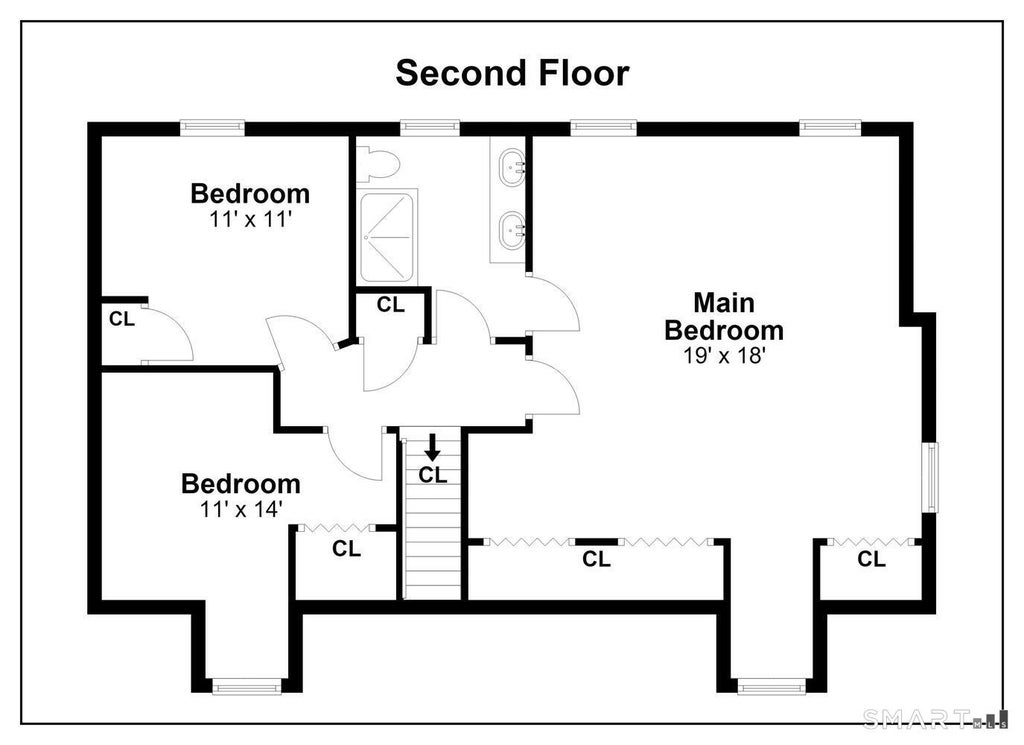
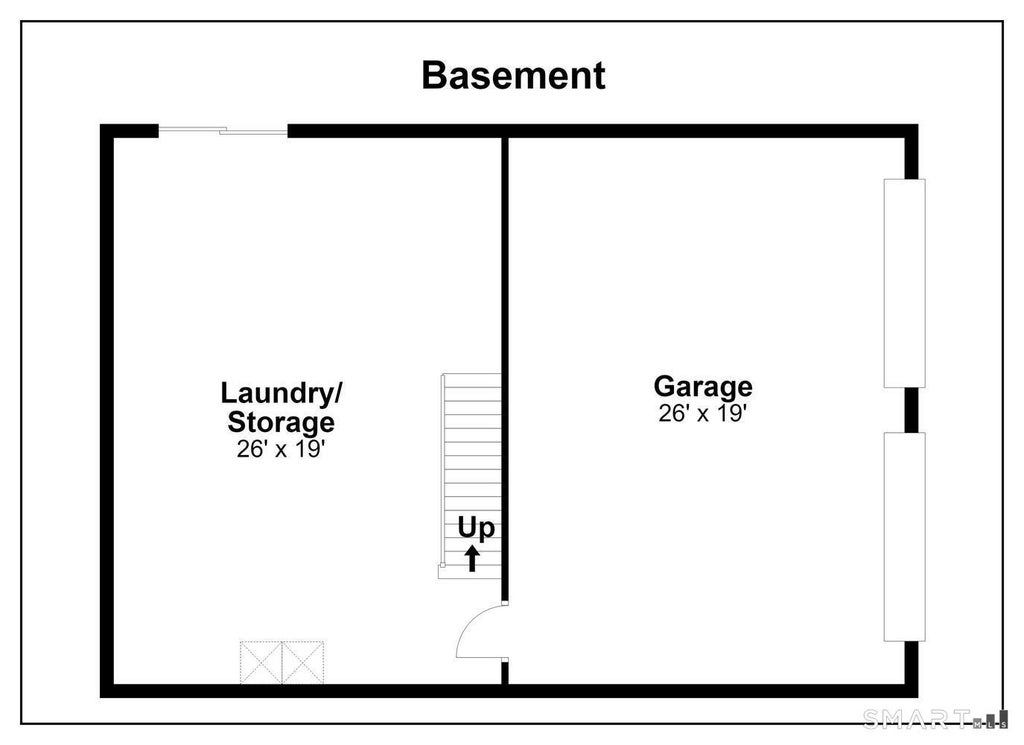
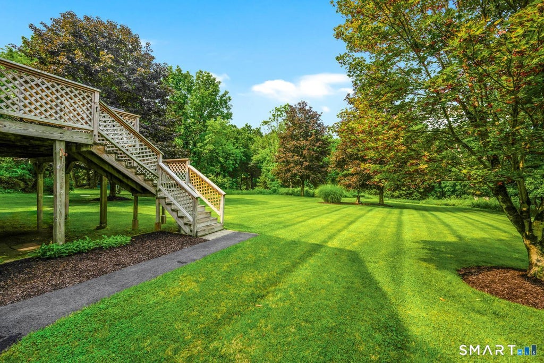
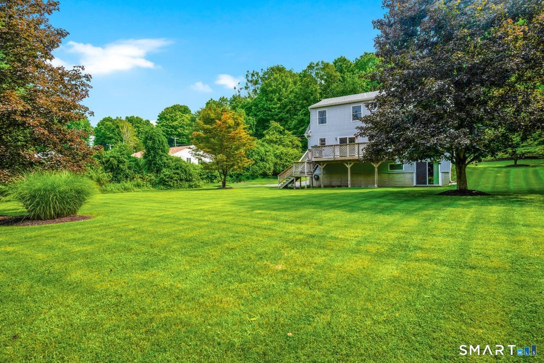
Picture Perfect! This 4 Bedroom Cape Cod is sparkling clean & move in ready! Original Owners have lovingly and meticulously cared for this beautiful home. Freshly painted! All new flooring! New Appliances!! Updated Mechanicals. Main level showcases open concept with spacious kitchen, dining and family room with gas fireplace. Versatile floor plan offers a living room and a bedroom on the main level that has been used as office or guest space, and there is a first floor full bath. Walk out to the spacious deck and enjoy the peace and tranquility of this park like property with lots of privacy. Additional 3 bedrooms upstairs, featuring an oversized primary bedroom with lots of closet space! The 2nd level bathroom has double sink vanity too! Clean and dry basement has a two car garage, laundry and utility area, and plenty of room for storage or future finishing complete with large window and sliding doors to the back yard. Pastoral acre property with level back yard is lush with a feeling of seclusion. Pretty stone wall in the front adds to the New England charm of this country road! NATURAL GAS service, with private septic and well that have be inspected pre-listing with any recommended updates completed. THIS IS THE ONE.....with Generous Space, Great Condition and Good Location for easy access to all commuting points. Close to schools and shopping. Near the Historic Bethel Village downtown merchants and restaurants, community events and Metro North! What's not to LOVE
|
DAYS ON MARKET
|
2
|
LAST UPDATED
|
8/27/2026
|
|
YEAR BUILT
|
1993
|
GARAGE SPACES
|
2.0
|
|
COUNTY
|
Fairfield
|
STATUS
|
Active
|
|
PROPERTY TYPE(S)
|
Single Family
|
|
|
| Elementary School |
Per Board of Ed |
| Jr. High School |
Bethel |
| High School |
Bethel |
| AIR |
Ceiling Fan(s), Wall Unit(s), Window Unit(s) |
| AIR CONDITIONING |
Yes |
| APPLIANCES |
Dishwasher, Dryer, Gas Range, Gas Water Heater, Microwave, Range Hood, Refrigerator, Washer |
| BASEMENT |
Concrete, Partial, Unfinished, Walk-Out Access, Yes |
| CONSTRUCTION |
Frame, Vinyl Siding |
| FIREPLACE |
Yes |
| GARAGE |
Yes |
| HEAT |
Hot Water |
| INTERIOR |
Open Floorplan |
| LOT |
0.92 acre(s) |
| LOT DESCRIPTION |
Level, Sloped |
| PARKING |
Garage Door Opener |
| SEWER |
Septic Tank |
| STYLE |
Cape Cod |
| TAXES |
8643 |
| WATER |
Well |
| ZONING |
R-40 |
We respect your online privacy and will never spam you. By submitting this form with your telephone number
you are consenting for Ryan
Smith to contact you even if your name is on a Federal or State
"Do not call List".
Listing courtesy of RE/MAX Right Choice
Copyright Smart MLS. All rights reserved. Information is deemed reliable but not guaranteed to be accurate.
This IDX solution is (c) Diverse Solutions 2026.
Save favorite listings, searches, and get the latest alerts
Save your favorite listings, searches, and receive the latest listing alerts













 Twitter
 Facebook
 Email
Email