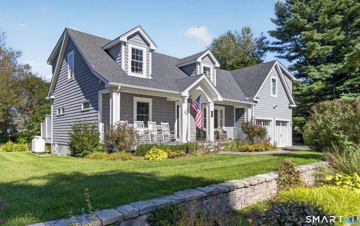
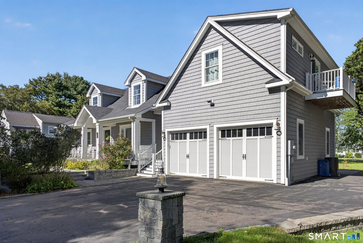
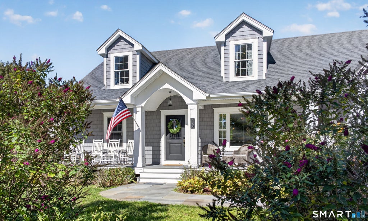
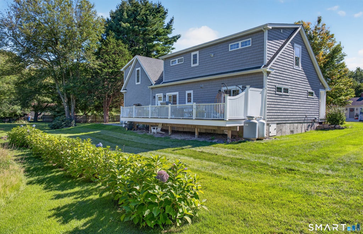
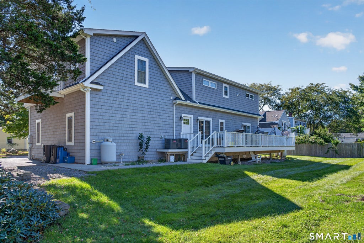
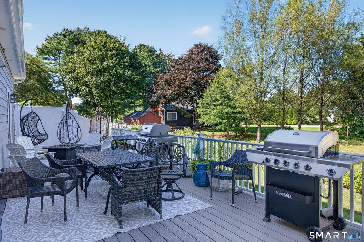
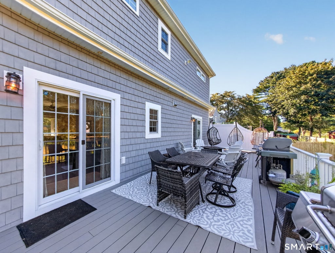
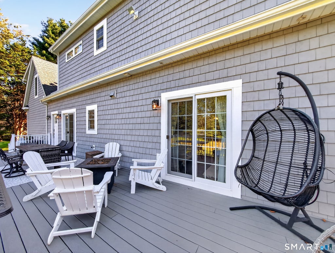
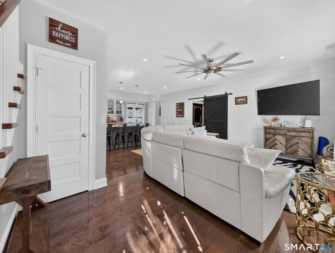
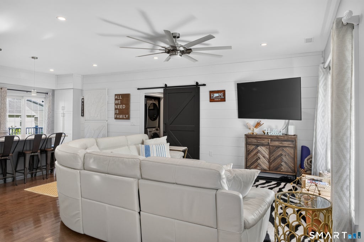
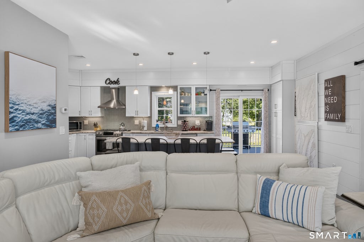
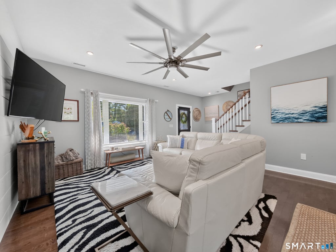
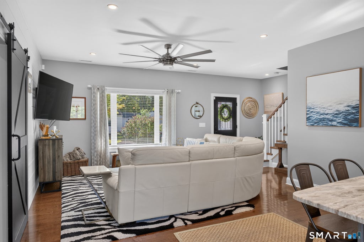
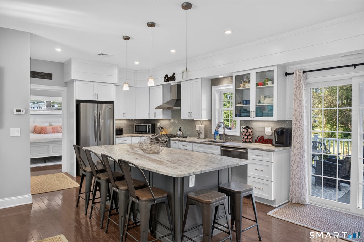
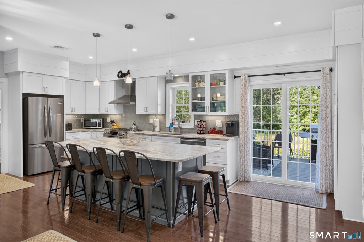
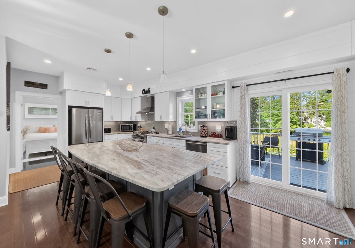
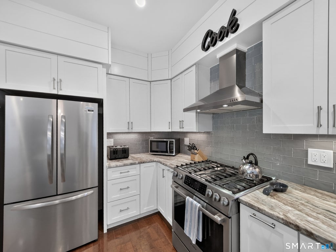
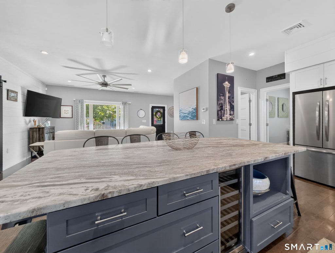
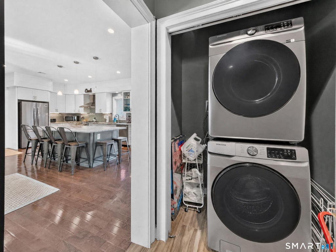
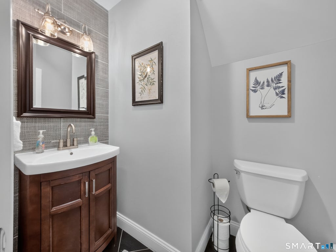
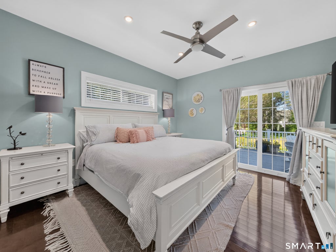
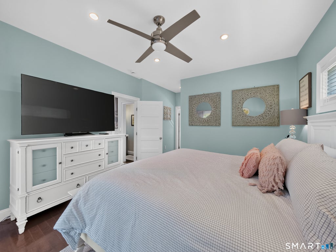
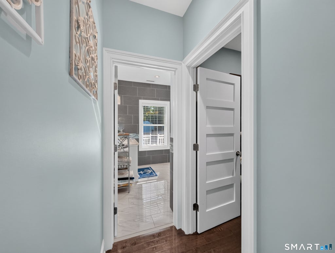
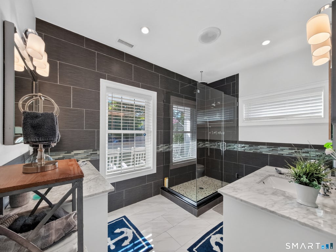
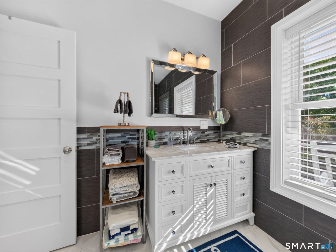
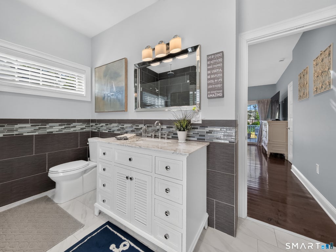
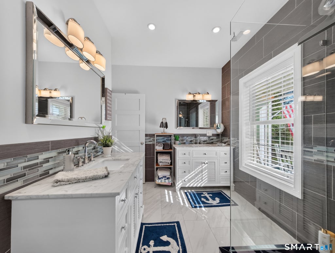
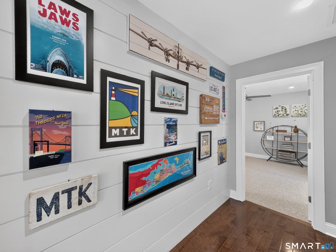
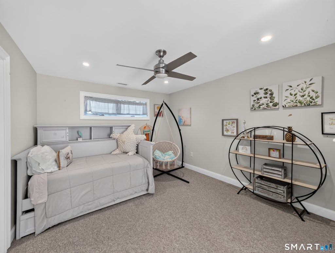
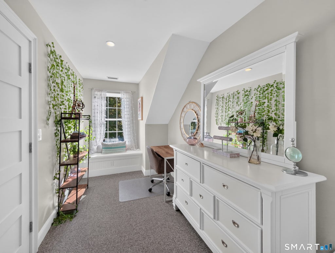
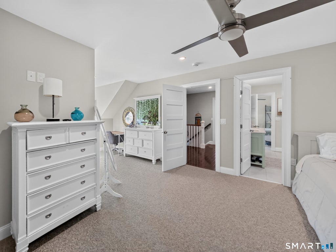
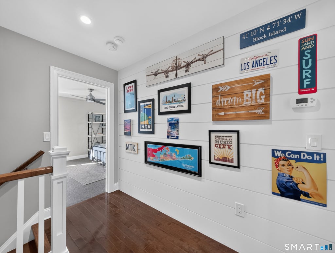
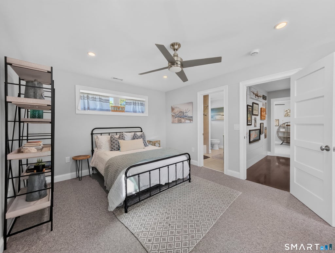
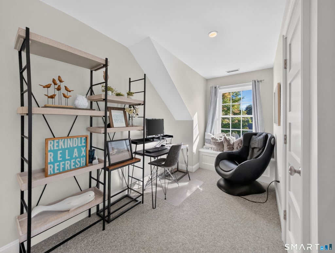
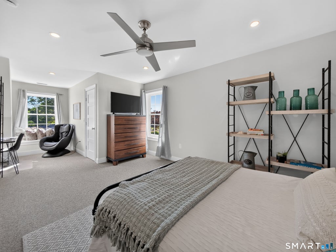
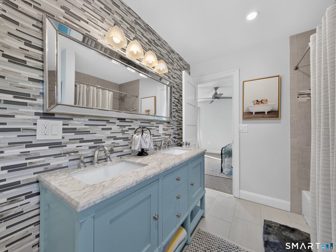
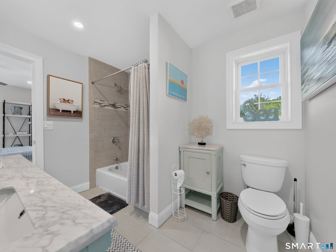
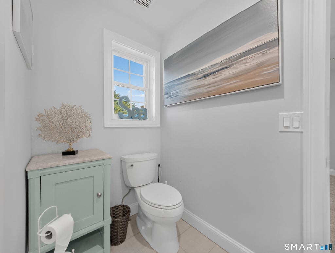
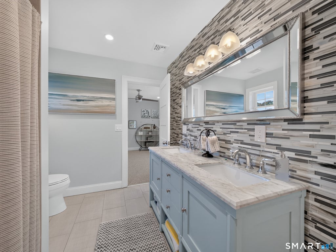
Exceptional 4-bedroom, 3.5-bath residence offering sophisticated living spaces, timeless contemporary design and a private in-law suite. The main residence features 3 bedrooms and 2.5 baths, with tall ceilings, hardwood flooring throughout the main level, central air, and a beautifully appointed gourmet kitchen with a center island, stainless steel appliances with access to a spacious rear deck, creating an inviting setting for outdoor enjoyment. The first-floor primary suite offers a private retreat with a walk-in closet and elegant bath featuring a double vanity and large tiled shower, along with access to the rear porch. Upstairs, two generously sized bedrooms have ample natural light, and share a well-appointed Jack-and-Jill bathroom. The private in-law suite provides exceptional flexibility and independence, featuring 1 bedroom, 1 full bath, a kitchenette, private washer/dryer, separate utilities and HVAC, as well as its own private balcony. Additional highlights include a two-car garage, covered front porch, and beautiful landscaping. This property has been used primarily as a rental property with an amazing revenue stream. It is being sold turnkey including all personal property. A new investor has a fully operational Airbnb or VRBO property. Just a short walk to the iconic downtown Mystic with all of its shops, award winning restaurants, sights, and to the Mystic Amtrak train station. Minutes to I-95 and a short commute to New London Ferry and TF Green airport.
|
DAYS ON MARKET
|
3
|
LAST UPDATED
|
9/17/2026
|
|
YEAR BUILT
|
2018
|
GARAGE SPACES
|
2.0
|
|
COUNTY
|
New London
|
STATUS
|
Active
|
|
PROPERTY TYPE(S)
|
Single Family
|
|
|
| Elementary School |
Deans Mill |
| Jr. High School |
Stonington |
| High School |
Stonington |
| AIR |
Central Air |
| AIR CONDITIONING |
Yes |
| APPLIANCES |
Dishwasher, Dryer, Microwave, Oven, Range, Refrigerator, Washer |
| BASEMENT |
Crawl Space |
| CONSTRUCTION |
Frame, Vinyl Siding |
| GARAGE |
Attached Garage, Yes |
| HEAT |
Forced Air, Propane |
| INTERIOR |
In-Law Floorplan |
| LOT |
9583 sq ft |
| LOT DESCRIPTION |
Level |
| PARKING |
Garage Door Opener, Attached |
| SEWER |
Public Sewer |
| STYLE |
Cape Cod |
| TAXES |
9602 |
| WATER |
Public |
| ZONING |
RA-20 |
We respect your online privacy and will never spam you. By submitting this form with your telephone number
you are consenting for Ryan
Smith to contact you even if your name is on a Federal or State
"Do not call List".
Listing courtesy of Switz Real Estate Associates
Copyright Smart MLS. All rights reserved. Information is deemed reliable but not guaranteed to be accurate.
This IDX solution is (c) Diverse Solutions 2026.
Save favorite listings, searches, and get the latest alerts
Save your favorite listings, searches, and receive the latest listing alerts

 Twitter
 Facebook
 Email
Email