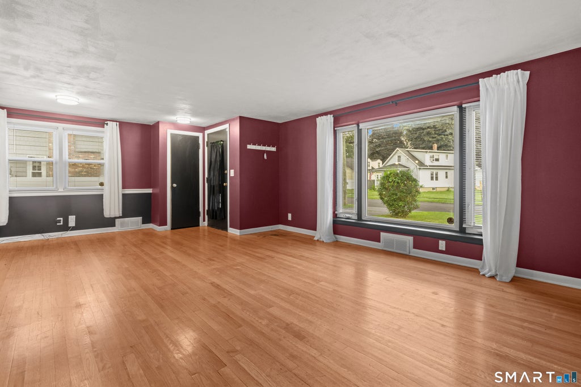
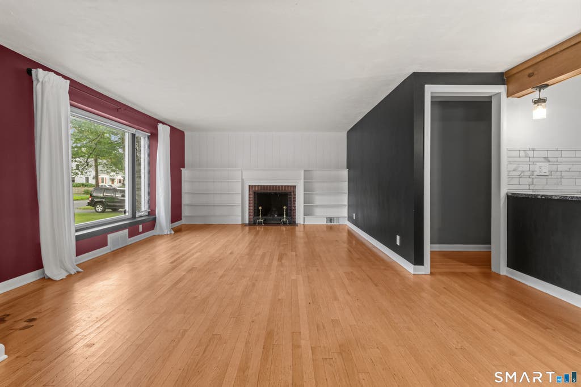
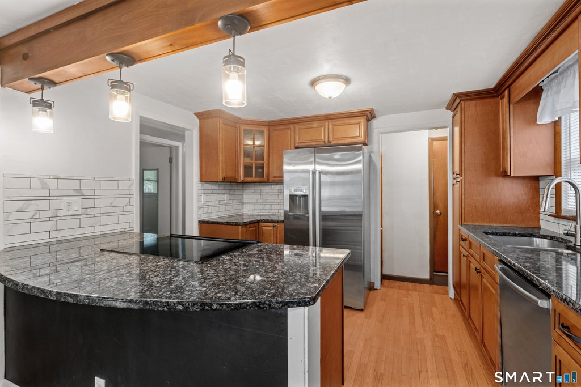
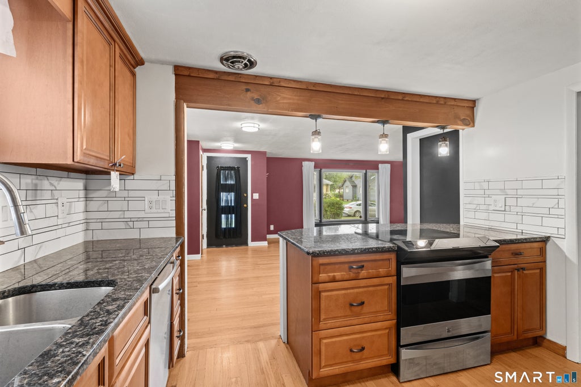
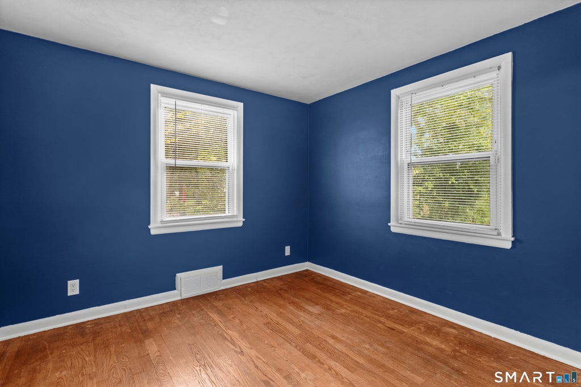
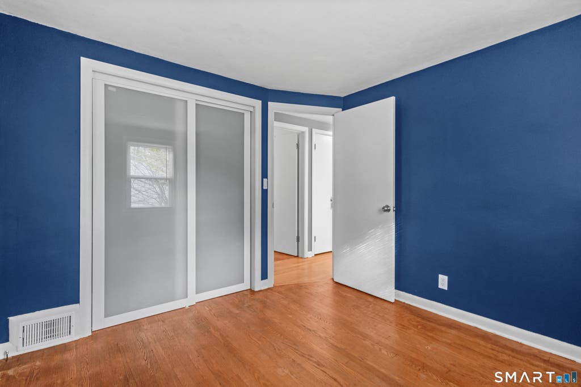
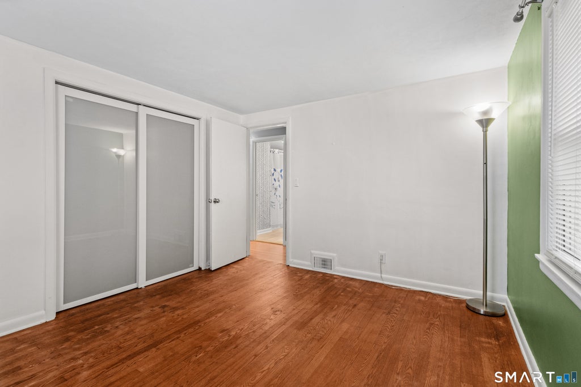
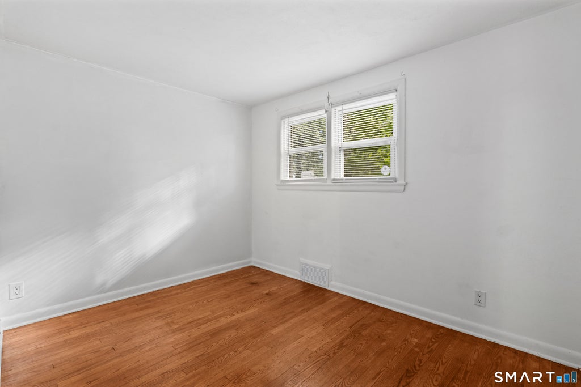
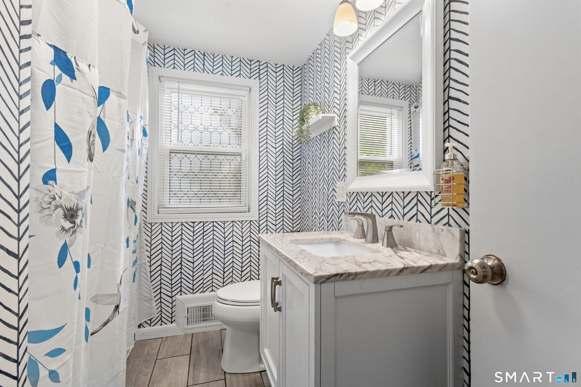
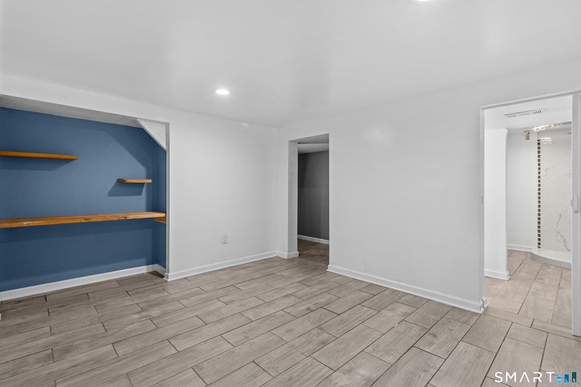
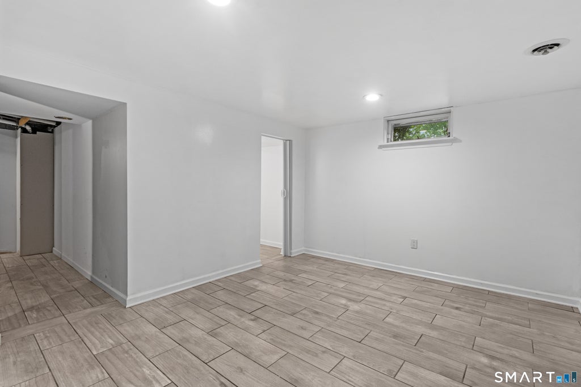
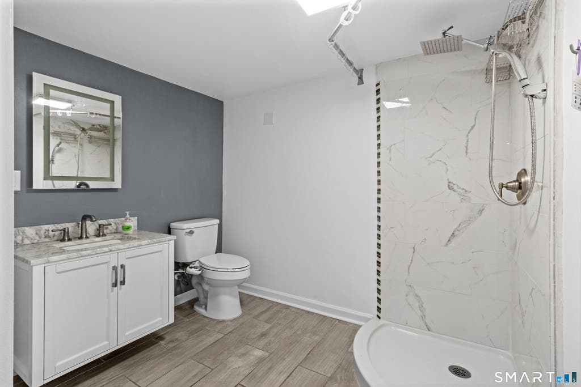
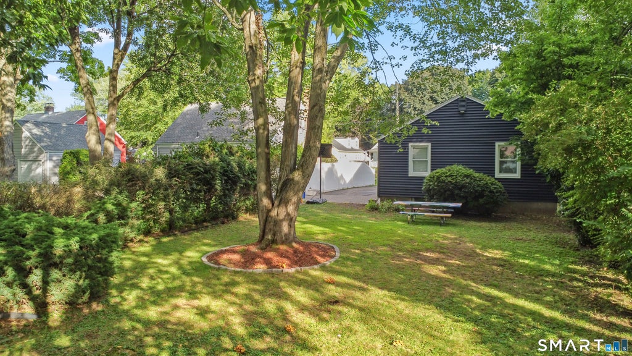
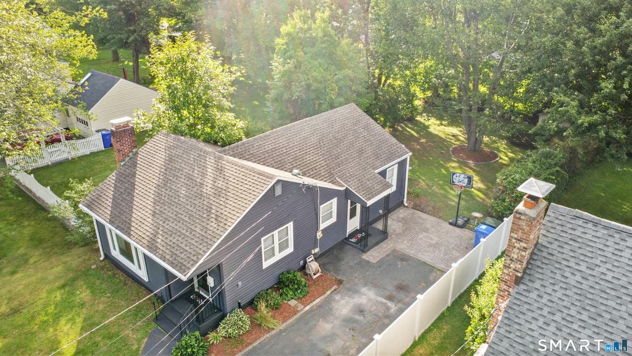
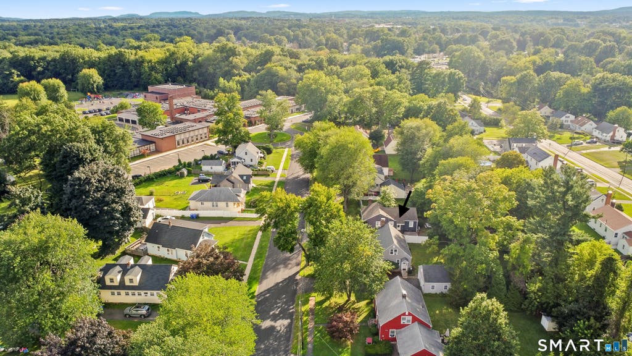
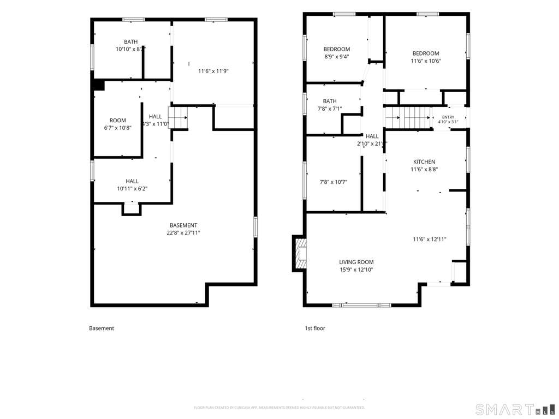
Welcome home to this adorable 3-bedroom home, offering the perfect blend of charm, comfort, and easy one-floor living. Step inside to a bright and inviting living room that flows seamlessly into the kitchen, with plenty of space to cook, gather, and entertain. Central air conditioning keeps the home comfortable throughout the warmer months. Downstairs, the partially finished basement provides valuable additional living space-perfect for a home gym, recreation area, or cozy movie nights. Step outside to a lovely yard with plenty of room to relax, garden, or entertain, all within walking distance of Green Elementary School. Numerous improvements over the years add to the home's appeal, including a new roof (2015), A/C compressor (2016), sewer line from the house to the road (2016), sump pump (2016), furnace (2018), new siding and insulation (2020), attic insulation (2022), and a water heater approximately four years old. The chimney was also repointed and received a new chimney cap in 2013. Whether you're looking for your first home, downsizing, or simply seeking a home that offers comfort, convenience, and flexibility, this move-in-ready gem has so much to offer! A desirable neighborhood, convenient location, thoughtful updates, and a charming yard all come together to make this a wonderful place to call home!
|
DAYS ON MARKET
|
1
|
LAST UPDATED
|
8/26/2026
|
|
YEAR BUILT
|
1952
|
COUNTY
|
Hartford
|
|
STATUS
|
Active
|
PROPERTY TYPE(S)
|
Single Family
|
| Elementary School |
Per Board of Ed |
| Jr. High School |
Per Board of Ed |
| High School |
Per Board of Ed |
| AIR |
Central Air |
| AIR CONDITIONING |
Yes |
| APPLIANCES |
Dishwasher, Dryer, Electric Cooktop, Refrigerator, Washer |
| BASEMENT |
Full, Partially Finished, Yes |
| CONSTRUCTION |
Frame, Vinyl Siding |
| FIREPLACE |
Yes |
| HEAT |
Forced Air, Oil |
| LOT |
7405 sq ft |
| SEWER |
Public Sewer |
| STYLE |
Ranch |
| TAXES |
5593 |
| WATER |
Public |
| ZONING |
R-12 |
We respect your online privacy and will never spam you. By submitting this form with your telephone number
you are consenting for Ryan
Smith to contact you even if your name is on a Federal or State
"Do not call List".
Listing courtesy of Our Home Realty Advisors
Copyright Smart MLS. All rights reserved. Information is deemed reliable but not guaranteed to be accurate.
This IDX solution is (c) Diverse Solutions 2026.
Save favorite listings, searches, and get the latest alerts
Save your favorite listings, searches, and receive the latest listing alerts


 Twitter
 Facebook
 Email
Email