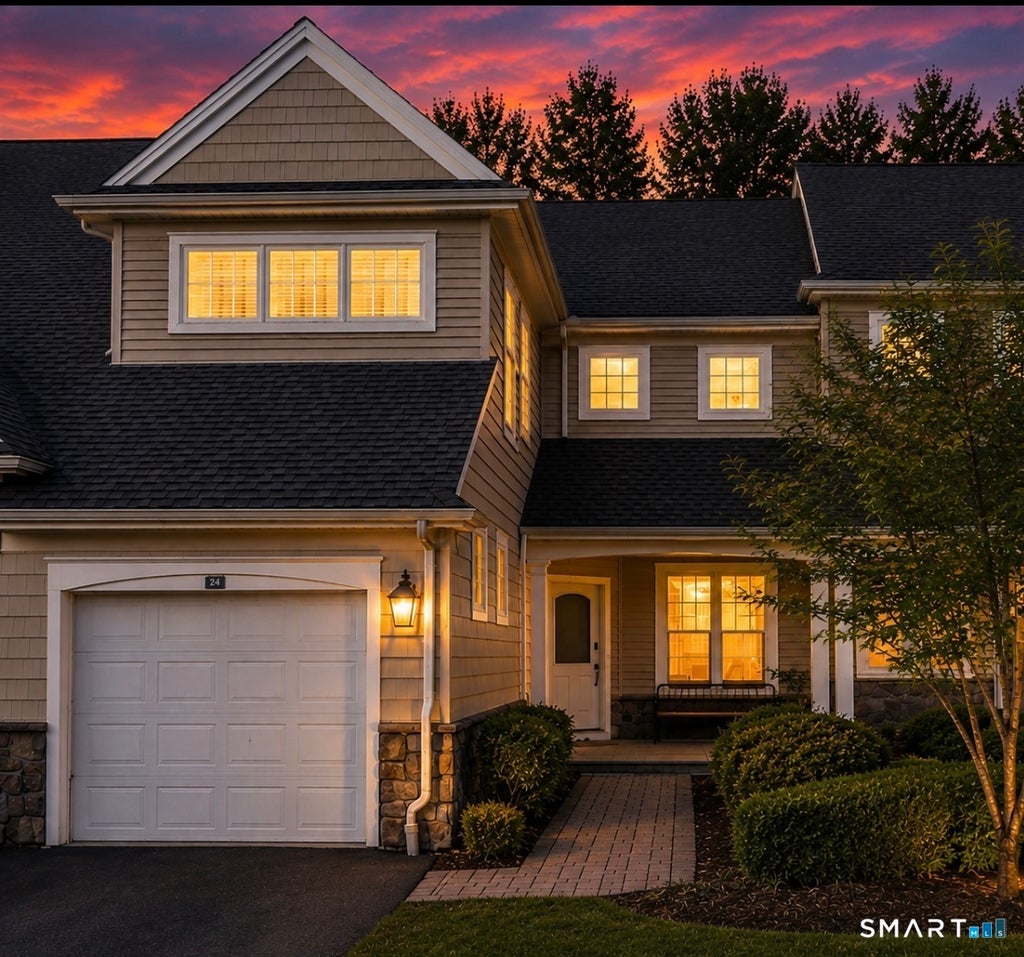
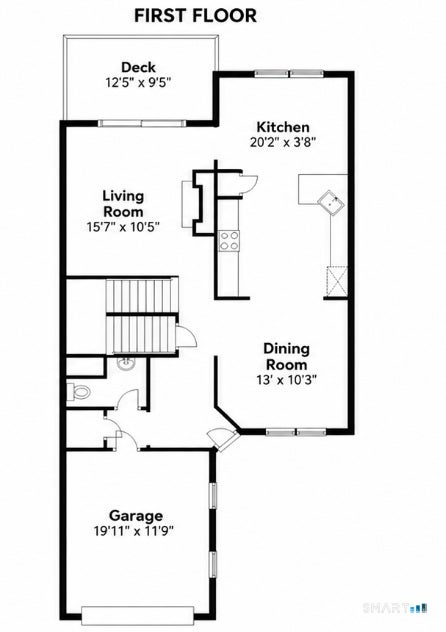
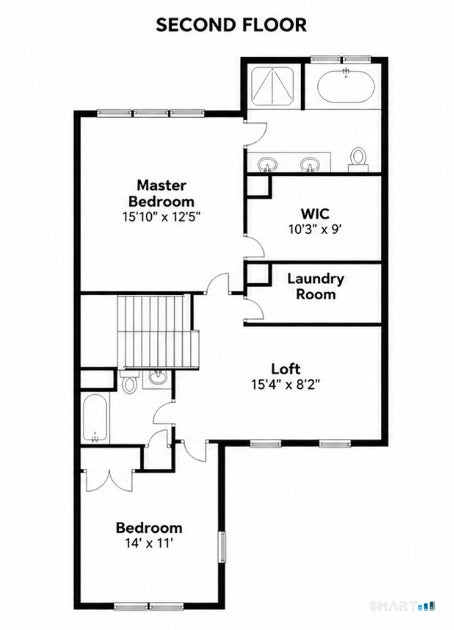
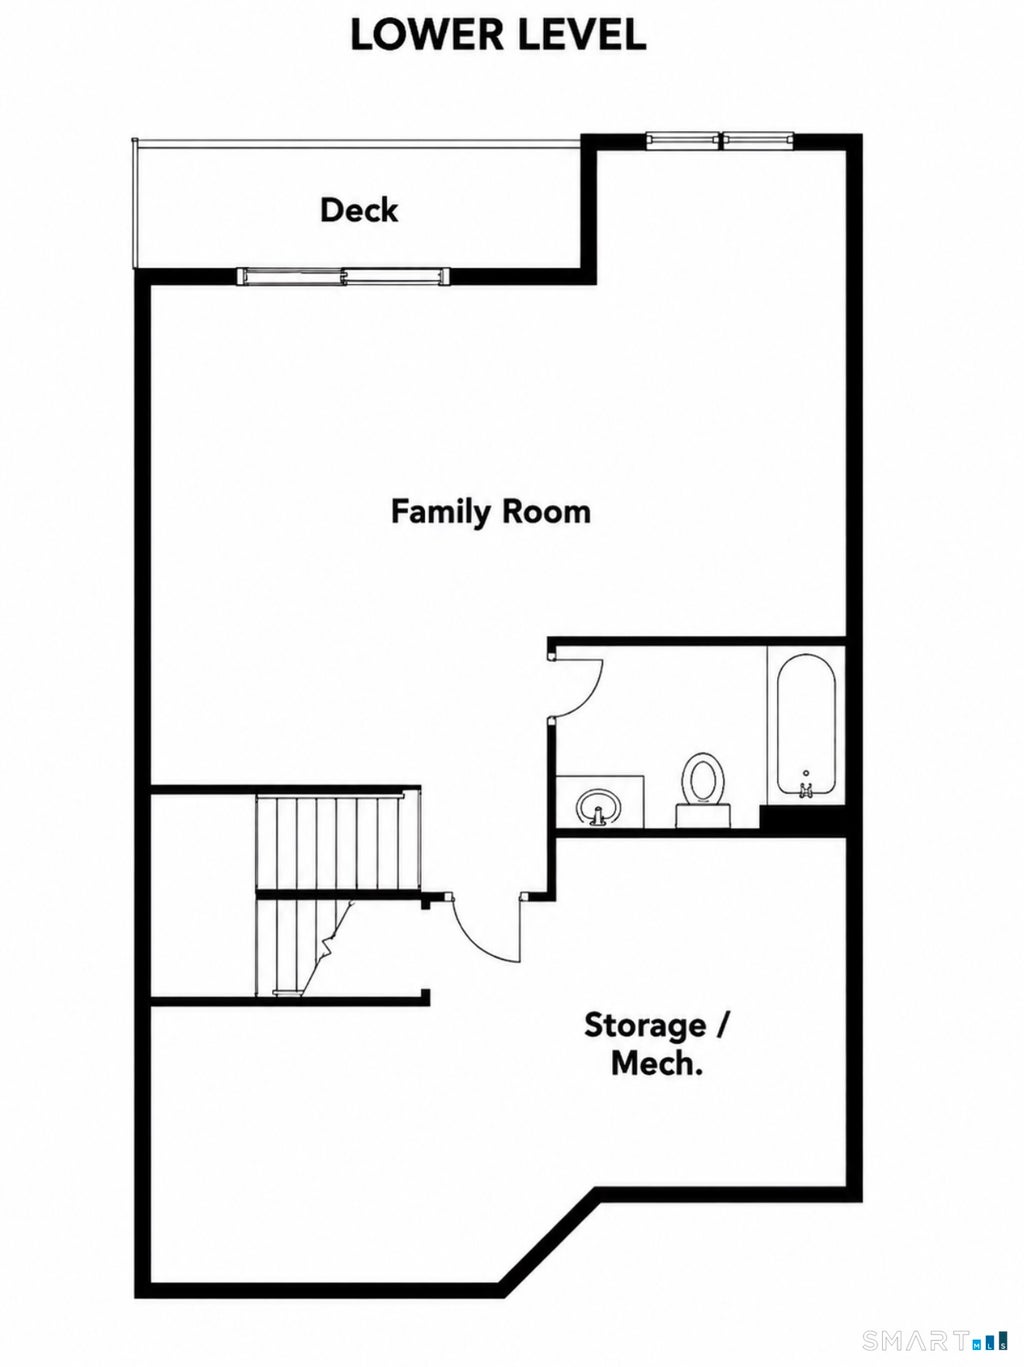
COMING SOON! Welcome to Bradford Walk, an award-winning condominium community offering quality construction, beautiful surroundings and sought-after amenities. This spacious home welcomes you with gleaming hardwood floors that extend throughout. The inviting living room features a gas fireplace and direct access to the deck, creating the perfect space for relaxing or entertaining indoors and out. The updated kitchen features granite countertops, a tile backsplash and striking black stainless-steel appliances complemented by white cabinetry. Just off the kitchen, the formal dining room is beautifully finished with crown molding, wainscoting and a chandelier. The spacious primary suite offers a generous walk-in closet and spa-like private bath with double sinks, Jacuzzi tub and tiled shower. The second bedroom also features an oversized walk-in closet with a full bath conveniently located just outside the door. Upstairs, a versatile loft provides additional space for a home office, media room, hobby area, playroom or overnight guests. Enjoy the ease of condominium living along with community amenities including a clubhouse, exercise/health club facilities and guest parking right across the street. This location is also close to all amenities. A wonderful opportunity to enjoy comfort, space and low-maintenance living at Bradford Walk!
|
DAYS ON MARKET
|
2
|
LAST UPDATED
|
8/28/2026
|
|
YEAR BUILT
|
2004
|
GARAGE SPACES
|
1.0
|
|
COUNTY
|
Hartford
|
STATUS
|
Active
|
|
PROPERTY TYPE(S)
|
Condo/Townhouse/Co-Op
|
|
|
| Elementary School |
Per Board of Ed |
| High School |
Farmington |
| AIR |
Central Air |
| AIR CONDITIONING |
Yes |
| AMENITIES |
Maintenance Grounds, Snow Removal |
| APPLIANCES |
Dishwasher, Dryer, Gas Water Heater, Microwave, Oven, Range, Refrigerator, Washer |
| BASEMENT |
Finished, Full, Walk-Out Access, Yes |
| CONSTRUCTION |
Concrete, Frame, Shake Siding, Stone, Vinyl Siding |
| FIREPLACE |
Yes |
| GARAGE |
Attached Garage, Yes |
| HEAT |
Forced Air, Natural Gas |
| HOA DUES |
428 |
| LOT |
0 |
| LOT DESCRIPTION |
Sloped |
| PARKING |
Off Street, Garage Door Opener, Paved, Driveway, Attached |
| SEWER |
Public Sewer |
| STORIES |
3+ |
| STYLE |
Townhouse |
| TAXES |
6971 |
| UTILITIES |
Underground Utilities |
| WATER |
Public |
| ZONING |
RDM |
We respect your online privacy and will never spam you. By submitting this form with your telephone number
you are consenting for Ryan
Smith to contact you even if your name is on a Federal or State
"Do not call List".
Listing courtesy of Berkshire Hathaway NE Prop.
Copyright Smart MLS. All rights reserved. Information is deemed reliable but not guaranteed to be accurate.
This IDX solution is (c) Diverse Solutions 2026.
Save favorite listings, searches, and get the latest alerts
Save your favorite listings, searches, and receive the latest listing alerts

 Twitter
 Facebook
 Email
Email