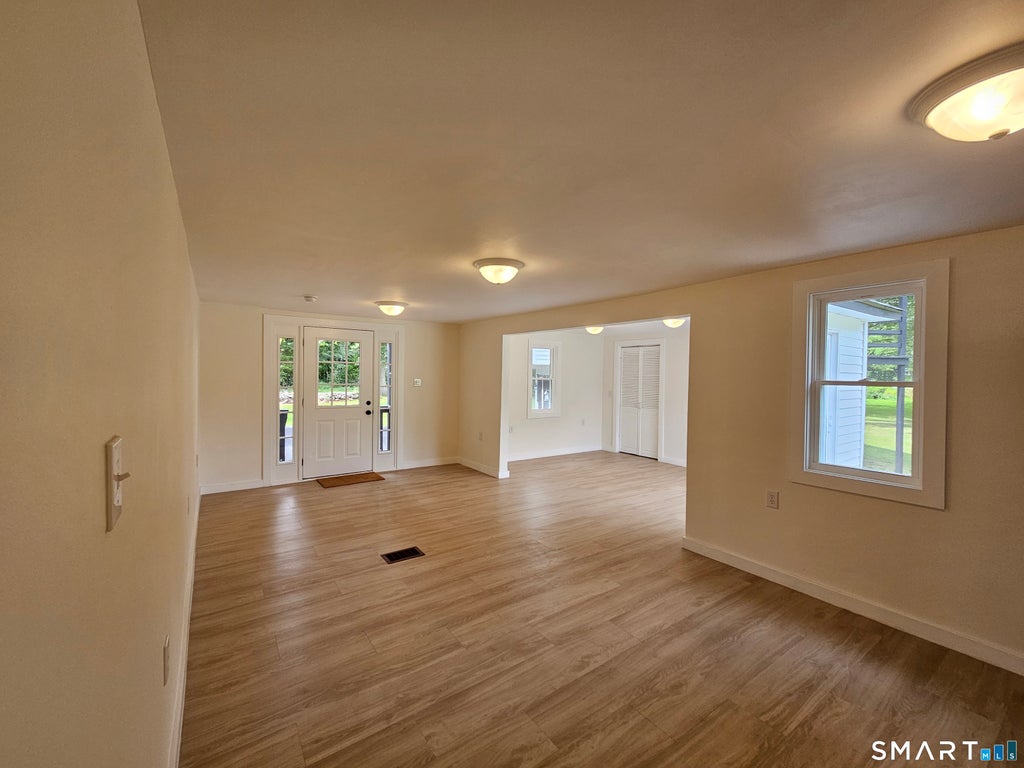
GORGEOUS BRIGHT CONTEMPORARY w/A DREAM OPEN FLOOR PLAN with an abundance of windows w/3658sqft, 5 Plus Bedrms, 3 Full Baths, Oversized 2 Car Garage w/fully floored loft above w/separate entrance on a beautiful LEVEL 2.19Ac lot out in the country. Close to CT's desirable colleges UCONN & EASTERN. Close to MA, Hartford & All Major Routes. Could be a perfect home for college dorms , large families, generational living w/Parents or In Laws w /Separate entrances, Home based business, work from home w/separate quarters & MORE. This Grand home has it ALL 2 Spacious GRANITE kitchens w/soft close cabinets & SS appliances, Multiple large family & Great Rms w/Stone Fireplace, exposed Beams & sliders to private decks, 2 Dining rms, 5 or could be more bedrms or offices, Media rm, Play rm, Den, library, Master suite w Exposed Beams, Full Master Bath & walk in closet, walkout basement, 2 oil tanks, adorable built in window shelves, ceiling fans, recess lights, woodstove hookup, panel to add a generator hookup & SO MUCH MORE on an AMAZING LEVEL LOT Perfect retreat for farming, gardening, 4 wheeling, dirt bike riding, hobbies, cars, trailers, boats, storage. Plenty of room to add additional garages. 2 LARGE SEPARATE DRIVEWAYS w/lots of parking & plenty of road frontage.SO MUCH TO OFFER w/ so many possibilities in this Spectacular home. Own your own private rcompound at a great price.
|
DAYS ON MARKET
|
2
|
LAST UPDATED
|
8/31/2026
|
|
YEAR BUILT
|
1970
|
GARAGE SPACES
|
2.0
|
|
COUNTY
|
Windham
|
STATUS
|
Active
|
|
PROPERTY TYPE(S)
|
Single Family
|
|
|
| Elementary School |
Per Board of Ed |
| High School |
Per Board of Ed |
| AIR |
None |
| APPLIANCES |
Dishwasher, Microwave, Oven, Range, Refrigerator |
| BASEMENT |
Finished, Full, Walk-Out Access, Yes |
| CONSTRUCTION |
Frame, Vinyl Siding |
| FIREPLACE |
Yes |
| GARAGE |
Yes |
| HEAT |
Forced Air, Oil |
| INTERIOR |
Open Floorplan |
| LOT |
2.19 acre(s) |
| LOT DESCRIPTION |
Level |
| SEWER |
Septic Tank |
| STYLE |
Colonial, Contemporary |
| TAXES |
11550 |
| WATER |
Well |
| ZONING |
RA |
We respect your online privacy and will never spam you. By submitting this form with your telephone number
you are consenting for Ryan
Smith to contact you even if your name is on a Federal or State
"Do not call List".
Listing courtesy of Signature Properties of N.E.
Copyright Smart MLS. All rights reserved. Information is deemed reliable but not guaranteed to be accurate.
This IDX solution is (c) Diverse Solutions 2026.
Save favorite listings, searches, and get the latest alerts
Save your favorite listings, searches, and receive the latest listing alerts





 Twitter
 Facebook
 Email
Email