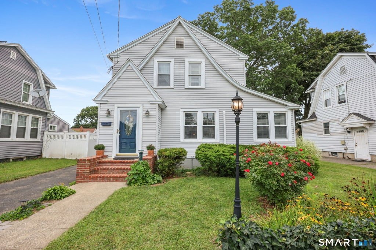
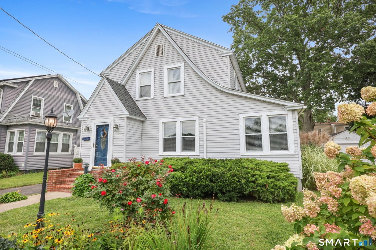
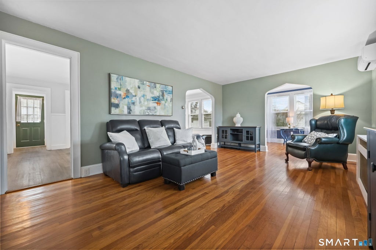
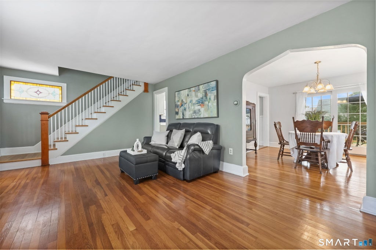
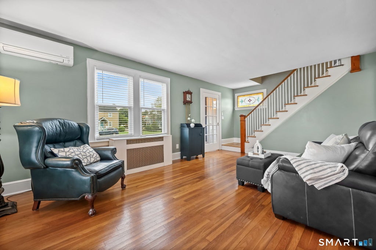
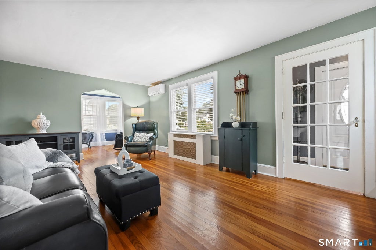
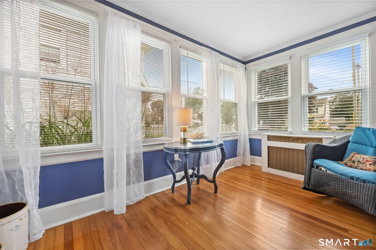
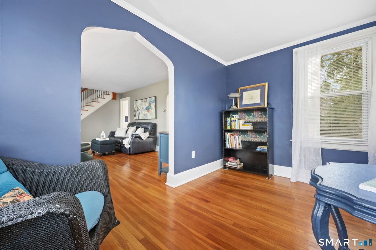
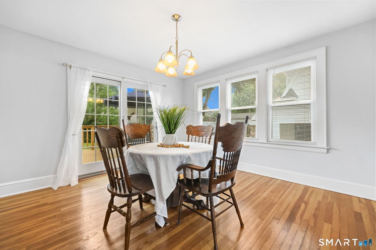
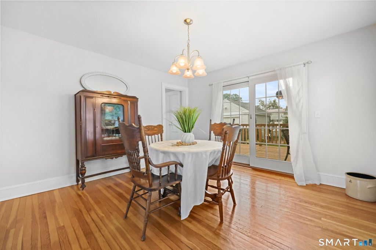
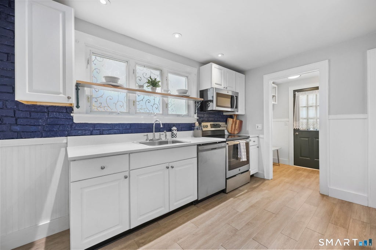
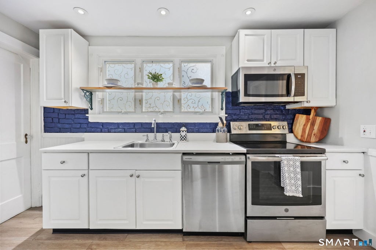
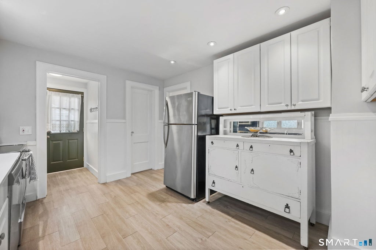
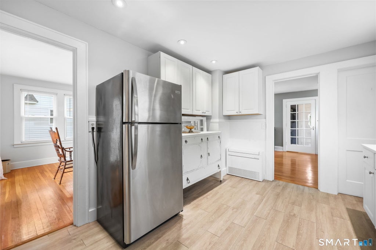
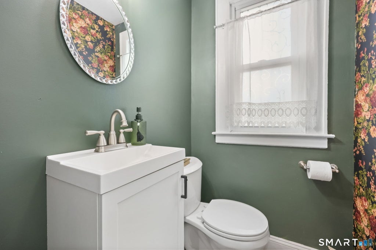
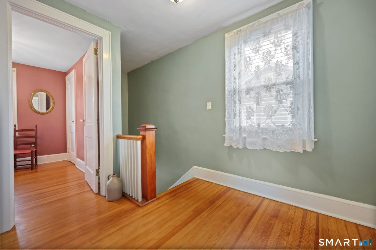
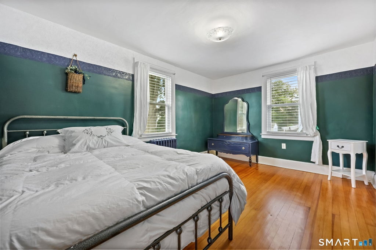
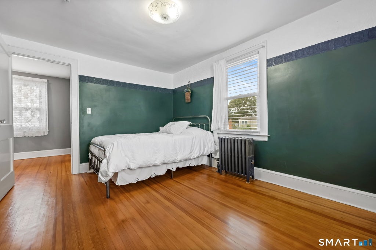
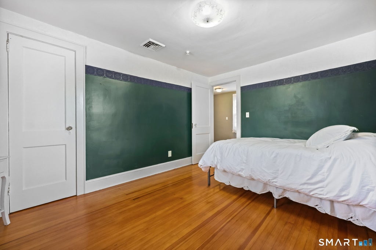
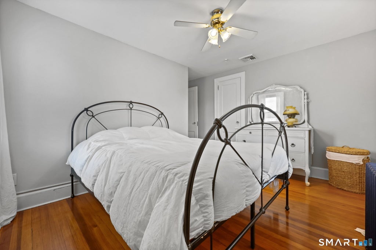
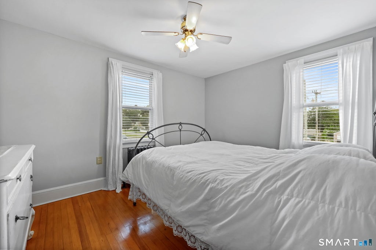
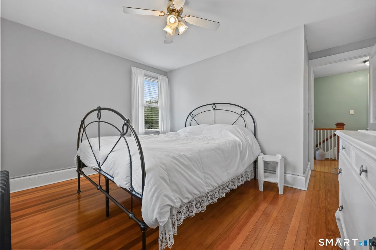
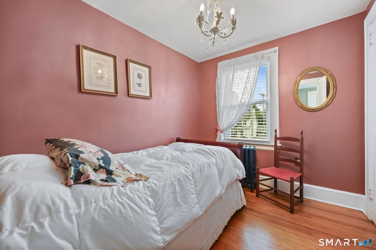
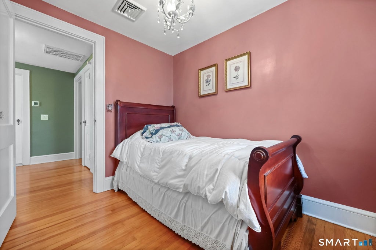
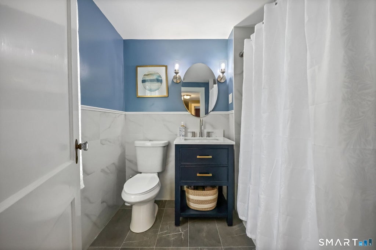
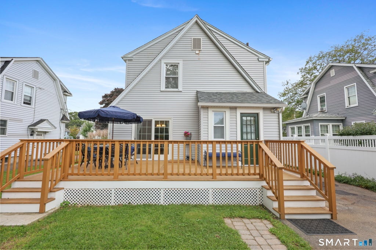
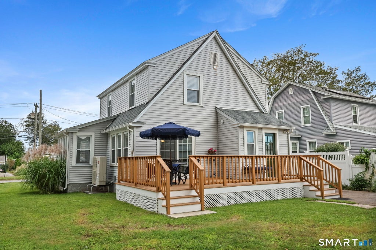
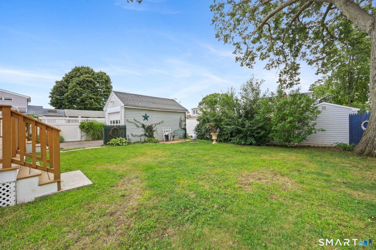
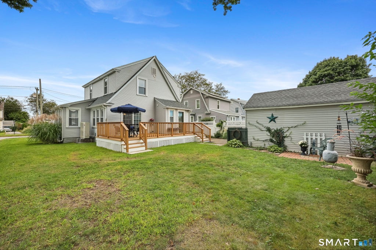
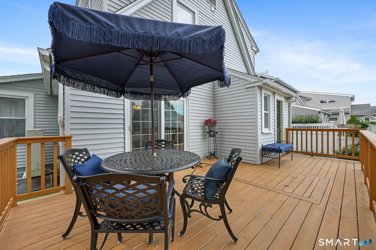
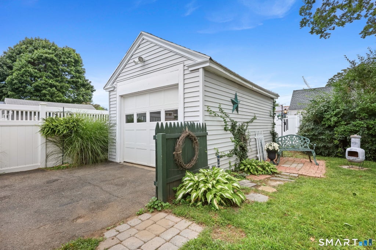
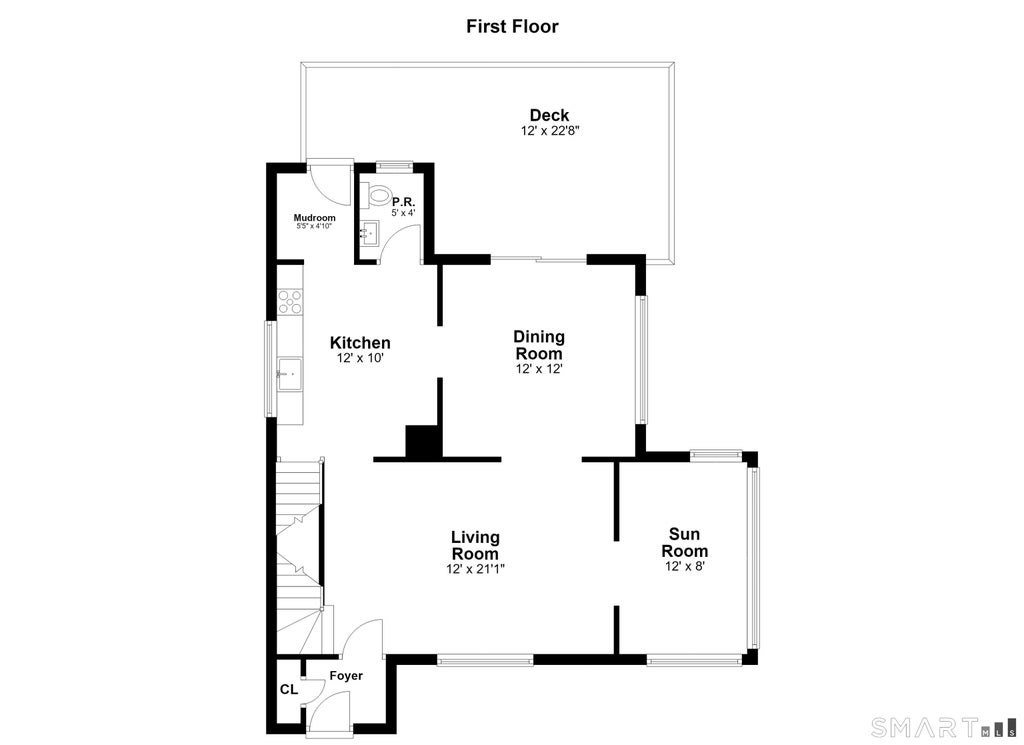
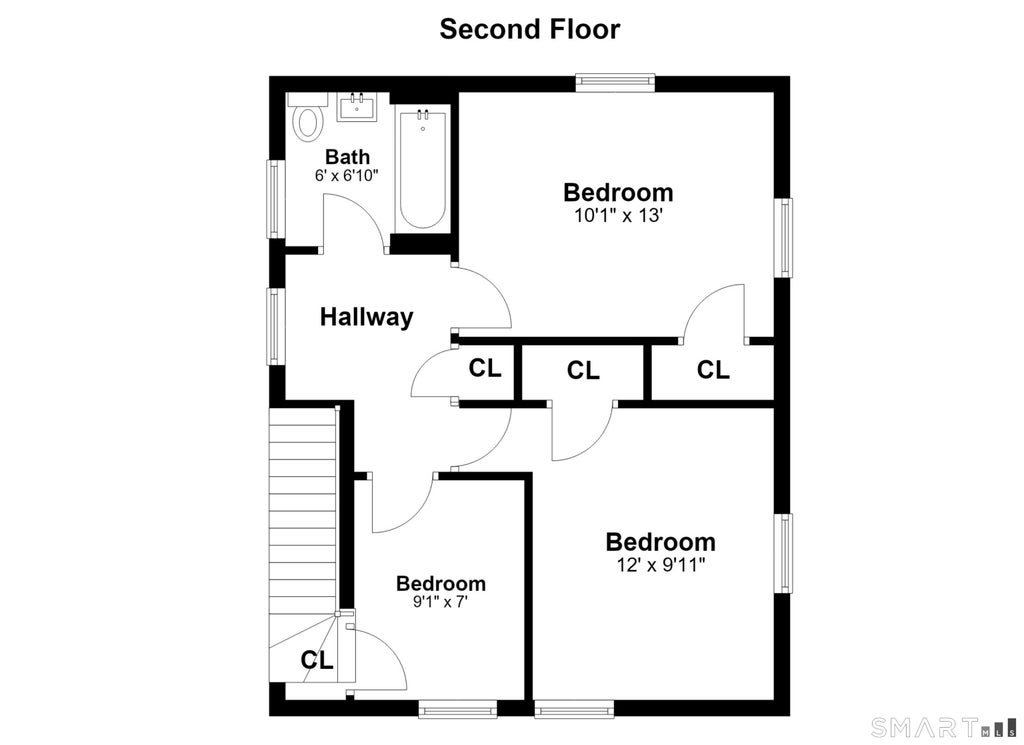
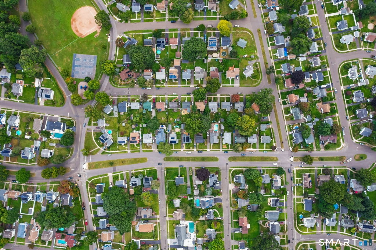
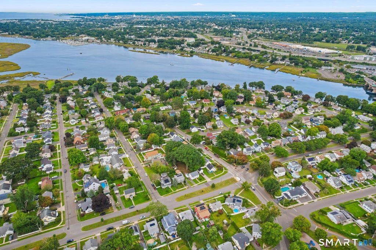
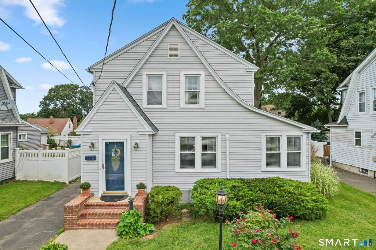
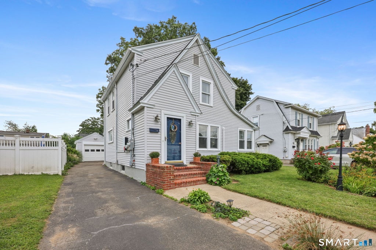
Welcome to 104 Rivercliff Drive. Located in Milford's desirable Rivercliff community, this charming move in ready home is where coastal living meets everyday convenience to local amenities & neighboring towns. Step inside to a bright and inviting spacious Living room with gleaming hardwood floors throughout and a stairwell adorned with a beautiful stained glass window. The flexible floor plan provides a sun room filled with natural light offering plenty of windows and hardwood floors and flows seamlessly to the spacious dining room which opens directly to the expanded backyard deck, offering great space for relaxing or entertaining. The refinished kitchen w/quartz countertops offers a well appointed space for all your everyday needs. Finally, a mud room with backyard access and powder room completes the main level. Upstairs, you will find 3 spacious bedrooms with hardwood floors, a linen closet and a full redone bathroom with tub/shower. Outdoors, you are greeted by a well kept and nicely landscaped level fenced in back yard perfect for entertaining & privacy. Located within walking distance to playground and restaurants, & ideally situated to highways, shopping, medical facilities, & the beautiful beaches Milford offers. This home offers the perfect combination of space, comfort, and convenience.
|
DAYS ON MARKET
|
2
|
LAST UPDATED
|
9/17/2026
|
|
YEAR BUILT
|
1941
|
GARAGE SPACES
|
1.0
|
|
COUNTY
|
New Haven
|
STATUS
|
Active
|
|
PROPERTY TYPE(S)
|
Single Family
|
|
|
| Elementary School |
Per Board of Ed |
| Jr. High School |
Per Board of Ed |
| High School |
Jonathan Law |
| AIR |
Ceiling Fan(s), Central Air, Ductless |
| AIR CONDITIONING |
Yes |
| APPLIANCES |
Dishwasher, Dryer, Electric Range, Electric Water Heater, Microwave, Refrigerator, Washer |
| BASEMENT |
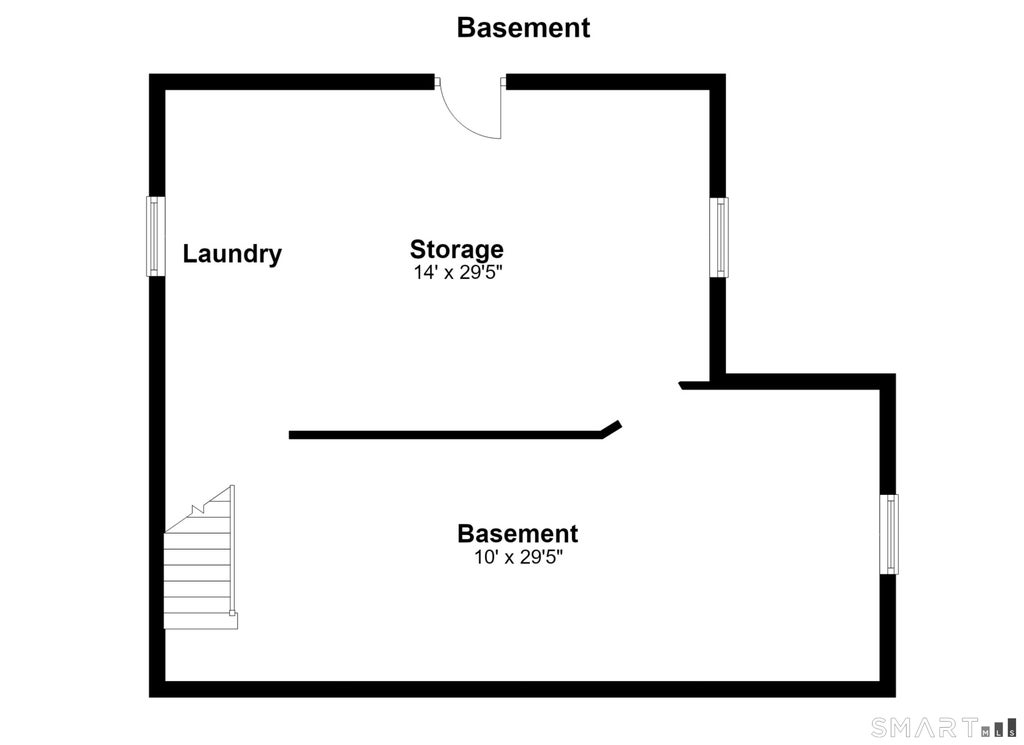
Concrete, Full, Storage Space, Unfinished, Yes |
| CONSTRUCTION |
Frame, Vinyl Siding |
| GARAGE |
Yes |
| HEAT |
Active Solar, Electric, Heat Pump, Zoned |
| LOT |
4792 sq ft |
| LOT DESCRIPTION |
Level |
| SEWER |
Public Sewer |
| STYLE |
Colonial |
| TAXES |
6544 |
| WATER |
Public |
| ZONING |
R5 |
We respect your online privacy and will never spam you. By submitting this form with your telephone number
you are consenting for Ryan
Smith to contact you even if your name is on a Federal or State
"Do not call List".
Listing courtesy of William Raveis Real Estate
Copyright Smart MLS. All rights reserved. Information is deemed reliable but not guaranteed to be accurate.
This IDX solution is (c) Diverse Solutions 2026.
Save favorite listings, searches, and get the latest alerts
Save your favorite listings, searches, and receive the latest listing alerts


 Twitter
 Facebook
 Email
Email