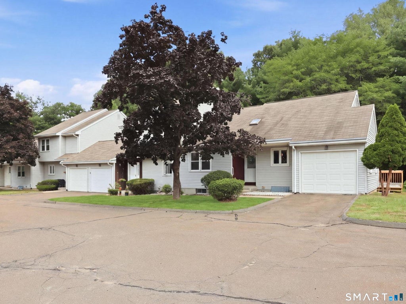
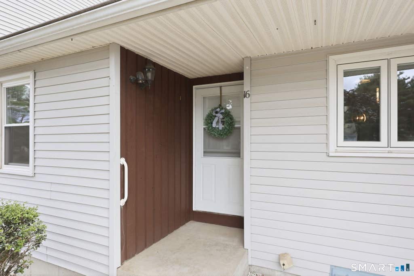
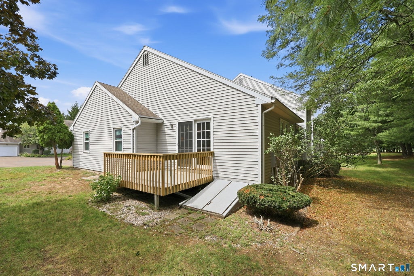
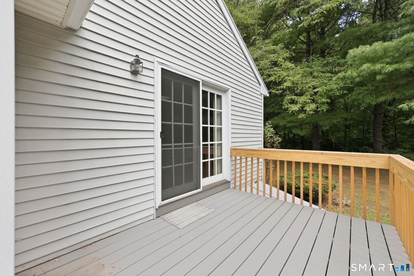
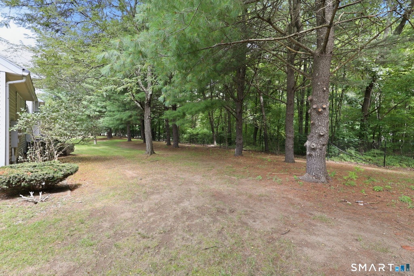
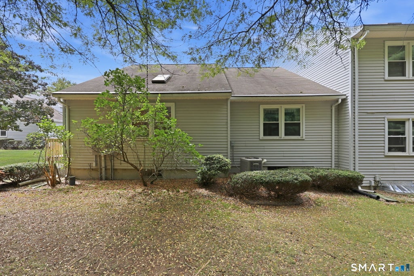
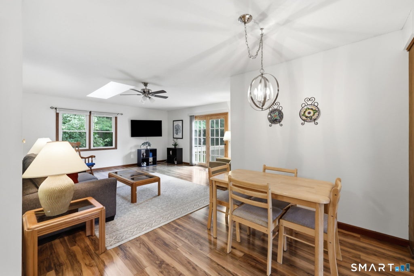
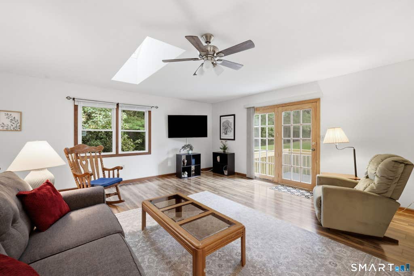
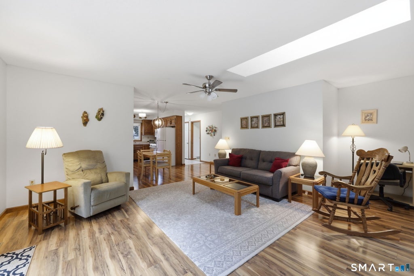
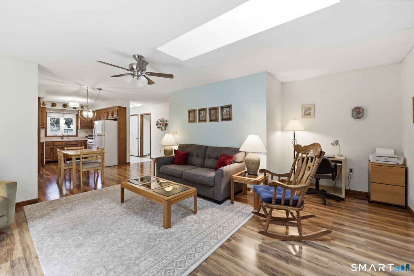
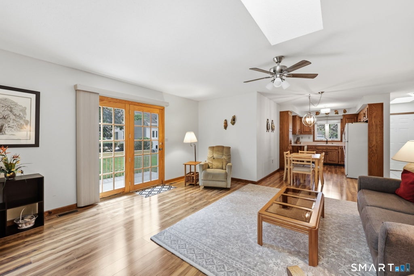
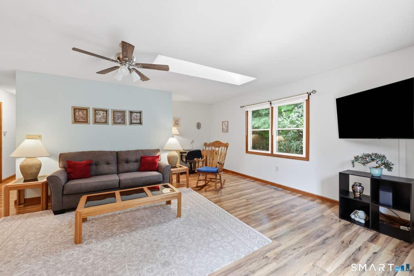
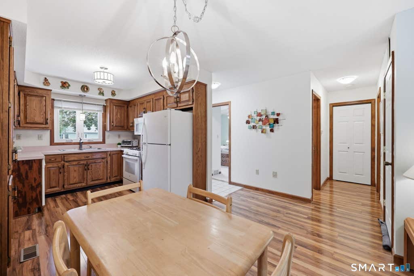
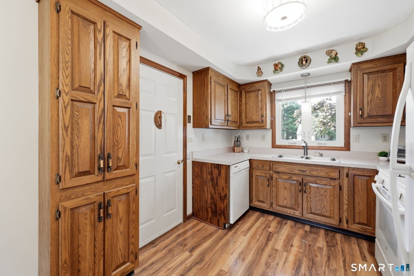
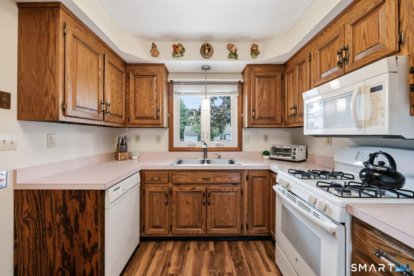
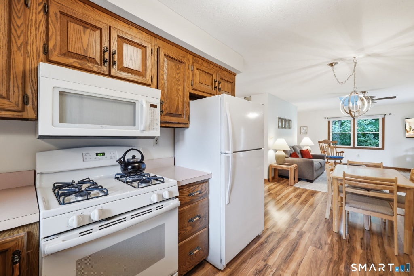
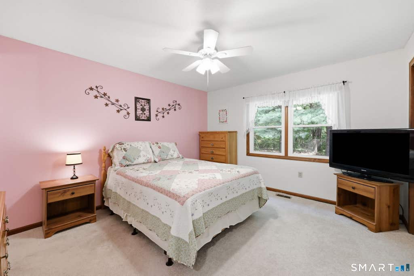
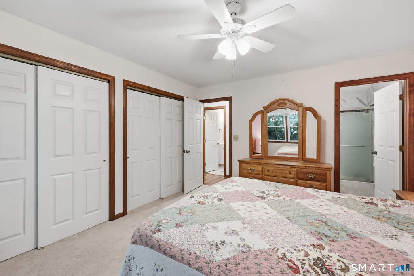
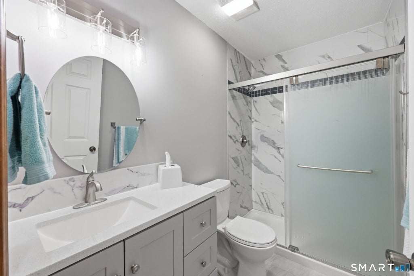
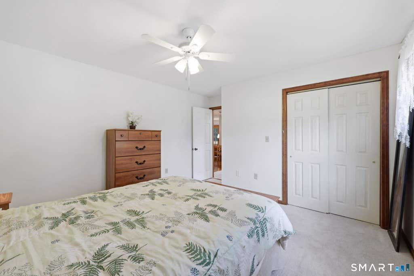
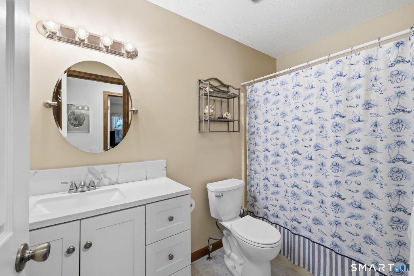
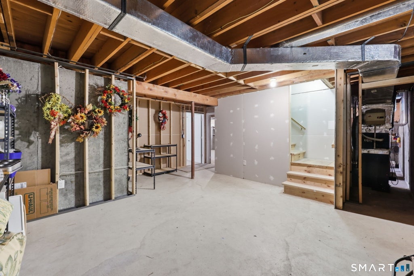
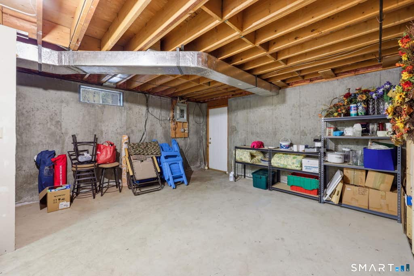
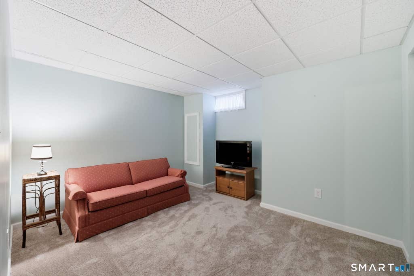
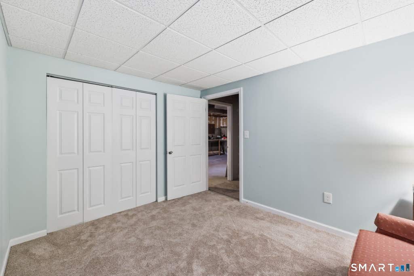
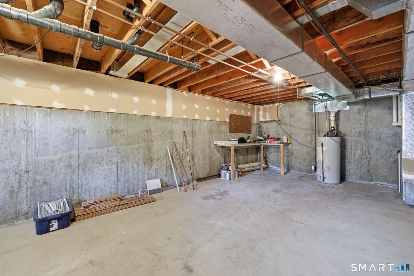
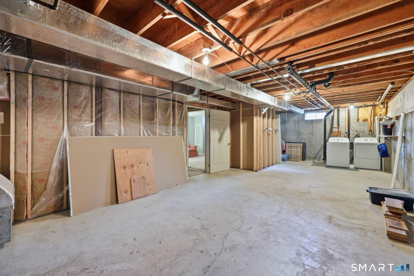
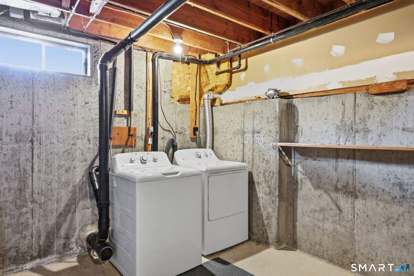
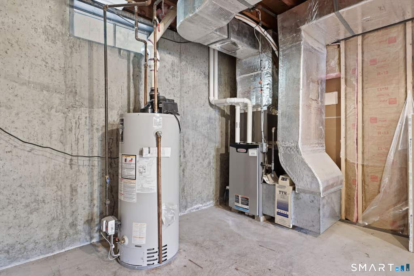
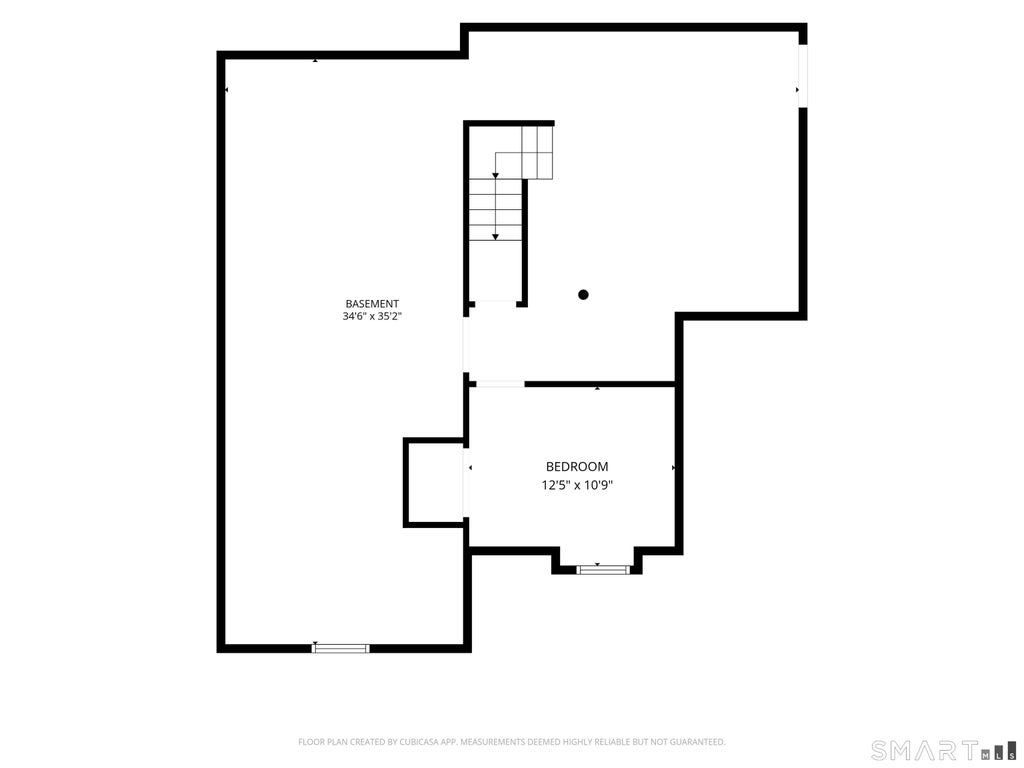
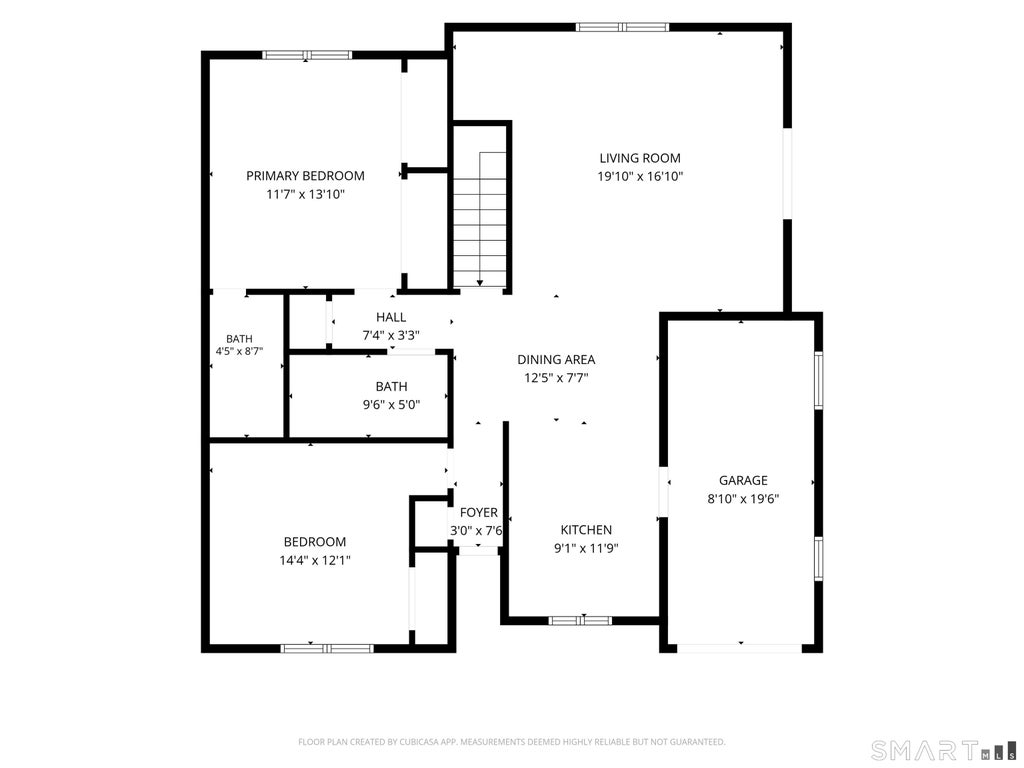
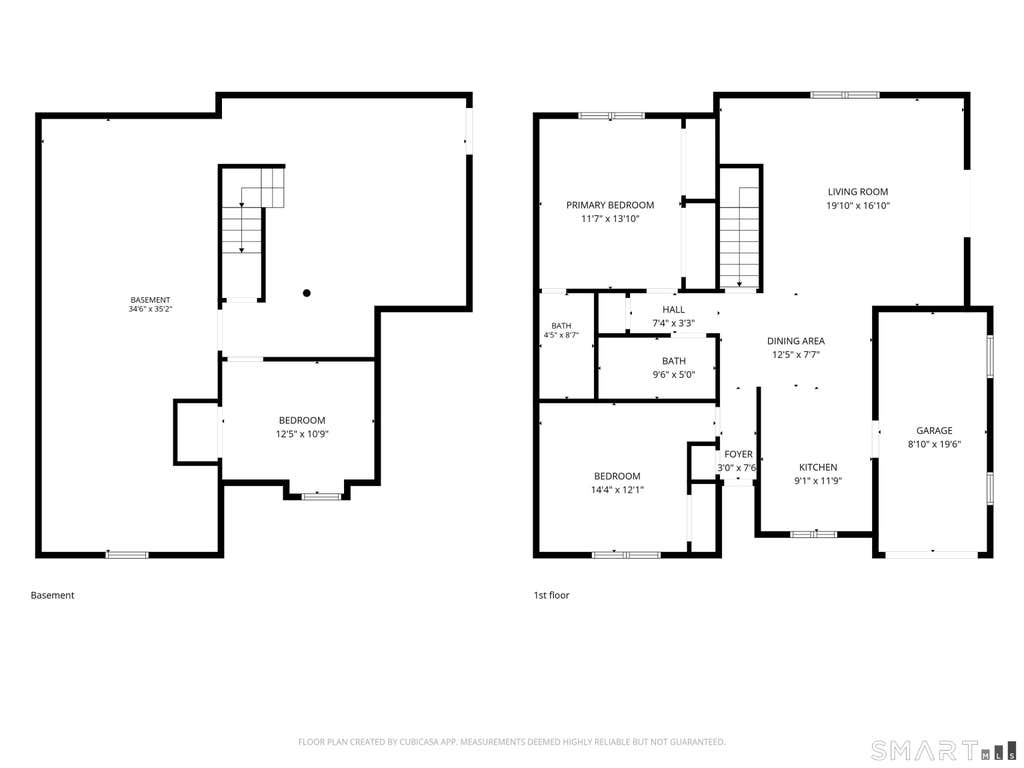
Highly desirable end-unit ranch condominium in sought-after Stoughton Ridge! Ideally situated in a prime location within the complex, this inviting home backs to peaceful woods, offering privacy and a serene natural setting. The open-concept floor plan features newly installed luxury vinyl plank flooring throughout the main living areas, creating a modern and cohesive feel. The spacious living room, dining area, and kitchen flow seamlessly together, making everyday living and entertaining effortless. Beautiful French doors lead to a private deck overlooking the wooded backdrop, providing the perfect place to relax and enjoy nature. The spacious primary bedroom suite features a fully remodeled en-suite bath with a walk-in shower. An additional full bathroom has also been tastefully updated, offering both style and convenience. The full basement provides exceptional flexibility, featuring a partially finished bonus room that can easily serve as a home office, recreation room, guest space, or potential third bedroom. Conveniently located near shopping, dining, and major commuter routes, this move-in-ready home combines comfort, privacy, and versatility in one of Stoughton Ridge's most desirable locations. Don't miss this rare opportunity to own a beautifully updated end-unit ranch with wooded views in Stoughton Ridge! As an added benefit, the owner is willing to leave all furnishings and decor for the buyer, if desired. Please contact the listing agent for additional details.
|
DAYS ON MARKET
|
1
|
LAST UPDATED
|
8/27/2026
|
|
YEAR BUILT
|
1986
|
GARAGE SPACES
|
1.0
|
|
COUNTY
|
Hartford
|
STATUS
|
Active
|
|
PROPERTY TYPE(S)
|
Condo/Townhouse/Co-Op
|
|
|
| Elementary School |
Broad Brook |
| High School |
East Windsor |
| AIR |
Central Air |
| AIR CONDITIONING |
Yes |
| AMENITIES |
Maintenance Grounds, Snow Removal, Trash |
| APPLIANCES |
Dishwasher, Disposal, Gas Range, Microwave, Refrigerator |
| BASEMENT |
Full, Partially Finished, Yes |
| CONSTRUCTION |
Frame, Vinyl Siding |
| GARAGE |
Attached Garage, Yes |
| HEAT |
Forced Air, Natural Gas |
| HOA DUES |
300 |
| LOT |
0 |
| LOT DESCRIPTION |
Level |
| PARKING |
Attached |
| SEWER |
Public Sewer |
| STORIES |
1 |
| STYLE |
Ranch |
| TAXES |
4235 |
| WATER |
Public |
| ZONING |
MFDD |
We respect your online privacy and will never spam you. By submitting this form with your telephone number
you are consenting for Ryan
Smith to contact you even if your name is on a Federal or State
"Do not call List".
Listing courtesy of Coldwell Banker Realty
Copyright Smart MLS. All rights reserved. Information is deemed reliable but not guaranteed to be accurate.
This IDX solution is (c) Diverse Solutions 2026.
Save favorite listings, searches, and get the latest alerts
Save your favorite listings, searches, and receive the latest listing alerts



 Twitter
 Facebook
 Email
Email