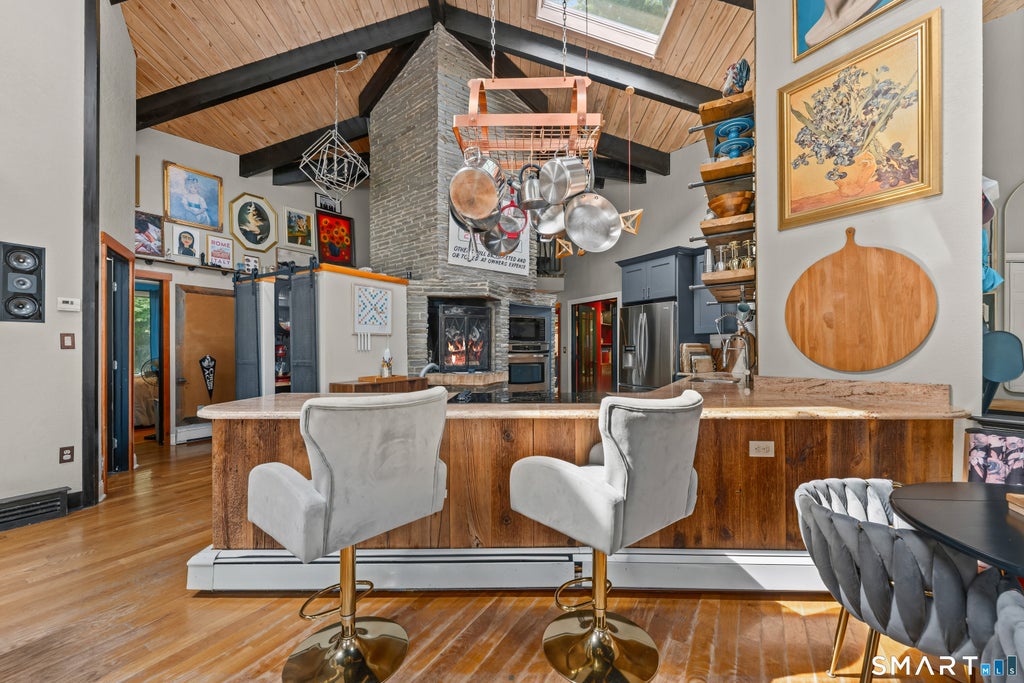
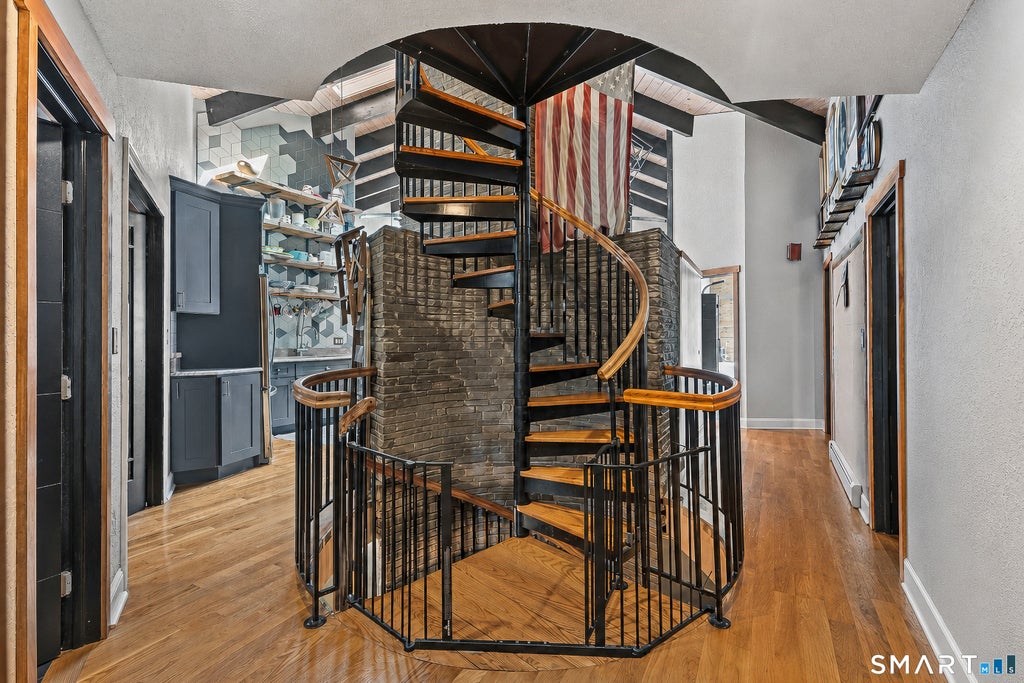
Welcome to your own contemporary private retreat on 1.27 acres in Brownstone Ridge near Hanover Pond. Tucked away with no neighbors on three sides, this extraordinary mid-century modern offers a rare combination of privacy, character, and spectacular indoor-outdoor living. A remarkable 136 feet of wraparound new 80k decking surrounds the home, creating an incredible extension of the living space. Multiple sliders from the dramatic soaring living room/dining area make it effortless to step outside for morning coffee, entertaining, or simply enjoying the peaceful surroundings. This distinctive residence was beautifully restored by a builder in 2010. The interior is filled with architectural details you simply won't find in an ordinary home, including steel beams, hardwood floors, & a captivating spiral staircase to an incredible primary suite with a 2022 Gucci inspired bathrm & Balinese privacy screen and soaking tub. The heart of the home is the impressive granite kitchen, complete with stainless appliances, granite bfast bar, built-in FP and custom pantry and retro breakfast nook. Enjoy quiet reading time in the custom library. Over 4000Sf with the lower level offering a potential 5th bed, family room, cedar closet and full bath with tiled shower. Outside space for grilling, putting, pets and a Kloter Farms shed for storage! 2022 roof, 2024 siding, 2023 CAIR on main and lower level, split for the primary suite. Incredible opportunity!
|
DAYS ON MARKET
|
2
|
LAST UPDATED
|
8/29/2026
|
|
YEAR BUILT
|
1965
|
GARAGE SPACES
|
3.0
|
|
COUNTY
|
New Haven
|
STATUS
|
Active
|
|
PROPERTY TYPE(S)
|
Single Family
|
|
|
| Elementary School |
Hanover |
| High School |
Orville H. Platt |
| AIR |
Central Air |
| AIR CONDITIONING |
Yes |
| APPLIANCES |
Dishwasher, Electric Cooktop, Microwave, Oven, Range, Refrigerator |
| BASEMENT |
Full, Partially Finished, Yes |
| CONSTRUCTION |
Frame, Steel Siding, Stone, Vinyl Siding |
| FIREPLACE |
Yes |
| GARAGE |
Yes |
| HEAT |
Hot Water, Oil |
| INTERIOR |
Open Floorplan, Sound System |
| LOT |
1.27 acre(s) |
| LOT DESCRIPTION |
Corner Lot |
| PARKING |
Garage Door Opener |
| SEWER |
Septic Tank |
| STYLE |
Contemporary |
| TAXES |
10675 |
| WATER |
Public |
| ZONING |
R-R |
We respect your online privacy and will never spam you. By submitting this form with your telephone number
you are consenting for Ryan
Smith to contact you even if your name is on a Federal or State
"Do not call List".
Listing courtesy of William Raveis Real Estate
Copyright Smart MLS. All rights reserved. Information is deemed reliable but not guaranteed to be accurate.
This IDX solution is (c) Diverse Solutions 2026.
Save favorite listings, searches, and get the latest alerts
Save your favorite listings, searches, and receive the latest listing alerts







 Twitter
 Facebook
 Email
Email