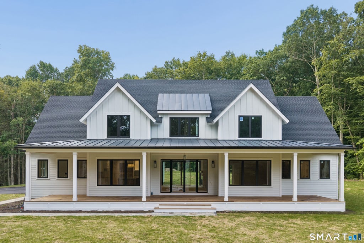
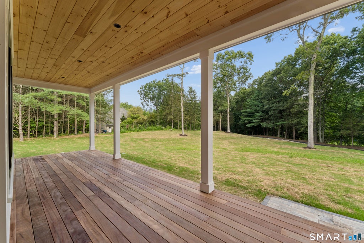
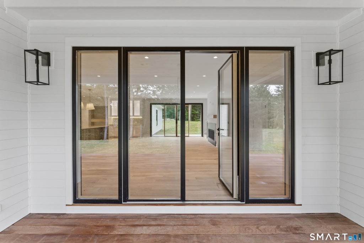
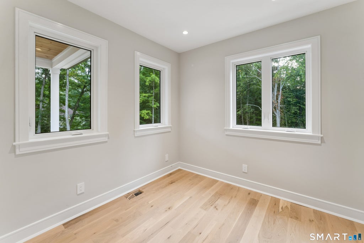
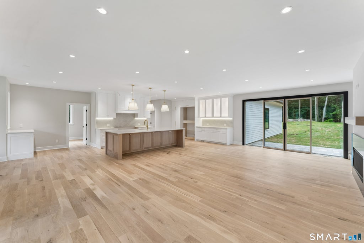
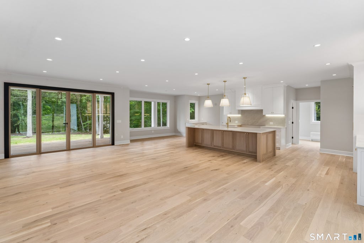
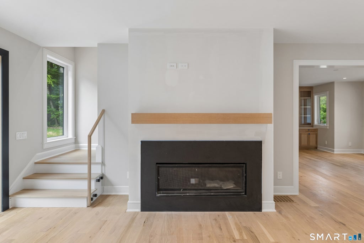
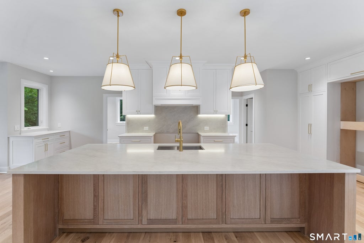
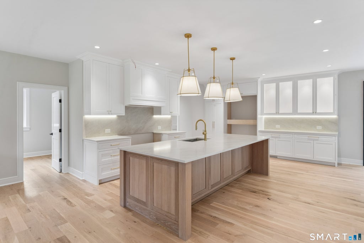
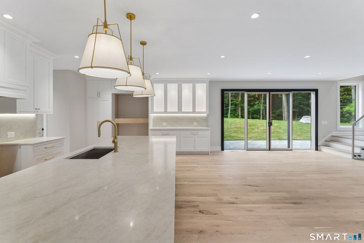
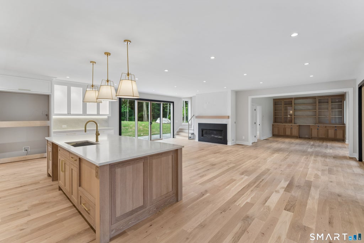
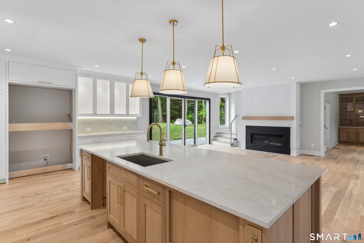
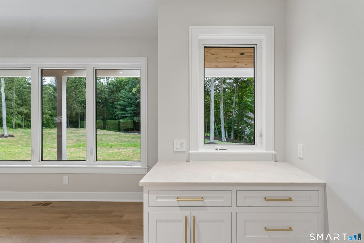
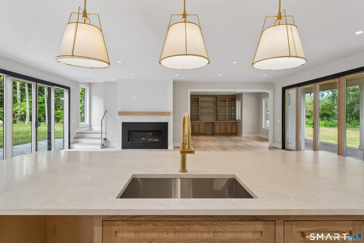
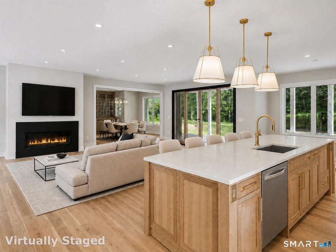
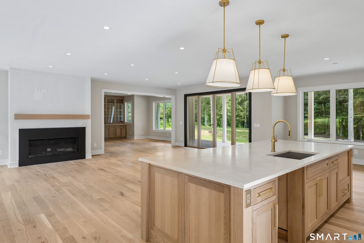
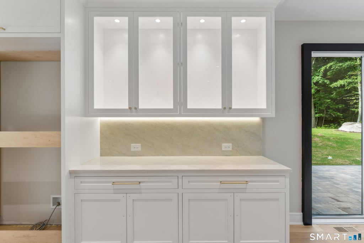
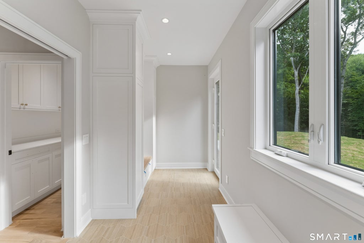
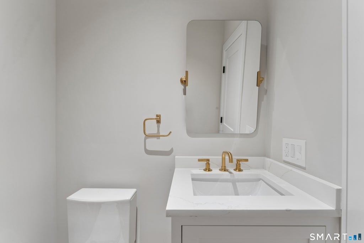
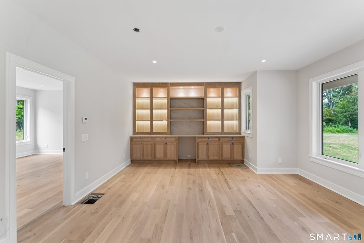
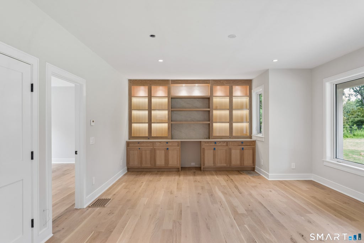
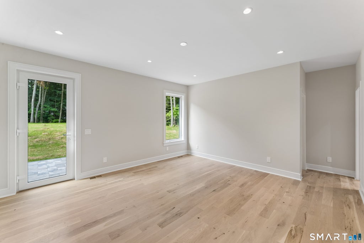
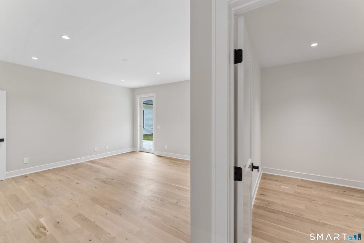
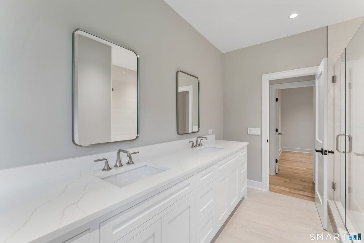
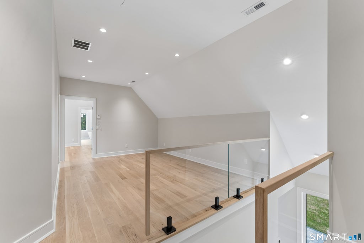
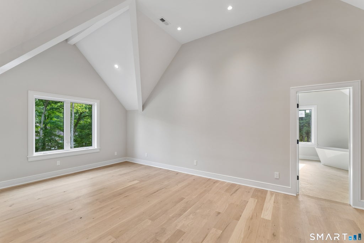
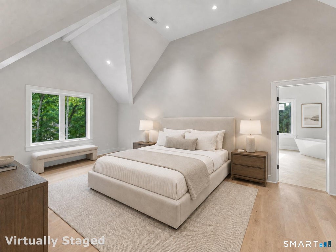
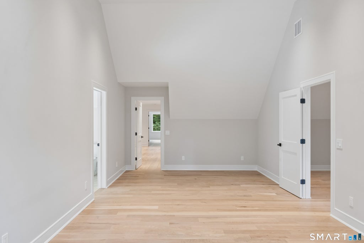
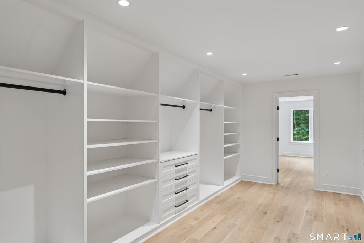
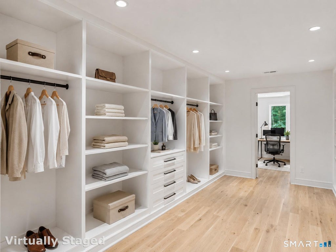
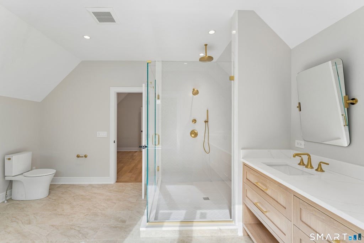
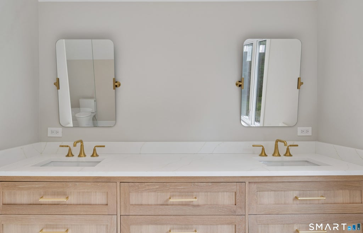
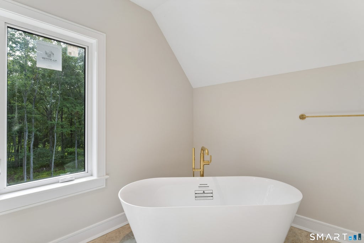
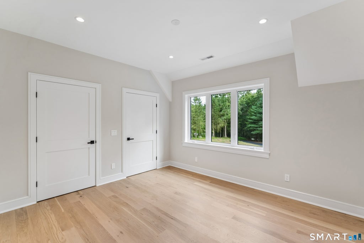
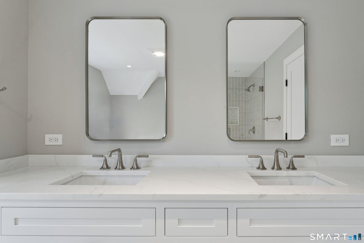
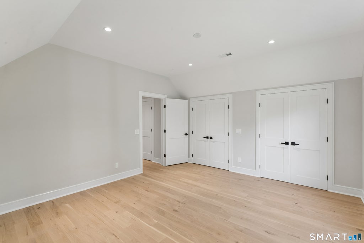
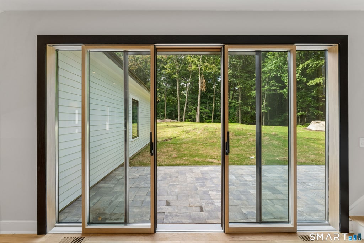
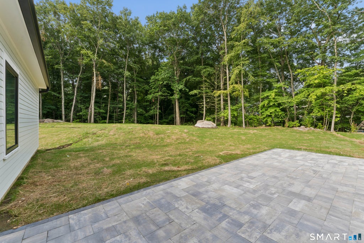
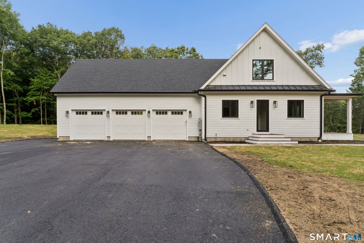
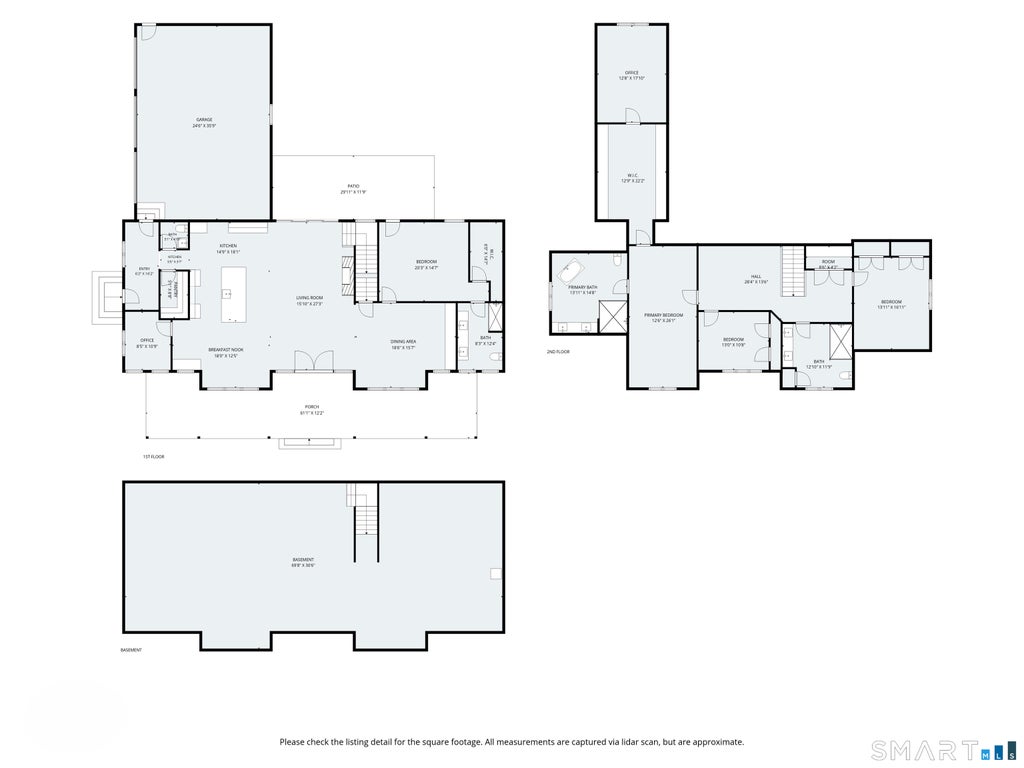
Sophisticated & exceptionally well executed, this stunning home offers a rare combination of high-end finishes and an ideal floor plan. White oak flooring runs throughout, complemented by a striking Camaru hardwood front porch and an open, flowing layout designed for everyday living and entertaining. At the heart of the home is a spectacular gourmet kitchen featuring a large center island, custom hardwood cabinetry, and abundant workspace, opening seamlessly to the expansive family room. Floor-to-ceiling windows and doors provide beautiful views of the level rear yard and bring the outdoors in. A casual yet refined dining room features custom built-ins and a convenient dry bar. The main level offers tremendous flexibility with a guest or primary bedroom suite option, complete with a stunning full bath, walk-in closet, and direct access to the rear patio. A beautifully appointed main-level office provides an ideal work-from-home space. Upstairs, the exceptional primary suite is truly a retreat, featuring a luxurious spa-inspired bath with an oversized fully tiled shower, soaking tub, and dual vanities. The fully outfitted walk-in closet is a standout, while a private study/second office adds flexibility. Two additional spacious bedrooms share another beautiful full bath. Outside, the expansive rear patio overlooks a level, private yard with plenty of room for play, entertaining, and even a pool. A remarkable home where quality, design, functionality, and setting come together
|
DAYS ON MARKET
|
1
|
LAST UPDATED
|
9/1/2026
|
|
YEAR BUILT
|
2026
|
GARAGE SPACES
|
3.0
|
|
COUNTY
|
Fairfield
|
STATUS
|
Active
|
|
PROPERTY TYPE(S)
|
Single Family
|
|
|
| Elementary School |
Per Board of Ed |
| Jr. High School |
Newtown |
| High School |
Newtown |
| AIR |
Central Air, Zoned |
| AIR CONDITIONING |
Yes |
| BASEMENT |
Full, Unfinished, Yes |
| CONSTRUCTION |
Frame, HardiPlank Type |
| FIREPLACE |
Yes |
| GARAGE |
Attached Garage, Yes |
| HEAT |
Forced Air, Propane, Zoned |
| INTERIOR |
Open Floorplan |
| LOT |
2.11 acre(s) |
| LOT DESCRIPTION |
Level |
| PARKING |
Paved, Shared Driveway, Off Street, Garage Door Opener, Private, Driveway, Attached |
| SEWER |
Septic Tank |
| STYLE |
Colonial, Farm House |
| TAXES |
9999999 |
| WATER |
Well |
| ZONING |
R-2 |
We respect your online privacy and will never spam you. By submitting this form with your telephone number
you are consenting for Ryan
Smith to contact you even if your name is on a Federal or State
"Do not call List".
Listing courtesy of Compass Connecticut, LLC
Copyright Smart MLS. All rights reserved. Information is deemed reliable but not guaranteed to be accurate.
This IDX solution is (c) Diverse Solutions 2026.
Save favorite listings, searches, and get the latest alerts
Save your favorite listings, searches, and receive the latest listing alerts

 Twitter
 Facebook
 Email
Email