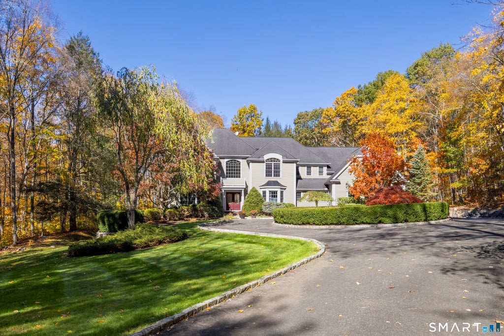
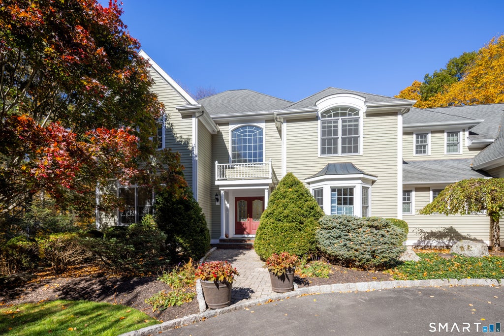
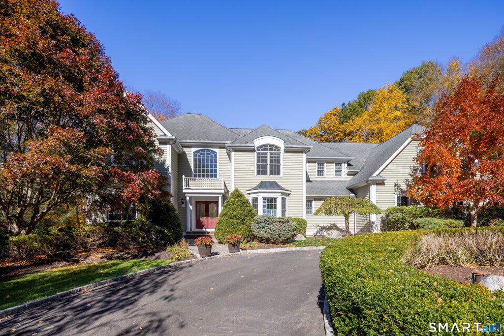
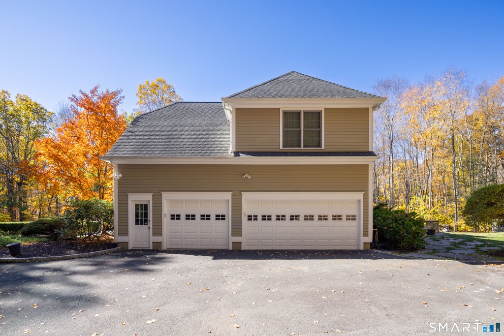
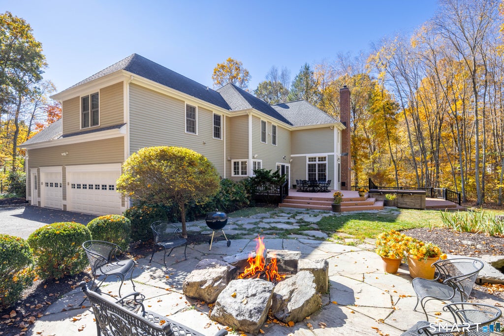
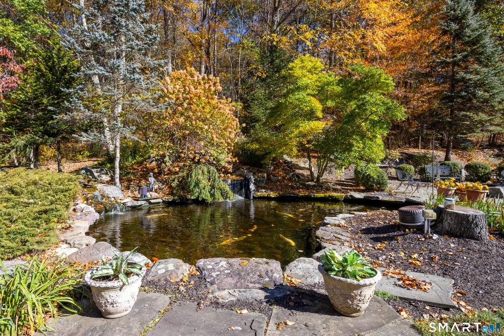
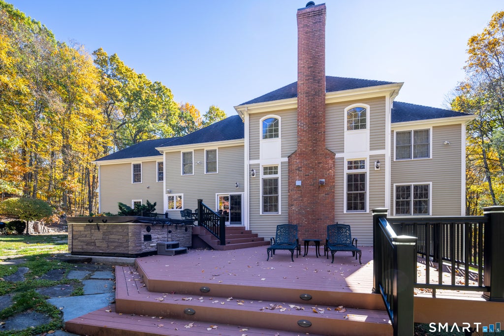
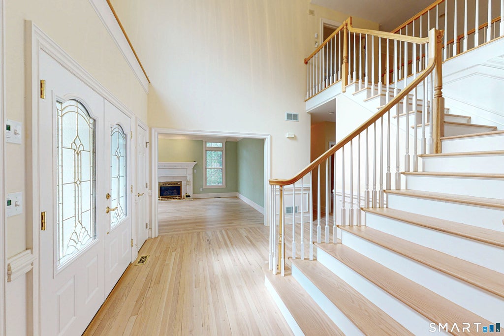
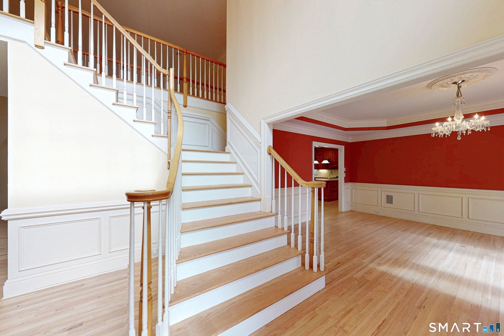
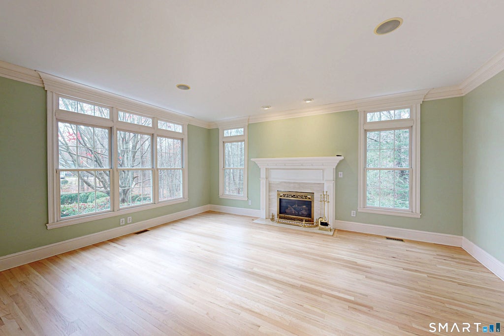
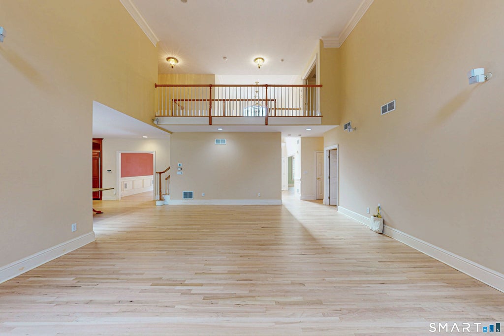
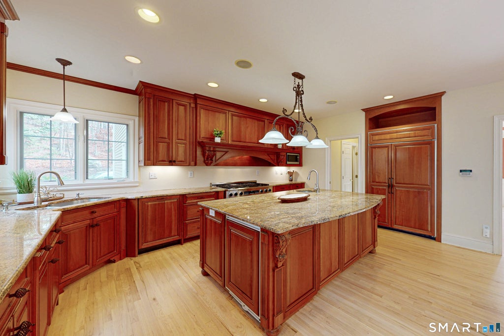
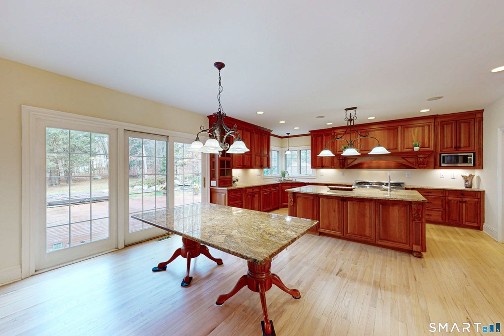
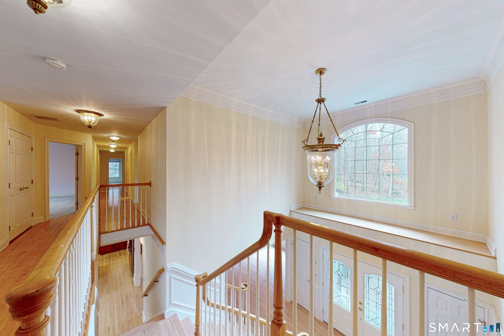
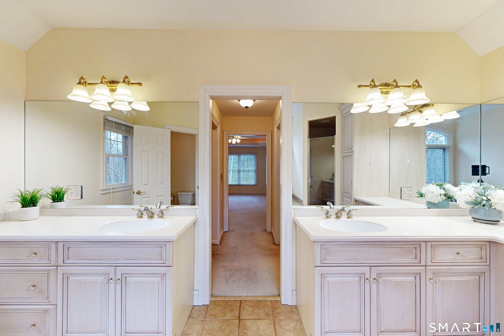
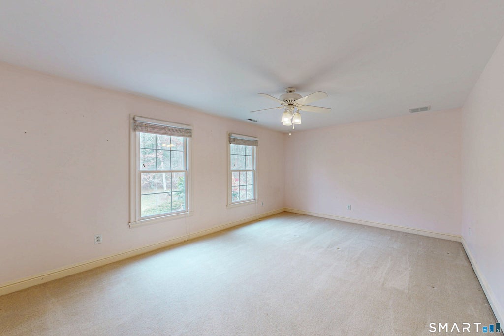
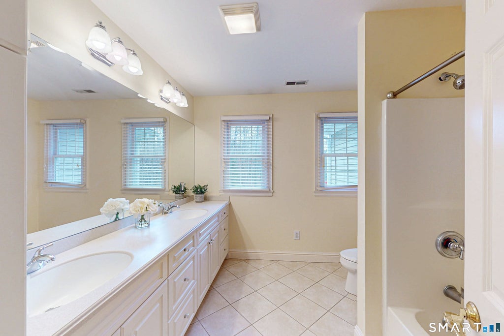
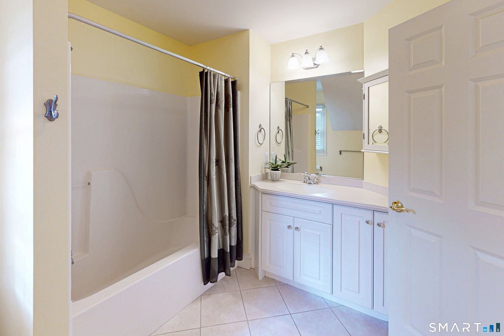
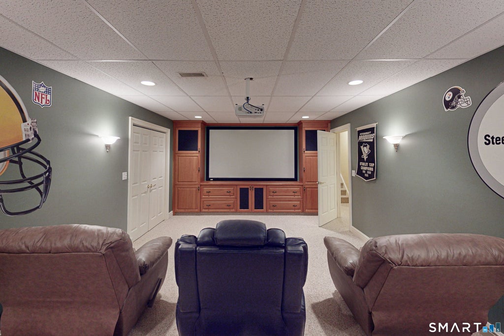
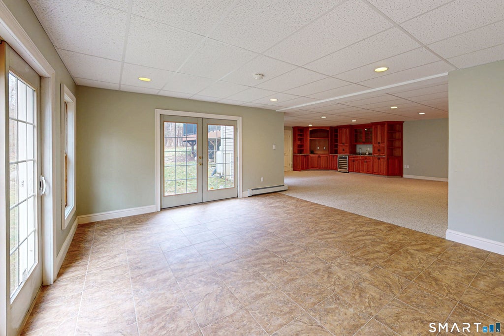
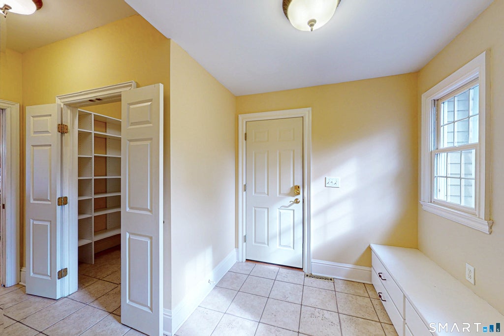
Set in a premier location, this stunning 5-bedroom, 4-full, 2-half bath custom Colonial showcases refined architectural craftsmanship and thoughtful design throughout. An open foyer anchored by a dramatic double-wide curved spindle staircase introduces a bright, expansive floor plan crafted for effortless entertaining. Soft tones and gleaming hardwood floors extend across the main level, where a formal living room with a gas fireplace opens to a gathering room featuring a floor-to-ceiling stone hearth and EPA-certified wood heater. The formal dining room impresses with custom paneled walls, extensive millwork and a bay window. At the heart of the home, the chef's walk-out kitchen offers custom cherry cabinetry, a double walk-in pantry, a dining table matched to the center island, Sub-Zero refrigerator, and Dacor 6-burner stove with double oven. A mudroom, 2 half baths, and a private office complete the main floor, with direct access to a three-car garage outfitted with interlocking tiles and a four-post vehicle lift. Upstairs, the primary suite boasts a tray ceiling, dual walk-in closets with a luxurious bath. Additional guest bedrooms, 2 full baths and a walk-up attic. A finished walkout lower level features a generous recreation room with entertainment center, home theatre with built ins, 108" pro-screen, HD projector, den with wine racks and full bath. Private backyard oasis with a multi-level deck, hot tub, firepit, and 8000 gal koi pond elevate this exceptional residence Interior Architectural & Living Highlights Grand Entry & Main Level: Dramatic double-wide curved spindle staircase, open foyer, extensive millwork and trim package, hardwood flooring, and a curated palette of soft tones throughout. Living & Dining Spaces: Formal living room with wall of windows and gas fireplace; family gathering room featuring a floor-to-ceiling stone hearth custom-fitted with an EPA-certified, high-efficiency 70,000 BTUs wood heater; formal dining room with custom paneled walls, sunlit bay window, and crystal chandelier suspended from an ornate ceiling medallion. Chef's Kitchen & Utility: Custom cherry cabinetry, designer lighting, generous double walk-in pantry, large dining table custom-matched to the center island, dual sinks, Sub-Zero refrigerator, Dacor 6-burner stove with double oven, and dedicated beverage cooler. First-Floor Convenience: Private main-level office, tiled mudroom, and two main-level half baths (one near the office, one adjacent to the mudroom). Upper-Level Retreat & Expansion Potential Primary Suite: Tray ceiling, decorative lighting, dual walk-in closets, and a spa-inspired bath with double vanities, stall shower, and jetted soaking tub. Secondary Suites & Attic: Plush wall-to-wall carpeting, oversized closets in all bedrooms, two additional upper-level full baths, and a full walk-up attic offering potential for possible future finished living space. Finished Lower Level & Mechanical Upgrades Entertainment & Recreation: Expansive recreation room with built-in entertainment cabinetry, dedicated theater room with 108-inch Pro-Trim screen and HD projector, large den with wine racks and walk-in closet, fourth full bath, and massive storage/utility room. Systems & Garage: 400-amp electrical service, generator readiness, new air conditioning units, and a three-car garage enhanced with Swiss Trax interlocking floor tiles and a four-post vehicle lift. Exterior Grounds & Outdoor Oasis Paved circular driveway providing a stately approach, detached storage shed, and a private, level, tree-lined backyard featuring a spacious multi-level deck with hot tub, boulder-lined fire pit, and an 8,000-gallon koi pond with several Koi that are 20 years old or more.
|
DAYS ON MARKET
|
1
|
LAST UPDATED
|
11/13/2026
|
|
YEAR BUILT
|
2002
|
GARAGE SPACES
|
3.0
|
|
COUNTY
|
Fairfield
|
STATUS
|
Active
|
|
PROPERTY TYPE(S)
|
Single Family
|
|
|
| Elementary School |
Per Board of Ed |
| Jr. High School |
Newtown |
| High School |
Newtown |
| AIR |
Ceiling Fan(s), Central Air, Zoned |
| AIR CONDITIONING |
Yes |
| APPLIANCES |
Dishwasher, Dryer, Gas Range, Microwave, Range Hood, Washer, Wine Cooler |
| BASEMENT |
Finished, Full, Walk-Out Access, Yes |
| CONSTRUCTION |
Cedar, Clapboard, Frame |
| EXTERIOR |
Garden |
| FIREPLACE |
Yes |
| GARAGE |
Attached Garage, Yes |
| HEAT |
Fireplace Insert, Forced Air, Oil, Wood, Zoned |
| INTERIOR |
Entrance Foyer, Open Floorplan, Sound System |
| LOT |
2.74 acre(s) |
| LOT DESCRIPTION |
Cul-De-Sac, Level |
| PARKING |
Asphalt, Circular Driveway, Paved, Off Street, Garage Door Opener, Private, Driveway, Attached |
| SEWER |
Septic Tank |
| STYLE |
Colonial |
| TAXES |
19595 |
| WATER |
Well |
| ZONING |
R-2 |
We respect your online privacy and will never spam you. By submitting this form with your telephone number
you are consenting for Ryan
Smith to contact you even if your name is on a Federal or State
"Do not call List".
Listing courtesy of William Pitt Sotheby's Int'l
Copyright Smart MLS. All rights reserved. Information is deemed reliable but not guaranteed to be accurate.
This IDX solution is (c) Diverse Solutions 2026.
Save favorite listings, searches, and get the latest alerts
Save your favorite listings, searches, and receive the latest listing alerts

 Twitter
 Facebook
 Email