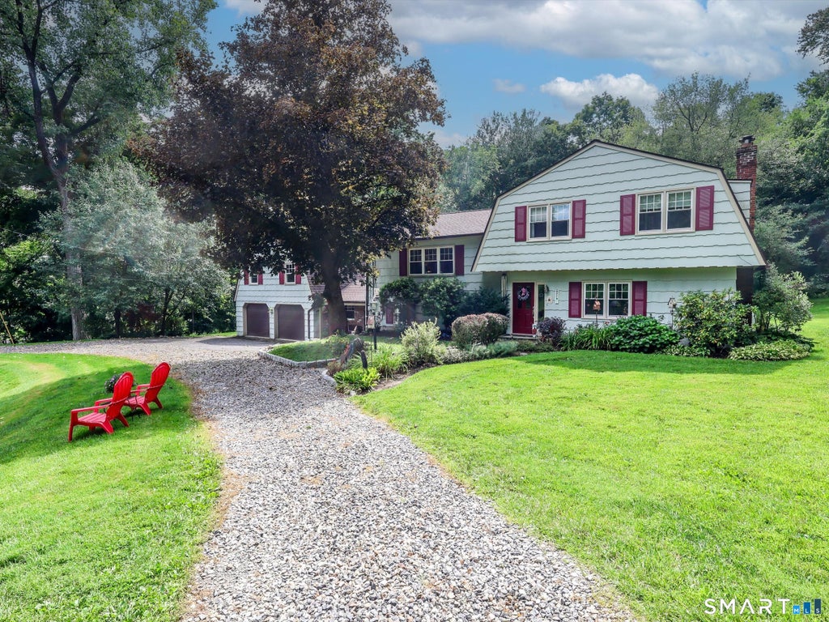
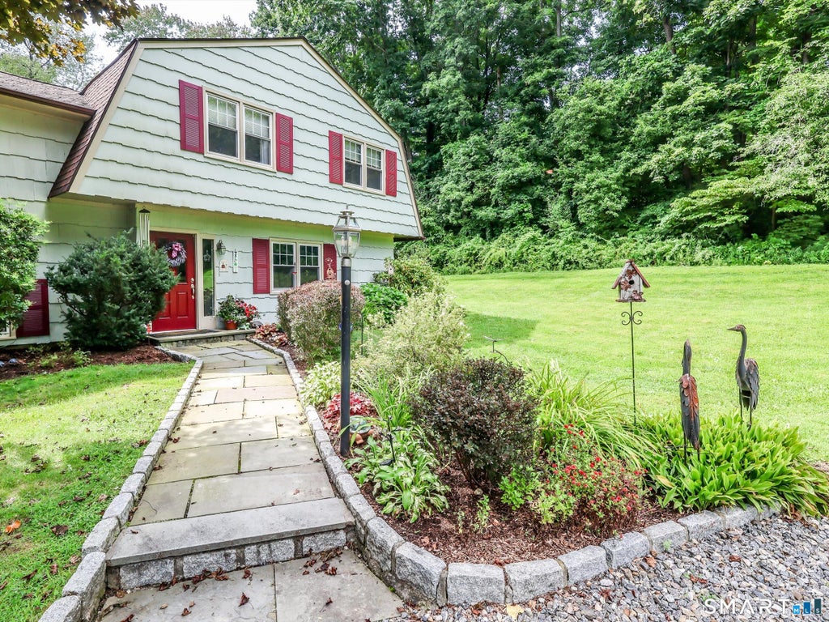
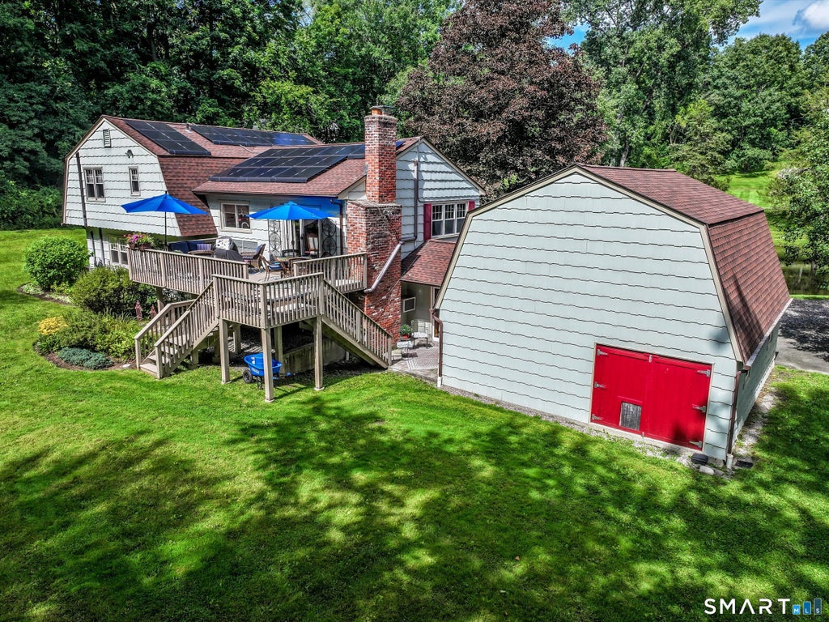
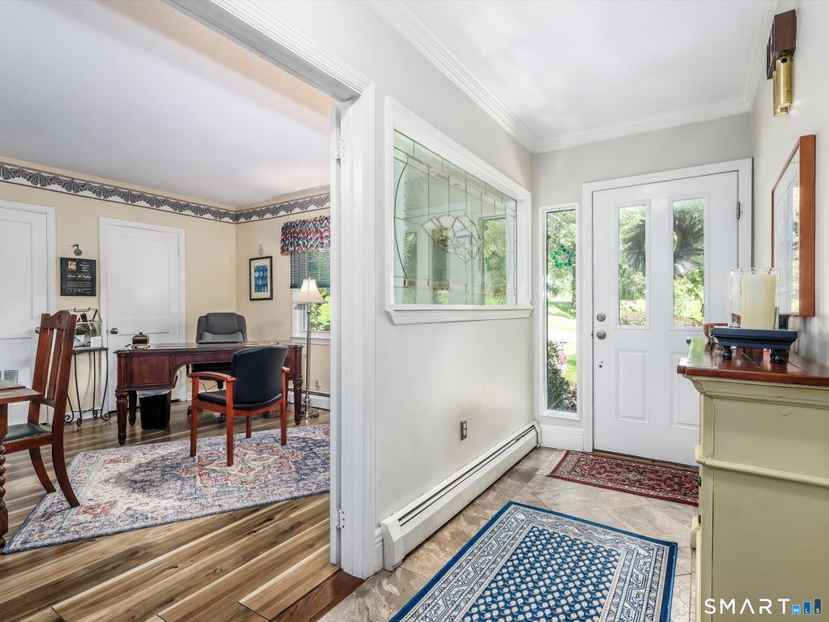
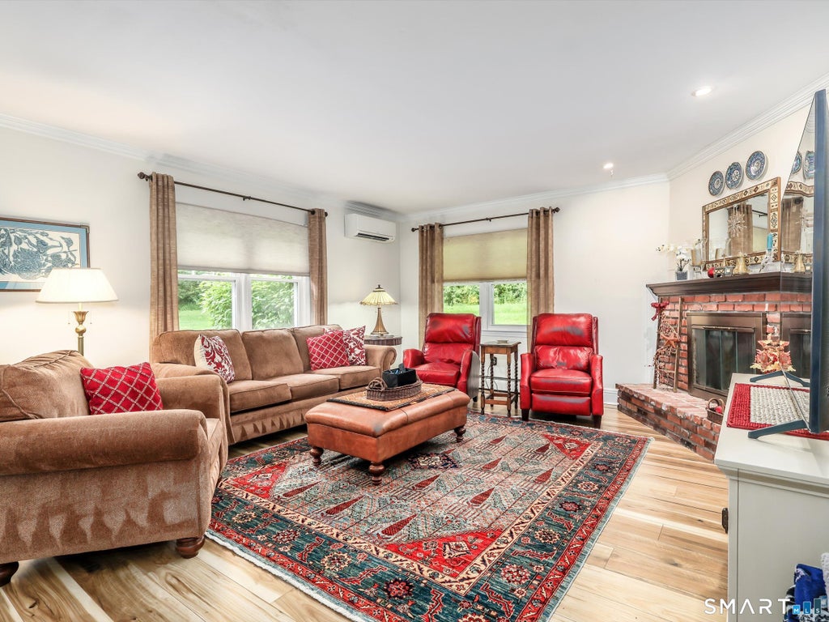
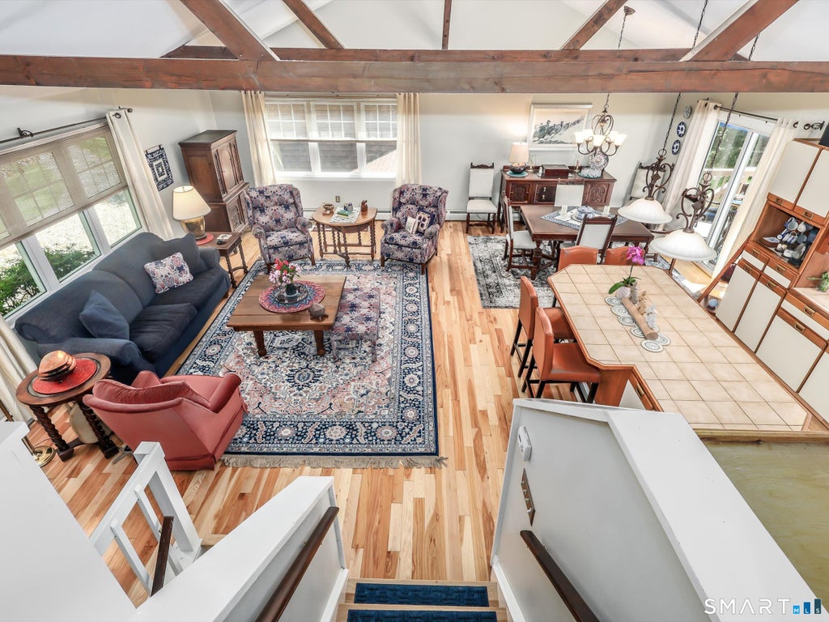
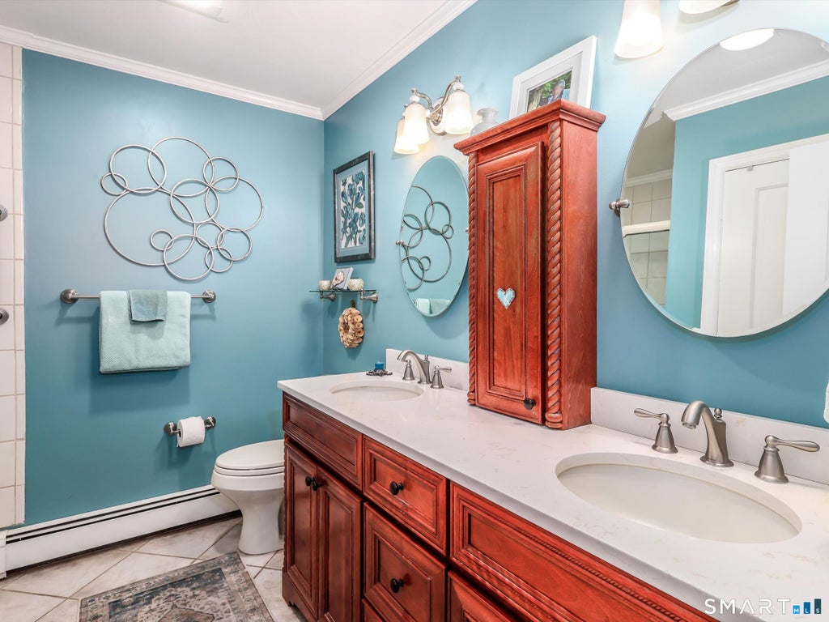
This special, one-of-a-kind home offers exceptional flexibility, efficiency and endless lifestyle options. Set on 3 private acres with a flowing, stocked pond, circular driveway, and multiple areas for recreation, this four-level split features three entertainment areas, two offices, and a versatile floor plan. The main level welcomes you with a spacious office featuring a beautiful cut-glass partition overlooking the foyer. This room has also served as a fourth bedroom. Adjacent is a comfortable TV room/den with a propane fireplace and newer full bath, offering the possibility of creating a main-level in-law suite with some reconfiguration. The expansive great room features a vaulted ceiling, sliders to the deck, and an open kitchen, dining, and living area. The upper level offers three generously sized bdrms and two updated full baths. The lower-level great room is perfect for entertaining, with a fieldstone fireplace and a second office leading to the two-car garage with a new epoxy floor. Walk-up storage over the garage has served as a workshop, music studio, and pool table room. Additional features include central A/C via two six-year-old split systems, one vented to the bedrooms; a five-year-old boiler; a 50-year roof 2019; thermopane windows; custom doors and moldings; and prefinished hardwood floors on the upper two levels. The septic tank and distribution boxes were replaced last fall. Solar panels and efficient split systems help keep utility costs remarkably lo
|
DAYS ON MARKET
|
1
|
LAST UPDATED
|
8/25/2026
|
|
YEAR BUILT
|
1973
|
GARAGE SPACES
|
2.0
|
|
COUNTY
|
Fairfield
|
STATUS
|
Active
|
|
PROPERTY TYPE(S)
|
Single Family
|
|
|
| Elementary School |
Candlewood Lake Elementary |
| Jr. High School |
Whisconier |
| High School |
Brookfield |
| AIR |
Central Air, Heat Pump, Zoned |
| AIR CONDITIONING |
Yes |
| APPLIANCES |
Dishwasher, Dryer, Microwave, Oven, Range, Refrigerator, Washer |
| BASEMENT |
Finished, Full, Walk-Out Access, Yes |
| CONSTRUCTION |
Frame, Shingle Siding, Wood Siding |
| FIREPLACE |
Yes |
| GARAGE |
Attached Garage, Yes |
| HEAT |
Hot Water, Oil |
| LOT |
3 acre(s) |
| LOT DESCRIPTION |
Cleared, Level, Rolling Slope |
| PARKING |
Attached |
| SEWER |
Septic Tank |
| STYLE |
Split Level |
| TAXES |
9784 |
| WATER |
Public |
| ZONING |
R-40 |
We respect your online privacy and will never spam you. By submitting this form with your telephone number
you are consenting for Ryan
Smith to contact you even if your name is on a Federal or State
"Do not call List".
Listing courtesy of Keller Williams Realty
Copyright Smart MLS. All rights reserved. Information is deemed reliable but not guaranteed to be accurate.
This IDX solution is (c) Diverse Solutions 2026.
Save favorite listings, searches, and get the latest alerts
Save your favorite listings, searches, and receive the latest listing alerts











 Twitter
 Facebook
 Email
Email