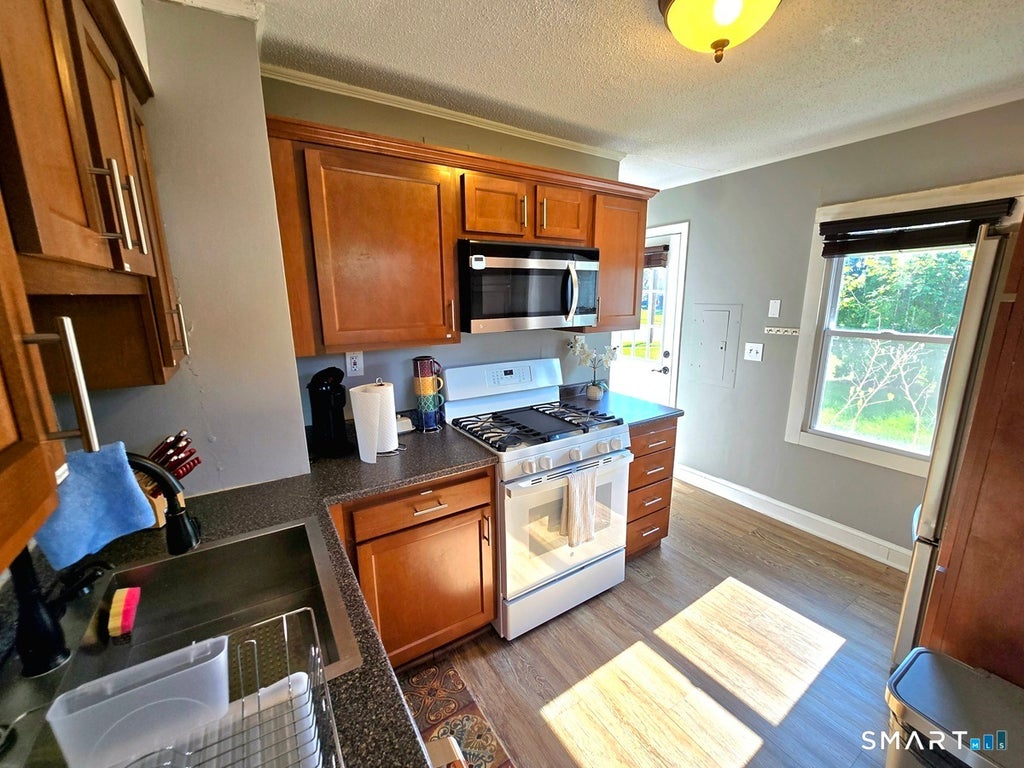
Welcome to 41 Hockanum Dr, a beautifully maintained three bedroom Cape offering the perfect combination of classic charm and modern updates. Step inside to a spacious, sun filled living room featuring hardwood floors, decorative accent walls, and an inviting layout that flows seamlessly into the formal dining room. Elegant wainscoting, crown molding, and abundant natural light create a wonderful setting for everyday living and entertaining. The updated kitchen offers stainless steel appliances, a gas range, ample cabinetry, generous counter space, and convenient backyard access. The remodeled bathroom features a contemporary vanity, modern fixtures, and a glass enclosed shower. A versatile main level bedroom with convenient laundry can also serve as a home office, while two generously sized upstairs bedrooms offer comfortable accommodations and additional storage. Outside, enjoy a spacious, fenced backyard with a patio and storage shed, perfect for outdoor gatherings, gardening, or relaxing. Additional highlights include efficient natural gas heat, vinyl replacement windows and an oversized driveway providing ample off street parking. Conveniently located near shopping, restaurants, parks, I-84, I-91, and Rt-2 highways. Schedule your showing today!
|
DAYS ON MARKET
|
1
|
LAST UPDATED
|
8/25/2026
|
|
YEAR BUILT
|
1943
|
COUNTY
|
Hartford
|
|
STATUS
|
Active
|
PROPERTY TYPE(S)
|
Single Family
|
| Elementary School |
Per Board of Ed |
| High School |
East Hartford |
| AIR |
Window Unit(s) |
| AIR CONDITIONING |
Yes |
| APPLIANCES |
Dishwasher, Dryer, Gas Range, Microwave, Refrigerator, Washer |
| BASEMENT |
Concrete, Crawl Space, Sump Pump |
| CONSTRUCTION |
Asbestos, Frame |
| HEAT |
Forced Air, Natural Gas |
| LOT |
9148 sq ft |
| LOT DESCRIPTION |
Level |
| PARKING |
Paved, Private, Driveway |
| SEWER |
Public Sewer |
| STYLE |
Cape Cod |
| TAXES |
4788 |
| WATER |
Public |
| ZONING |
R-3 |
We respect your online privacy and will never spam you. By submitting this form with your telephone number
you are consenting for Ryan
Smith to contact you even if your name is on a Federal or State
"Do not call List".
Listing courtesy of eXp Realty
Copyright Smart MLS. All rights reserved. Information is deemed reliable but not guaranteed to be accurate.
This IDX solution is (c) Diverse Solutions 2026.
Save favorite listings, searches, and get the latest alerts
Save your favorite listings, searches, and receive the latest listing alerts





 Twitter
 Facebook
 Email
Email