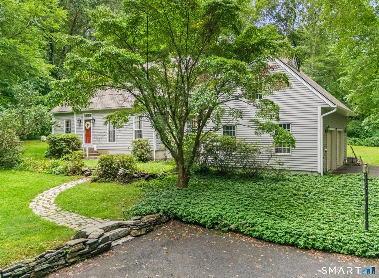
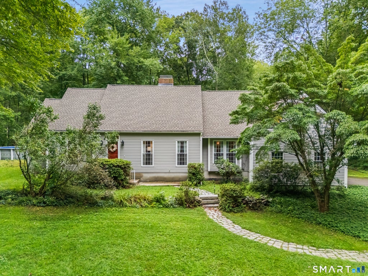
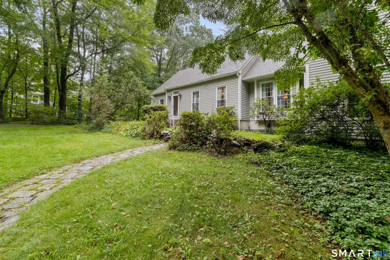
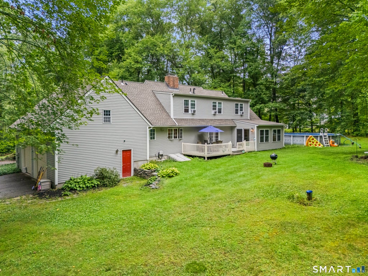
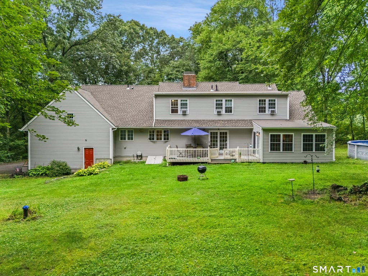
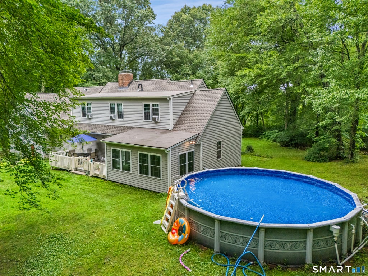
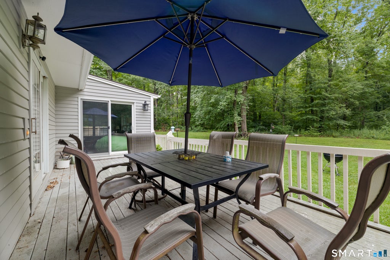
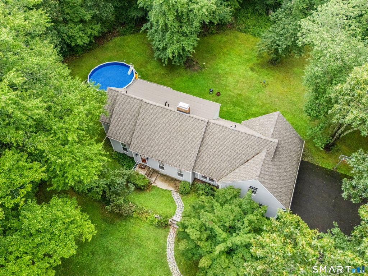
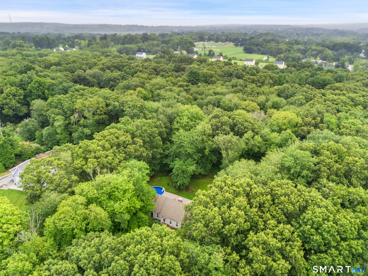
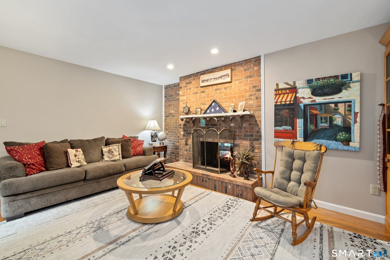
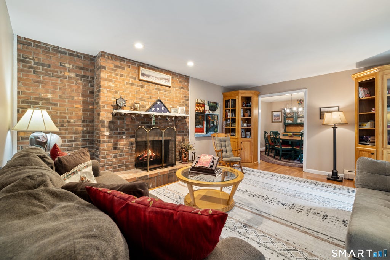
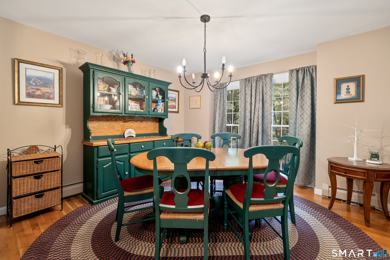
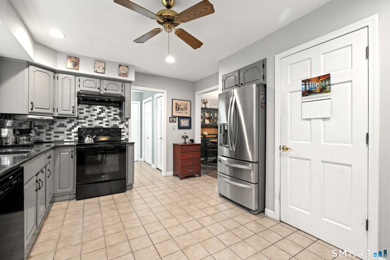
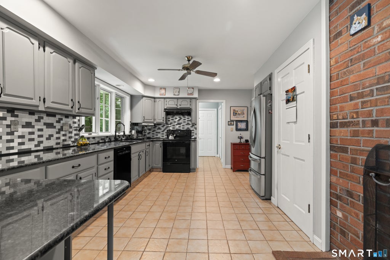
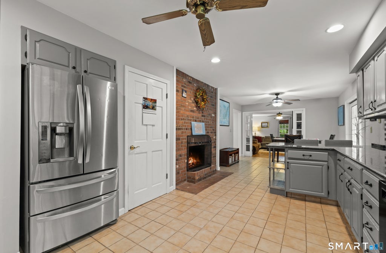
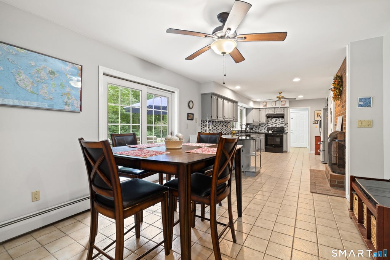
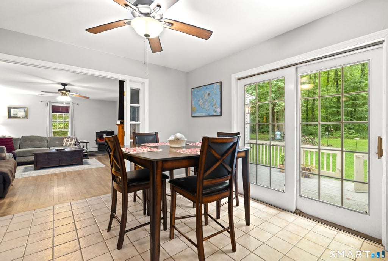
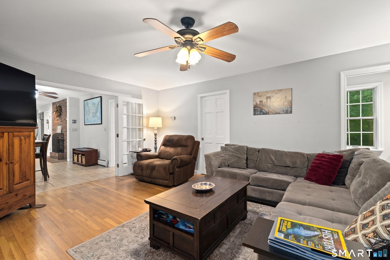
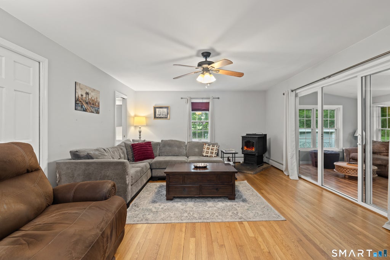
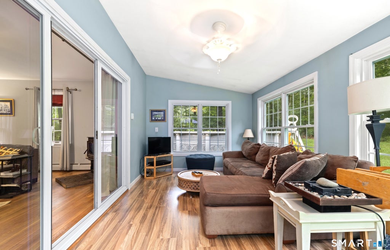
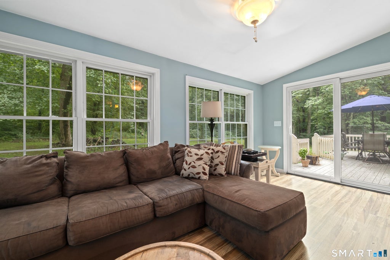
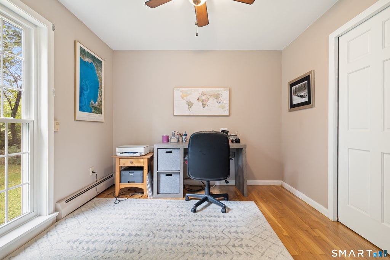
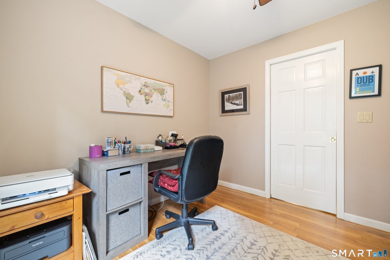
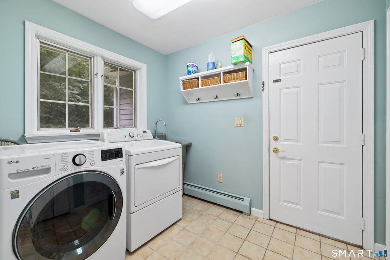
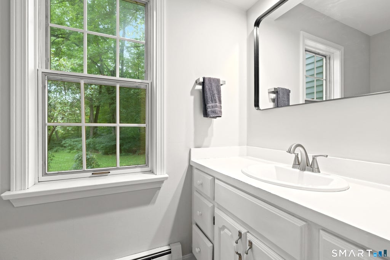
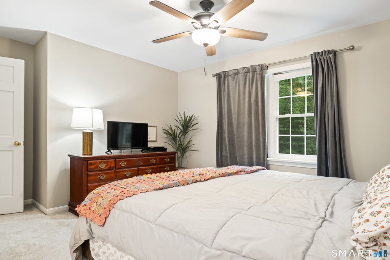
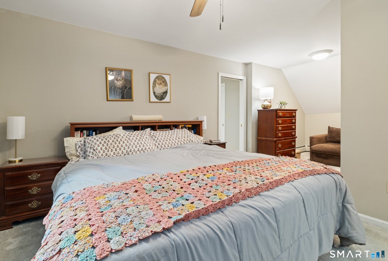
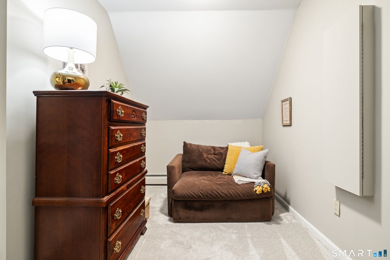
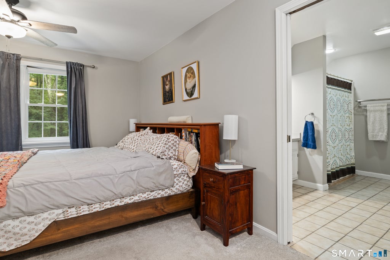
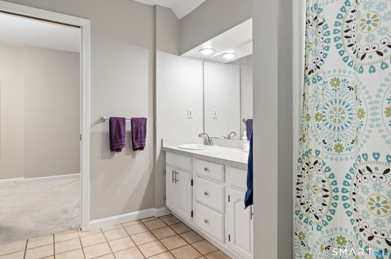
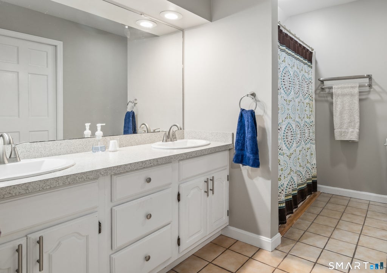
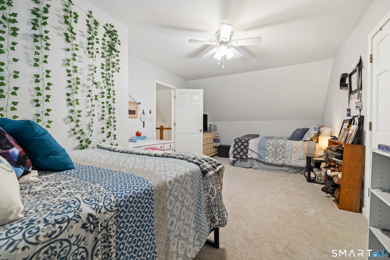
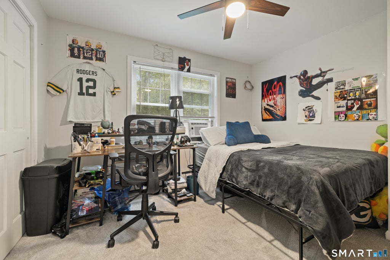
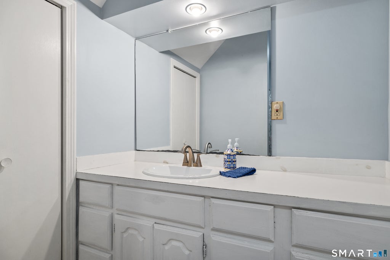
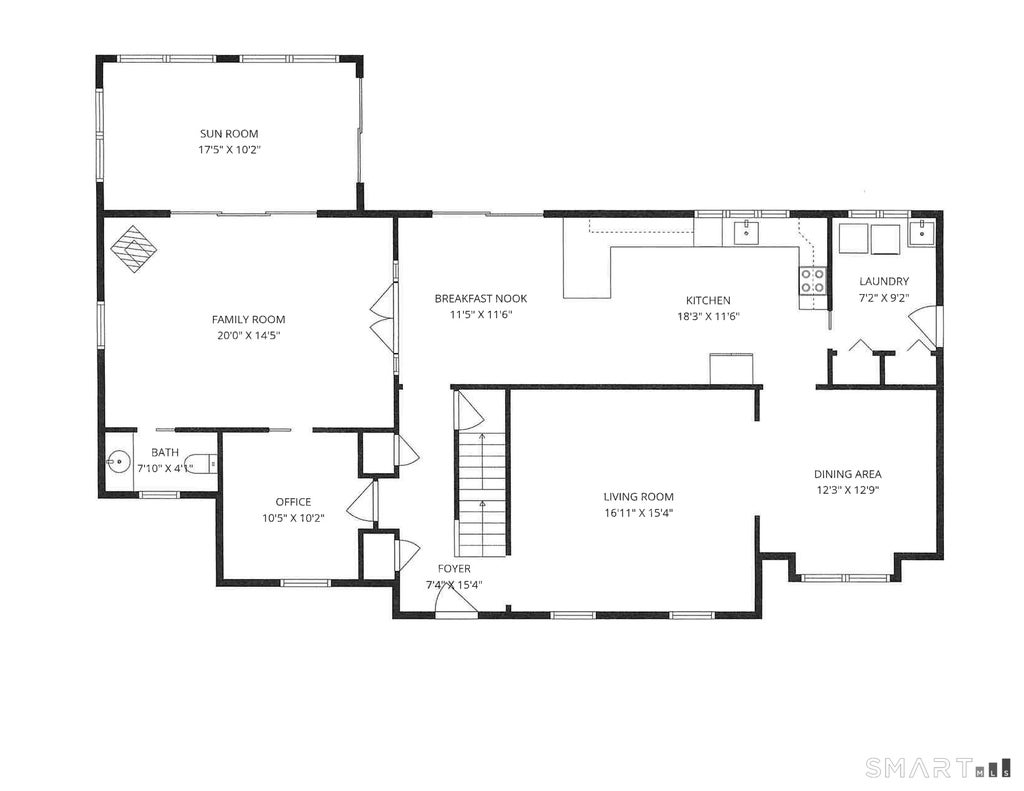
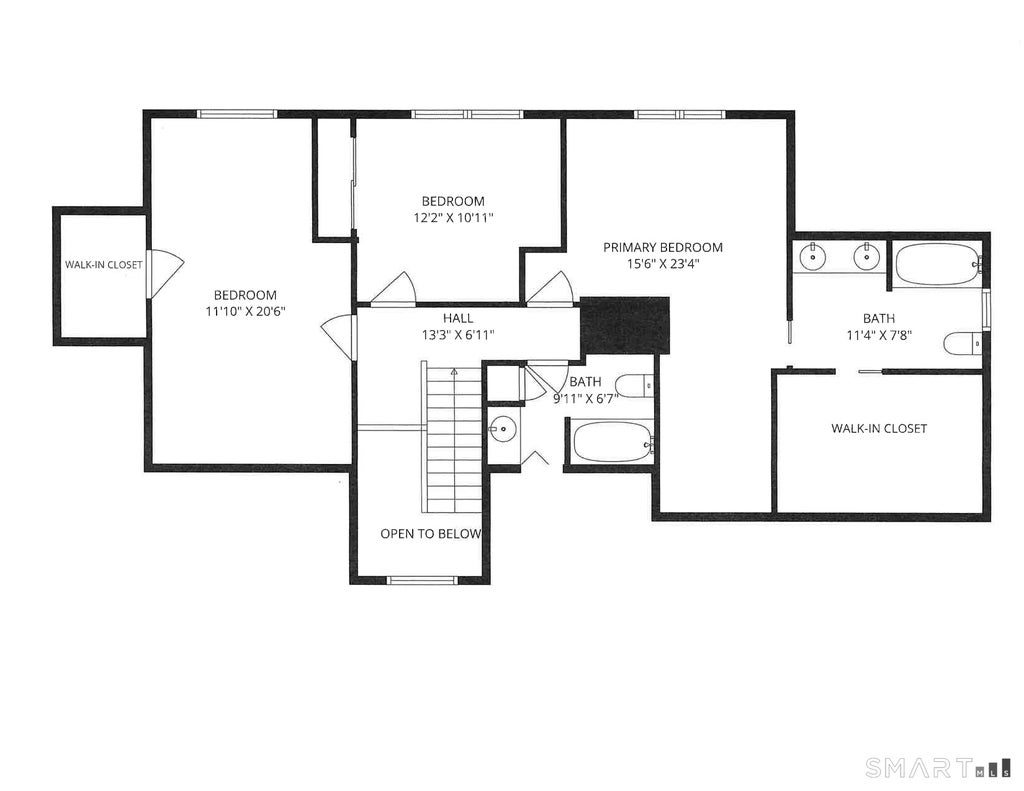
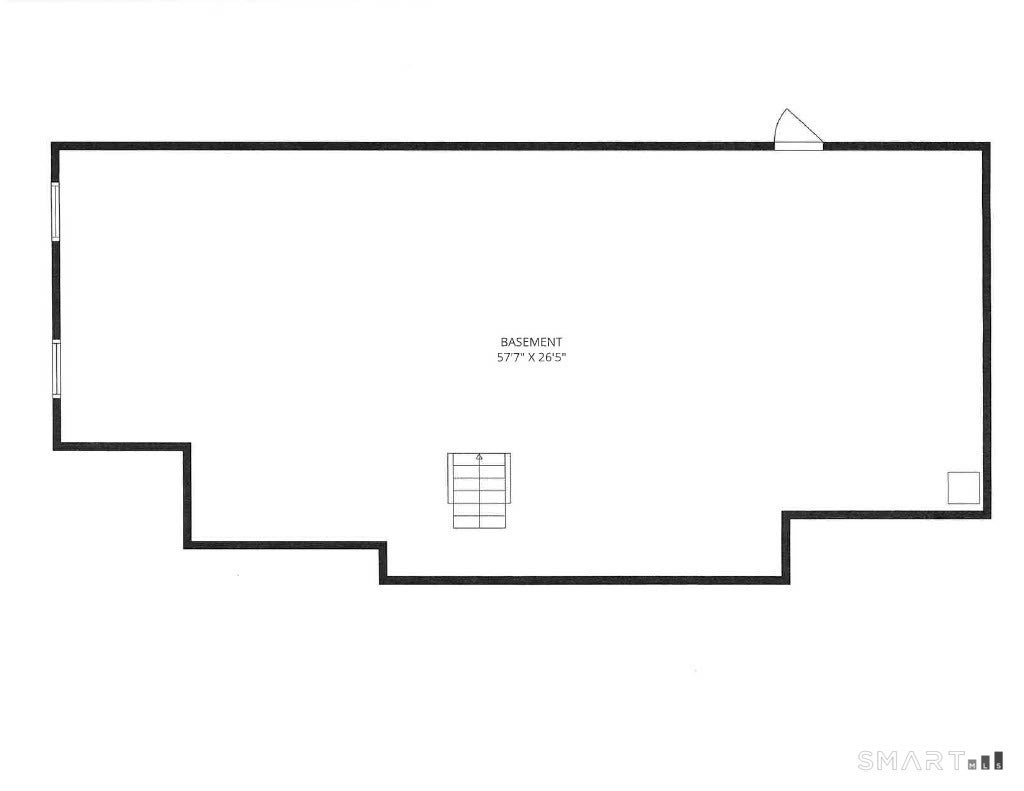
Tucked among mature trees on a beautiful 1.69-acre setting, this spacious cape offers exceptional gathering space. At the heart of the home is a 30' kitchen featuring a see-through fireplace (to the living room), breakfast area with sliders to an expansive deck, breakfast bar, pantry, and French doors to a large family room with a pellet stove. From there, enter an office, four-season sunroom, or half bath. Also near the kitchen are a formal dining room & living room. The laundry room is between the kitchen and 2-car garage, which has a second floor-perfect for storage or potential bonus room. The unfinished basement has many possibilities as well. Upstairs, the primary bedroom features a sitting area, full bath with double vanity and walk-in closet. A second full bath serves 2 more bedrooms, one of which is 20'+ long and can easily accommodate 2 queen-size beds (like 2 bedrooms in 1!) The private backyard is perfectly designed for both relaxation and active outdoor living, offering both natural beauty and functional space: a large deck for entertaining or relaxing, a sparkling pool with new liner, and a wide, flat lawn for sports activities. The long driveway and front parking area easily hold several vehicles. Other highlights include: newer roof, windows, kitchen counters, oil tank; freshly painted exterior; de-popcorned ceilings; portable generator and hookup; recapped chimney; new well cap and more! Private, yet easy access to Rt 2 for commuting.
|
DAYS ON MARKET
|
0
|
LAST UPDATED
|
9/15/2026
|
|
YEAR BUILT
|
1988
|
GARAGE SPACES
|
2.0
|
|
COUNTY
|
New London
|
STATUS
|
Active
|
|
PROPERTY TYPE(S)
|
Single Family
|
|
|
| Elementary School |
Colchester |
| Jr. High School |
Johnston |
| High School |
Bacon Academy |
| AIR |
Window Unit(s) |
| AIR CONDITIONING |
Yes |
| APPLIANCES |
Dishwasher, Dryer, Oven, Range, Range Hood, Refrigerator, Washer |
| BASEMENT |
Full, Yes |
| CONSTRUCTION |
Clapboard, Frame |
| FIREPLACE |
Yes |
| GARAGE |
Attached Garage, Yes |
| HEAT |
Hot Water, Oil |
| LOT |
1.69 acre(s) |
| LOT DESCRIPTION |
Wooded |
| PARKING |
Attached |
| POOL DESCRIPTION |
Outdoor Pool, Above Ground |
| SEWER |
Septic Tank |
| STYLE |
Cape Cod |
| TAXES |
7528 |
| WATER |
Well |
| ZONING |
SU |
We respect your online privacy and will never spam you. By submitting this form with your telephone number
you are consenting for Ryan
Smith to contact you even if your name is on a Federal or State
"Do not call List".
Listing courtesy of Coldwell Banker Realty
Copyright Smart MLS. All rights reserved. Information is deemed reliable but not guaranteed to be accurate.
This IDX solution is (c) Diverse Solutions 2026.
Save favorite listings, searches, and get the latest alerts
Save your favorite listings, searches, and receive the latest listing alerts

 Twitter
 Facebook
 Email
Email