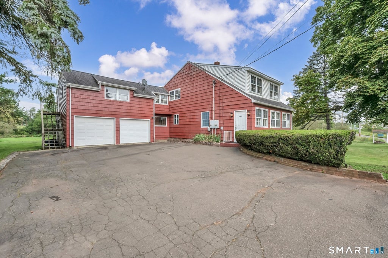
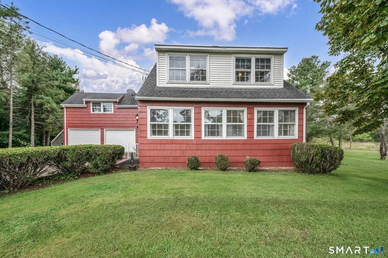
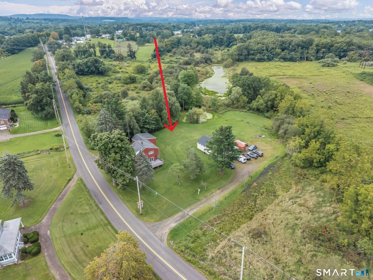
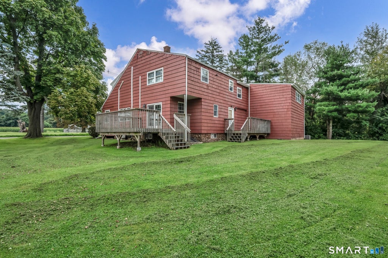
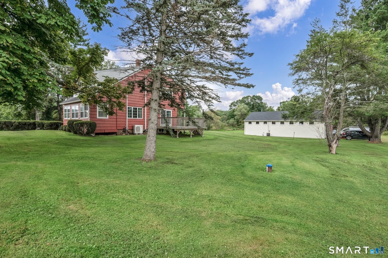
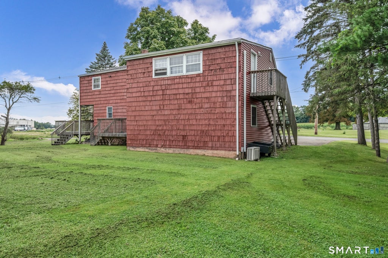
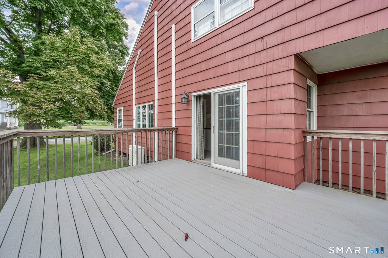
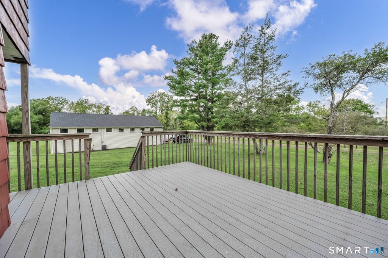
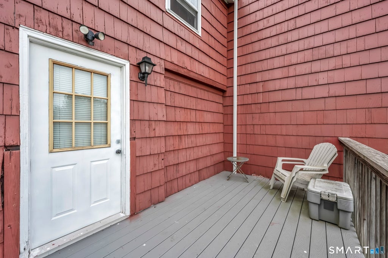
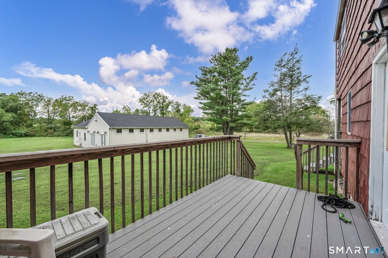
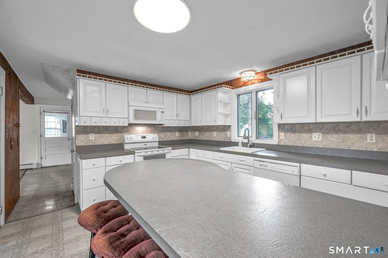
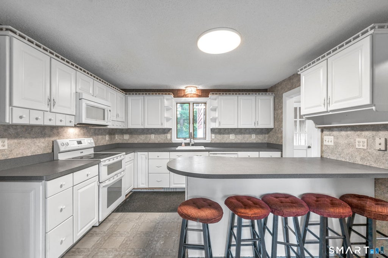
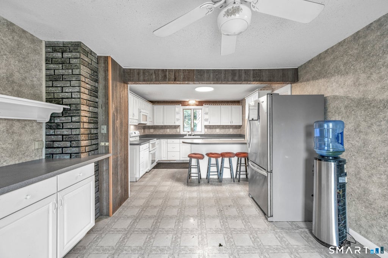
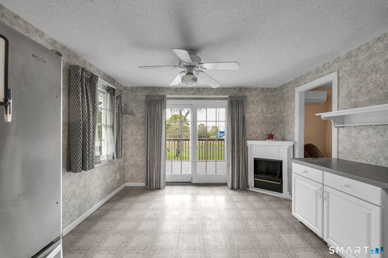
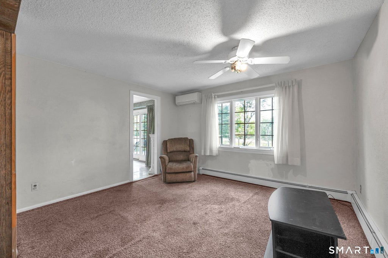
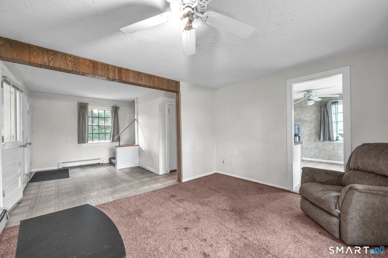
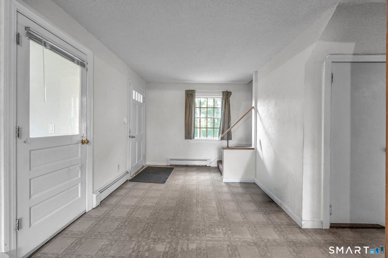
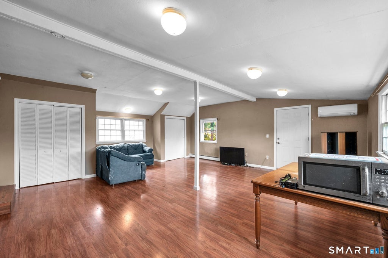
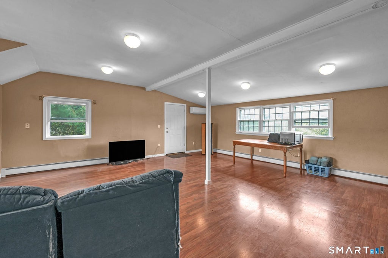
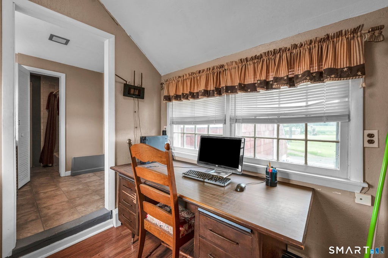
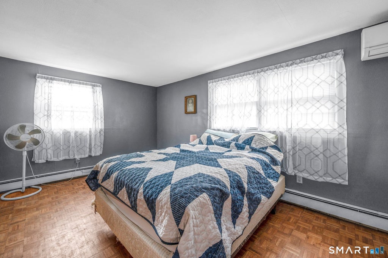
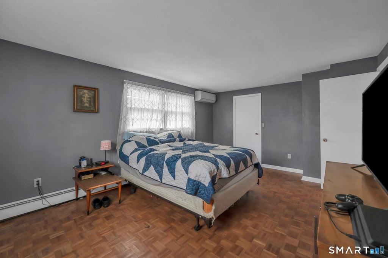
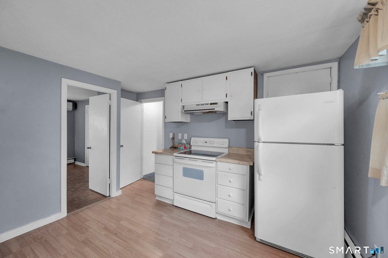
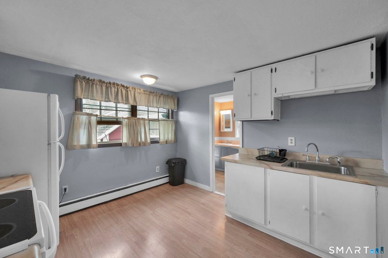
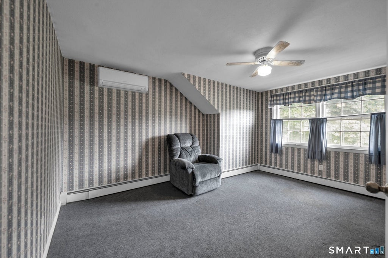
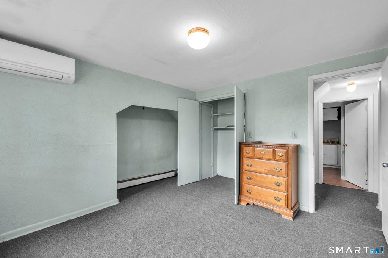
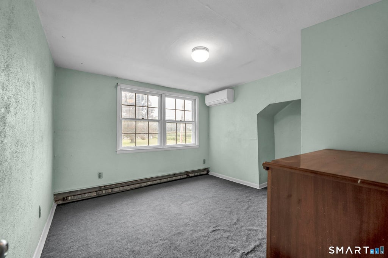
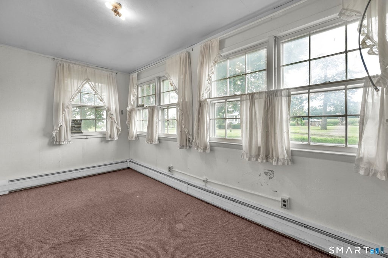
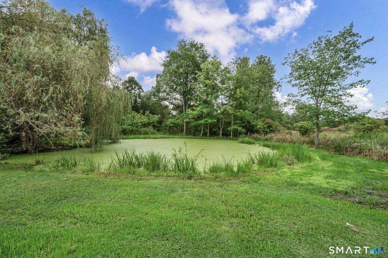
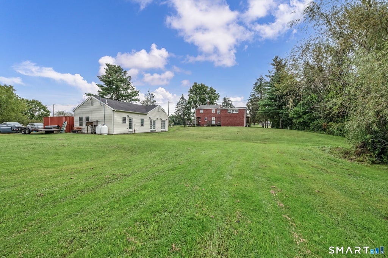
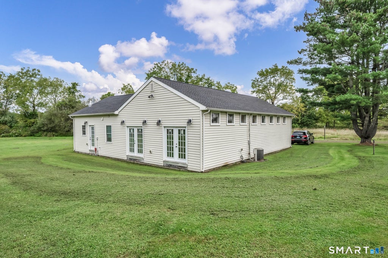
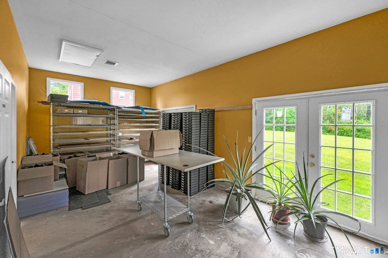
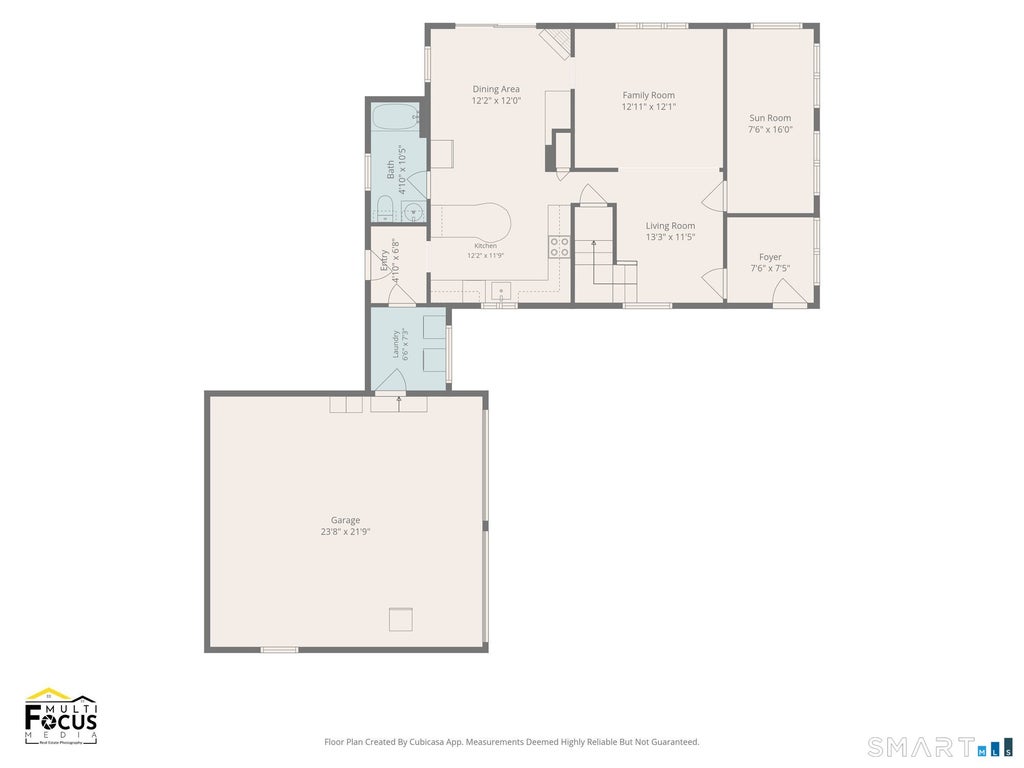
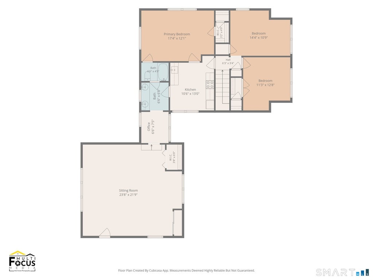
Unique Property with Income & Multi-Generational Potential! Opportunity awaits at this truly unique property situated on 1.75 acres in mixed use area. Private setting with peaceful pond, offering a versatile combination of residential and commercial space. The property features a main residence plus a separate commercial building, currently rented to a month-to-month tenant, providing immediate income potential. The main residence offers a flexible layout that could work beautifully for multi-generational living, with separate entrances, and two separate kitchen areas & living spaces, allowing for privacy while remaining under one roof. Some updates have already been completed, including one yr. old furnace and water heater & newer mini splits, while the well and septic were installed approx. 10 years ago. The separate commercial building which was recently renovated- roof 1 year old and windows & vinyl siding under 10 years old, has a generous floor plan and offers its own parking area and opens the door to a variety of possibilities for an investor, business owner, or buyer looking for a property that combines living space with income-producing potential. With 1.75 acres, residential & commercial components, an existing tenant, and highly adaptable layout, the possibilities here are truly endless. A rare opportunity for the buyer with vision! The commercial building has a long standing tenant who would like to stay. In the past it was a preschool. See related MLS#24201886 The residential property offers great flexibility. Originally designed as a single-family home, it is currently configured with two separate living areas, each with its own entrance, kitchen area, and living spaces.
|
DAYS ON MARKET
|
2
|
LAST UPDATED
|
8/29/2026
|
|
YEAR BUILT
|
1929
|
GARAGE SPACES
|
2.0
|
|
COUNTY
|
New Haven
|
STATUS
|
Active
|
|
PROPERTY TYPE(S)
|
Single Family
|
|
|
| Elementary School |
Per Board of Ed |
| High School |
Per Board of Ed |
| APPLIANCES |
Dryer, Electric Range, Electric Water Heater, Oven, Range, Refrigerator, Washer |
| BASEMENT |
Full, Unfinished, Yes |
| CONSTRUCTION |
Frame, Shake Siding, Vinyl Siding |
| GARAGE |
Attached Garage, Yes |
| HEAT |
Hot Water, Oil |
| INTERIOR |
Entrance Foyer, Open Floorplan |
| LOT |
1.75 acre(s) |
| LOT DESCRIPTION |
Level, Sloped |
| PARKING |
Garage Door Opener, Attached |
| SEWER |
Shared Septic |
| STYLE |
Cape Cod |
| TAXES |
8570 |
| WATER |
Shared Well |
| ZONING |
IX |
We respect your online privacy and will never spam you. By submitting this form with your telephone number
you are consenting for Ryan
Smith to contact you even if your name is on a Federal or State
"Do not call List".
Listing courtesy of Berkshire Hathaway NE Prop.
Copyright Smart MLS. All rights reserved. Information is deemed reliable but not guaranteed to be accurate.
This IDX solution is (c) Diverse Solutions 2026.
Save favorite listings, searches, and get the latest alerts
Save your favorite listings, searches, and receive the latest listing alerts

 Twitter
 Facebook
 Email
Email