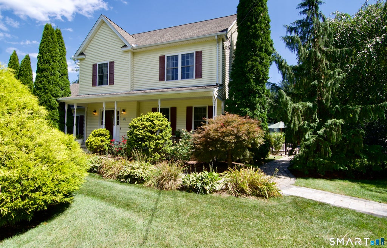
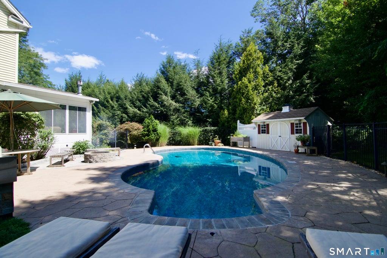
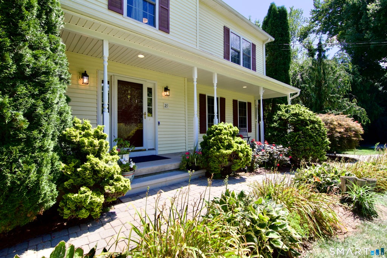
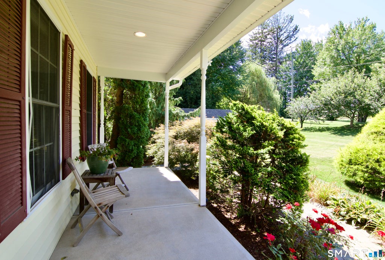
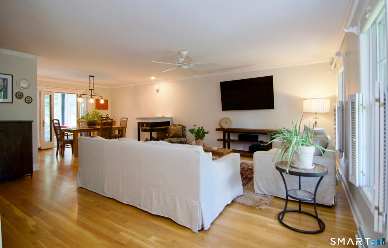
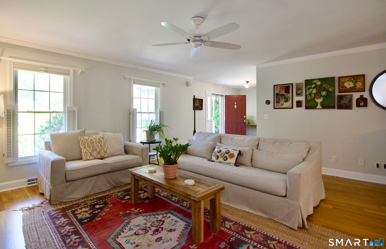
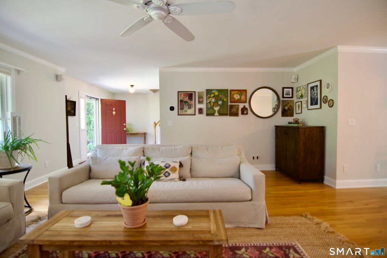
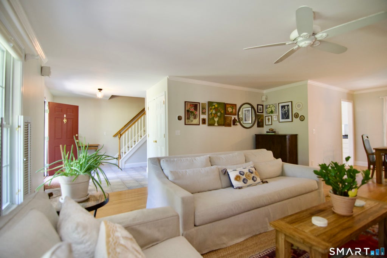
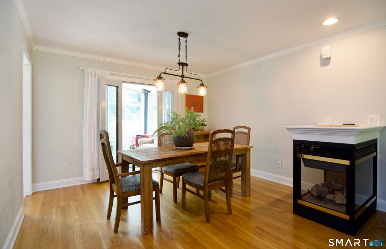
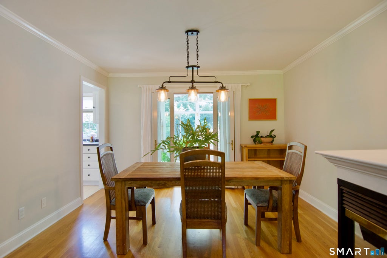
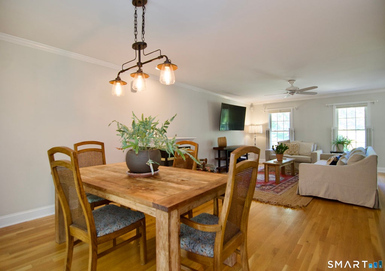
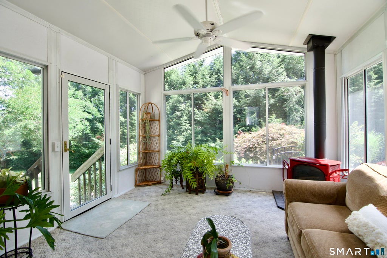
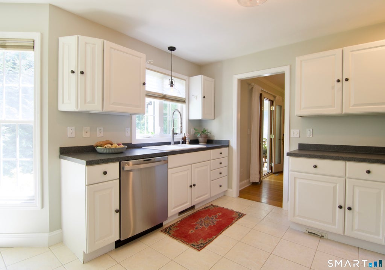
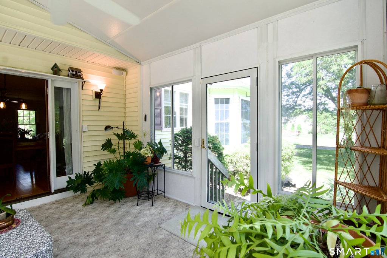
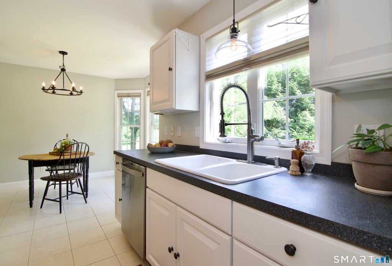
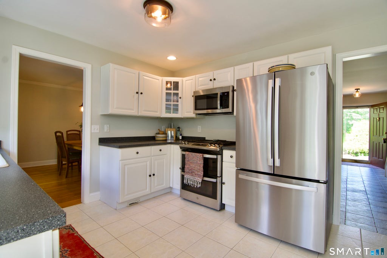
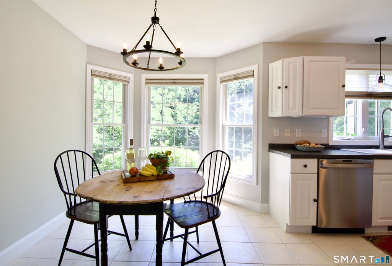
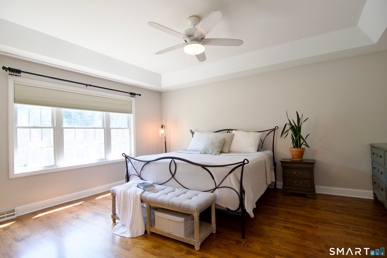
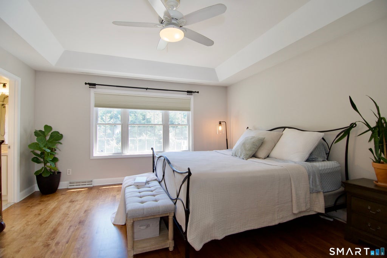
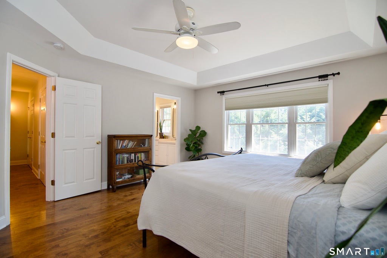
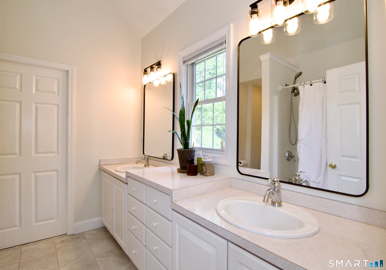
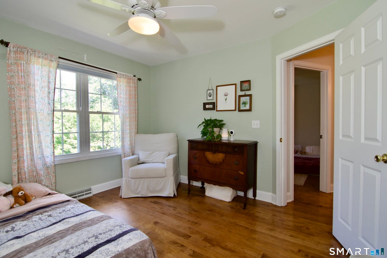
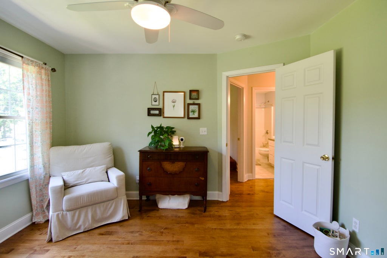
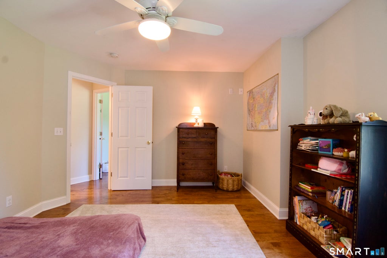
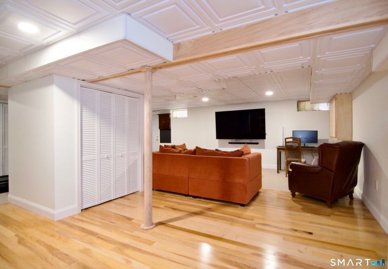
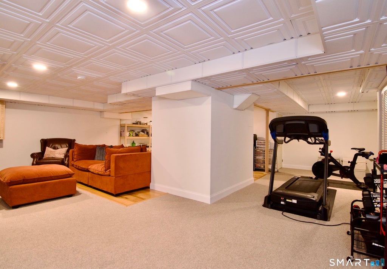
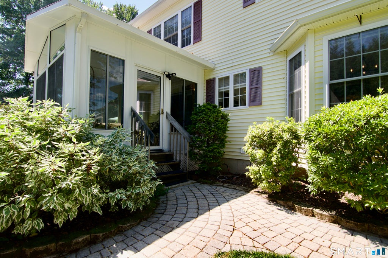
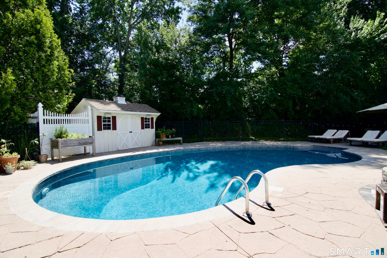
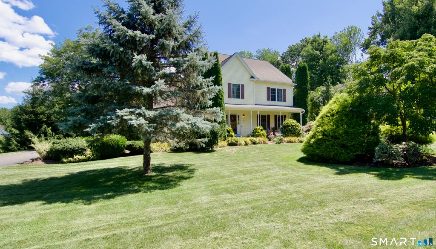
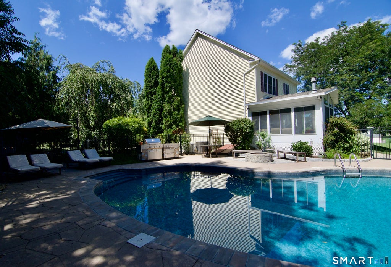
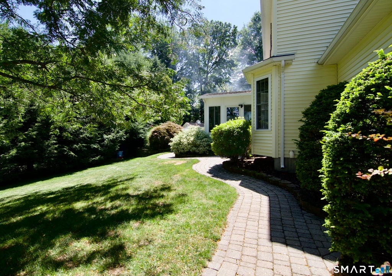
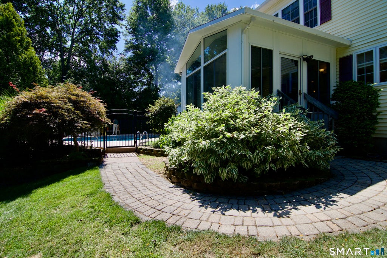
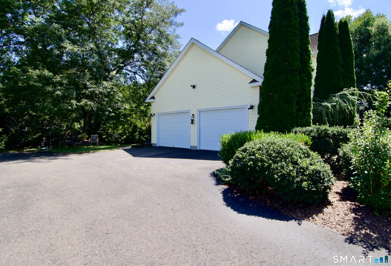
The privacy, lush landscape & front porch sets the tone for this beautifully maintained 3 bedroom, 2.5 bath Colonial offering a wonderful blend of comfortable living and entertaining space. Open living and dining areas feature hardwood floors and a three-sided glass gas fireplace, perfect for chilly New England nights. French doors lead to a spacious four-season sunroom with vaulted ceiling, abundant light and propane stove, adding valuable year-round living space. The kitchen offers stainless appliances, dining area and views of the gorgeous backyard and pool. Upstairs, the oversized primary suite features a private bath with dual vanities and walk-in closet. Two additional bedrooms with hardwoods share a full bath, plus convenient second-floor laundry finish this floor impeccably. Head to the lower level to find addtl sq footage for exercise equipment, tv area and storage. The grounds are a WOW factor of this home! Professionally designed & maintained landscaping creates a private setting around the in-ground saltwater pool, stampcrete walkways and fabulous patio with firepit & grilling area and welcoming shaded dining area, all enclosed by black iron fencing. Two sheds, 2-car garage, AUTOMATIC GENERATOR, central air, propane heat and public water/sewer adds to value here! Enjoy country living but just minutes from major routes, shopping and amenities. Mid-to-late October closing available. Run do not walk to our open house or call your realtor for private showing! WELCOME HOME to 29 Skinner Road! This beautifully maintained Colonial, built in 2000, sits on .63 acres and offers approximately 1,800-1,900 SF of main-level living PLUS a 200 SF four-season sunroom and approximately 700 SF of finished lower-level space! (APO)The open living/dining area flows into the kitchen and sunroom, creating a wonderful layout for everyday living and entertaining. Recent updates and features include maple hardwood flooring throughout the second floor, matching maple staircase with Moroccan tile risers, fully tiled baths, fresh interior paint and gas fireplaces in both the living room and sunroom. The four-season sunroom provides exceptional additional living space with French doors, backyard views and insulated windows for year-round enjoyment.(no cair) Finished basement adds valuable flexible space with a workout area, pantry, storage and finished rooms. Outside, enjoy your own private oasis with a saltwater in-ground pool converted in 2025, NEW pool liner and chlorinator, stamped concrete surround, paver patio with fire pit, outdoor island grill and mature professional landscaping. Two sheds, including one with a loft, plus a two-car garage provide excellent storage. Smart-home features include Ring security, Leviton smart lighting, My Q garage controls and an Onkyo/Bose/Polk audio system extending to the sunroom and pool area. 5 minute walk to Reservoir Park with playground, splash pad, sports courts, dog park, skate park and swimming pond. Convenient to I-84 and I-91 for ease of commutes. Public water/sewer, owned propane tank, GENERATOR, CAIR and two-gig fiber!
|
DAYS ON MARKET
|
2
|
LAST UPDATED
|
8/27/2026
|
|
YEAR BUILT
|
2000
|
GARAGE SPACES
|
2.0
|
|
COUNTY
|
Hartford
|
STATUS
|
Active
|
|
PROPERTY TYPE(S)
|
Single Family
|
|
|
| Elementary School |
Per Board of Ed |
| High School |
Per Board of Ed |
| AIR |
Central Air |
| AIR CONDITIONING |
Yes |
| APPLIANCES |
Dishwasher, Dryer, Microwave, Oven, Range, Refrigerator, Washer |
| BASEMENT |
Finished, Full, Yes |
| CONSTRUCTION |
Frame, Vinyl Siding |
| FIREPLACE |
Yes |
| GARAGE |
Attached Garage, Yes |
| HEAT |
Forced Air, Propane |
| LOT |
0.63 acre(s) |
| LOT DESCRIPTION |
Level |
| PARKING |
Asphalt, Paved, Off Street, Garage Door Opener, Private, Driveway, Attached |
| POOL DESCRIPTION |
Outdoor Pool, Salt Water, In Ground |
| SEWER |
Public Sewer |
| STYLE |
Colonial |
| TAXES |
7144 |
| WATER |
Public |
| ZONING |
R-2 |
We respect your online privacy and will never spam you. By submitting this form with your telephone number
you are consenting for Ryan
Smith to contact you even if your name is on a Federal or State
"Do not call List".
Listing courtesy of Executive Real Estate Inc.
Copyright Smart MLS. All rights reserved. Information is deemed reliable but not guaranteed to be accurate.
This IDX solution is (c) Diverse Solutions 2026.
Save favorite listings, searches, and get the latest alerts
Save your favorite listings, searches, and receive the latest listing alerts






 Twitter
 Facebook
 Email
Email