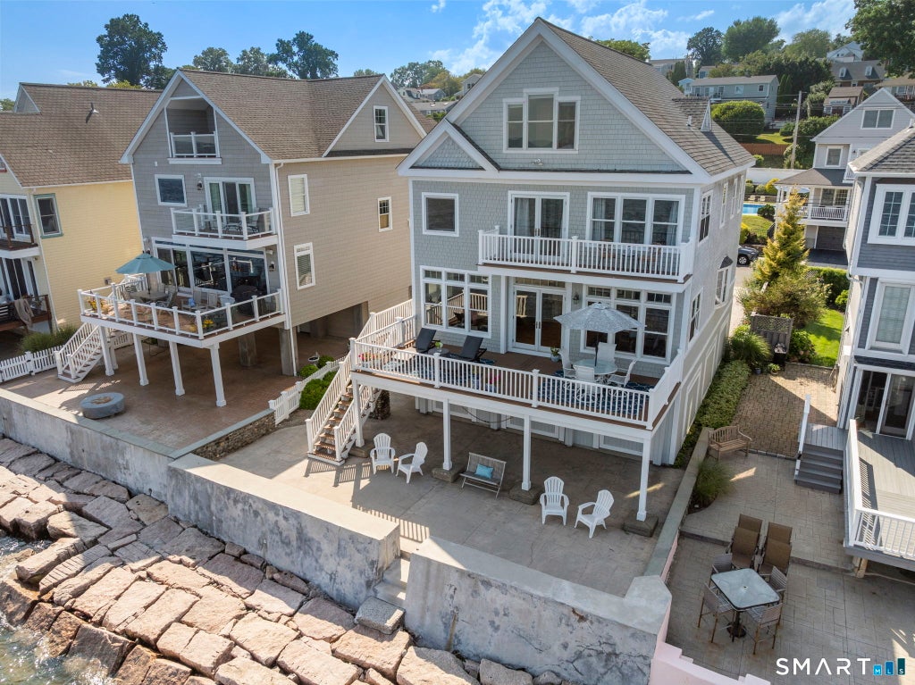
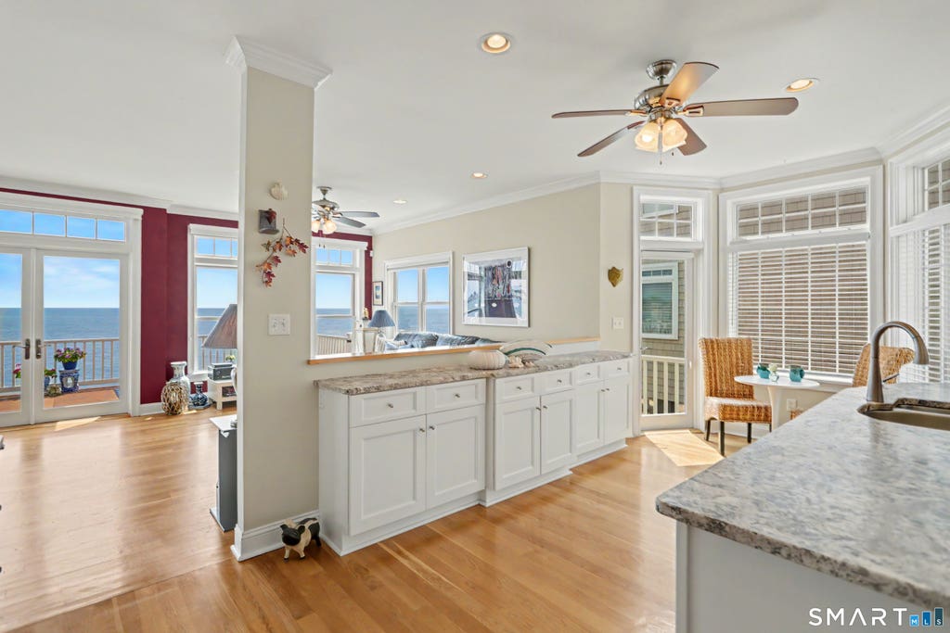
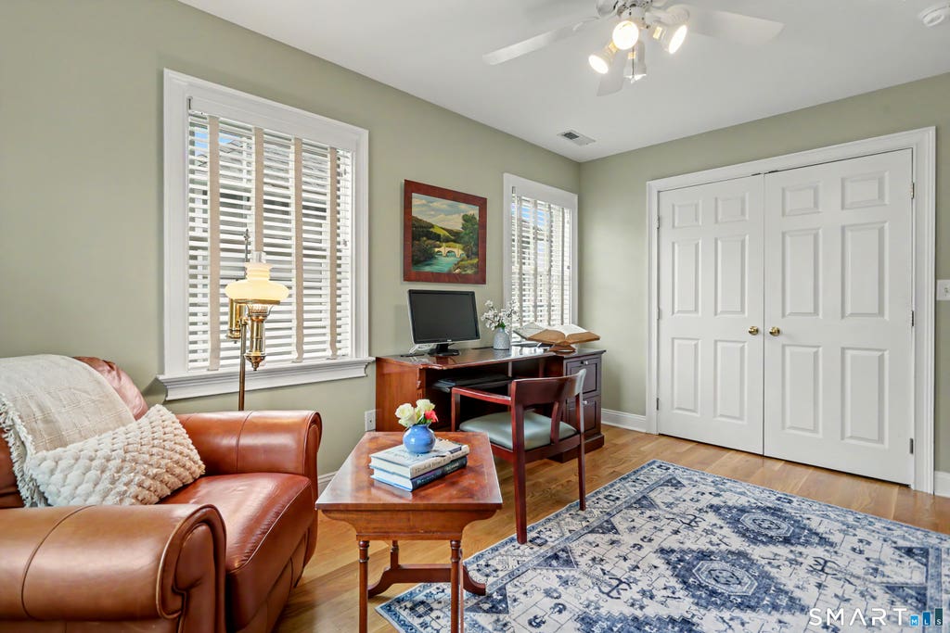
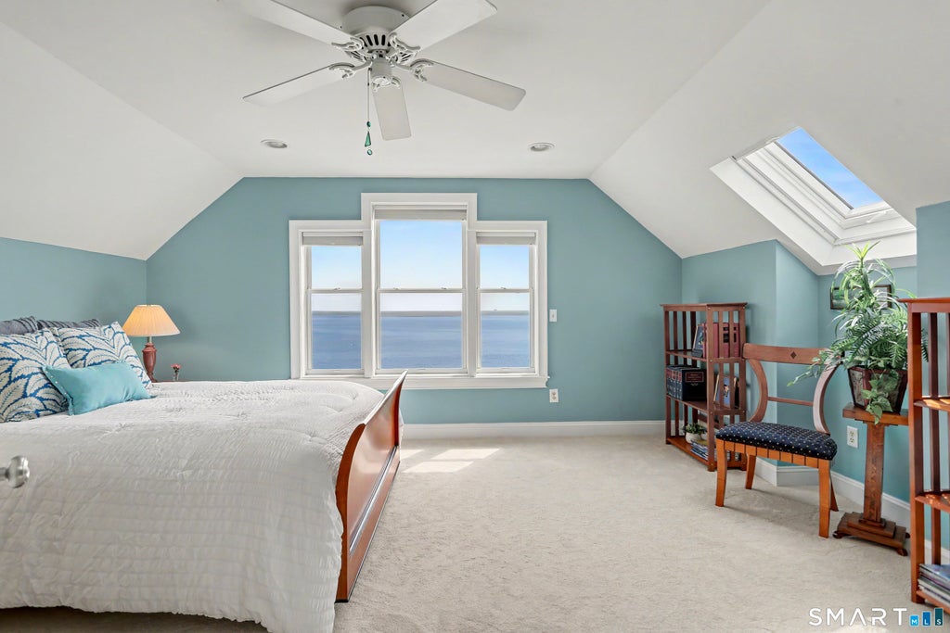
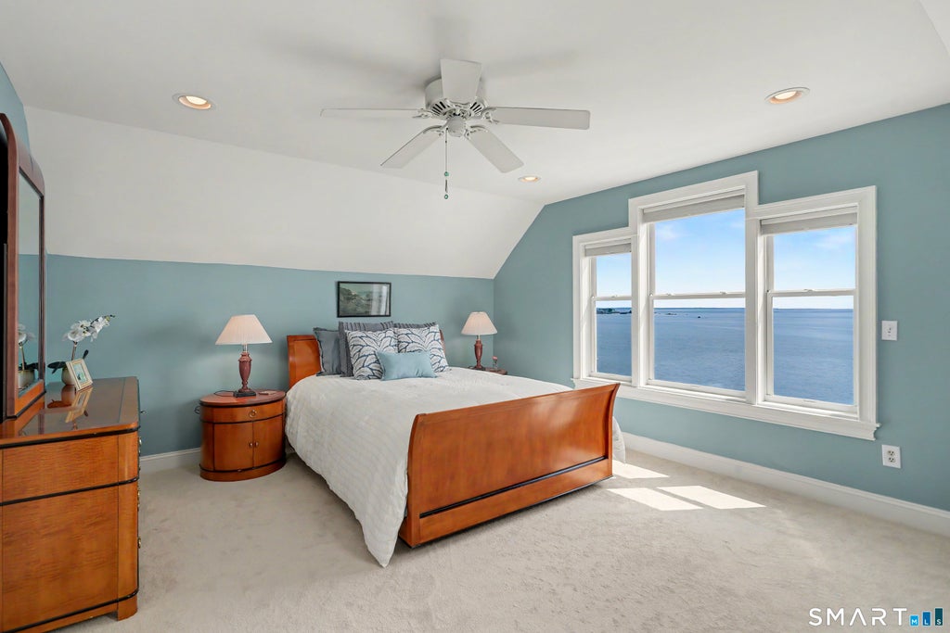
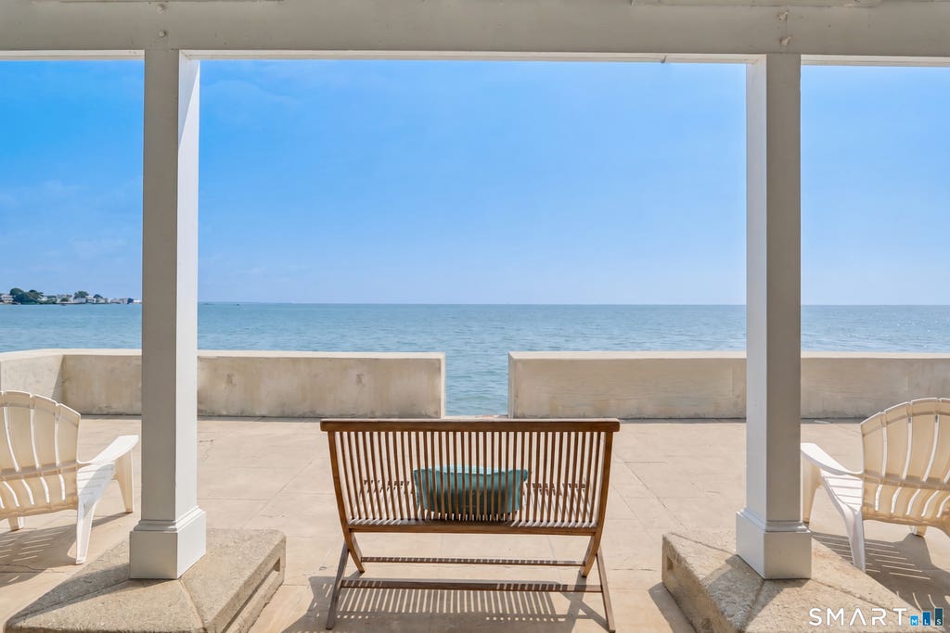
The best water views in Milford! Designed by award-winning, Yale-trained architect Ray Oliver, this custom coastal home offers 5 bedrooms, sweeping water views from almost every room, abundant natural light and the beauty and tranquility of this special, private setting. Upon arrival, you are welcomed by mature, low-maintenance perennial gardens and the soothing sounds of the fountain. A dramatic wall of windows frames the Long Island Sound from the main living area, while French doors open to an expansive waterfront deck-perfect for dining, entertaining or watching the boats, changing tides, sunrises and sunsets. High ceilings, a beautiful stained-glass window and three marble baths add architectural character. The thoughtfully designed layout offers multiple gathering spaces and features abundant closets and storage, a walk-in pantry and beautifully updated chef's kitchen. A serene second floor book nook and primary bedroom suite with 6-foot Jacuzzi tub and stunning views, offer peaceful retreats. 2 additional bedrooms, a full bath and laundry complete the second floor. The third floor offers 2 more bedrooms with walk-in closets plus a full bath. Launch a kayak, watch the sailboats or enjoy coastal birdlife from a wonderfully private vantage point. 2-car garage plus 4 driveway spaces! Set on a quiet one-way street with sidewalks, a nearby playground and restaurants within walking distance, this exceptional waterfront home offers privacy and a special coastal lifestyle.
|
DAYS ON MARKET
|
1
|
LAST UPDATED
|
8/25/2026
|
|
YEAR BUILT
|
2000
|
GARAGE SPACES
|
2.0
|
|
COUNTY
|
New Haven
|
STATUS
|
Active
|
|
PROPERTY TYPE(S)
|
Single Family
|
|
|
| Elementary School |
J. F. Kennedy |
| Jr. High School |
East Shore |
| High School |
Joseph A. Foran |
| AIR |
Central Air, Zoned |
| AIR CONDITIONING |
Yes |
| APPLIANCES |
Dishwasher, Dryer, Gas Cooktop, Gas Water Heater, Oven, Refrigerator, Washer |
| BASEMENT |
None |
| CONSTRUCTION |
Cedar, Concrete |
| EXTERIOR |
Balcony, Garden |
| GARAGE |
Yes |
| HEAT |
Forced Air, Natural Gas, Zoned |
| INTERIOR |
Entrance Foyer, Open Floorplan |
| LOT |
4792 sq ft |
| LOT DESCRIPTION |
Level, Waterfront |
| PARKING |
Off Street, Garage Door Opener, Private, Driveway |
| SEWER |
Public Sewer |
| STYLE |
Contemporary |
| TAXES |
21560 |
| VIEW |
Yes |
| VIEW DESCRIPTION |
Water |
| WATER |
Public |
| WATERFRONT |
Yes |
| ZONING |
R5 |
We respect your online privacy and will never spam you. By submitting this form with your telephone number
you are consenting for Ryan
Smith to contact you even if your name is on a Federal or State
"Do not call List".
Listing courtesy of Coldwell Banker Realty
Copyright Smart MLS. All rights reserved. Information is deemed reliable but not guaranteed to be accurate.
This IDX solution is (c) Diverse Solutions 2026.
Save favorite listings, searches, and get the latest alerts
Save your favorite listings, searches, and receive the latest listing alerts

 Twitter
 Facebook
 Email
Email