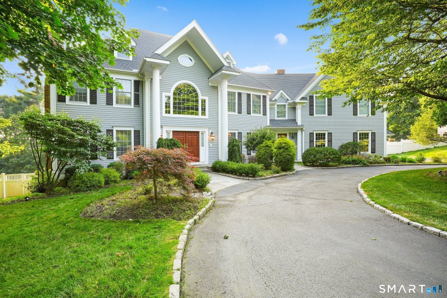
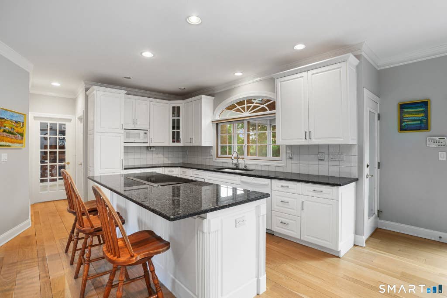
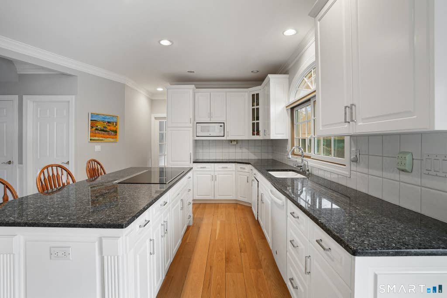
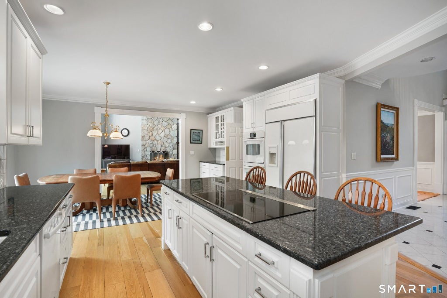
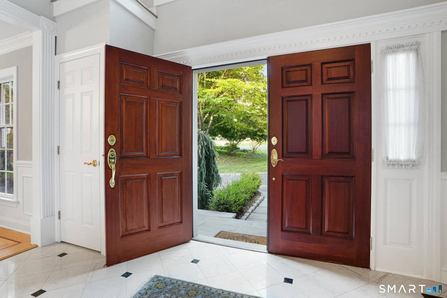
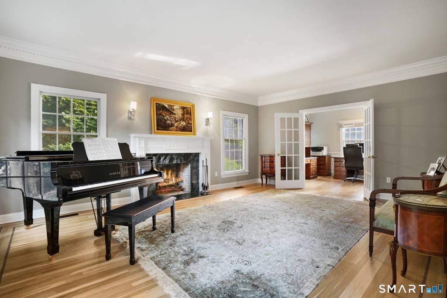
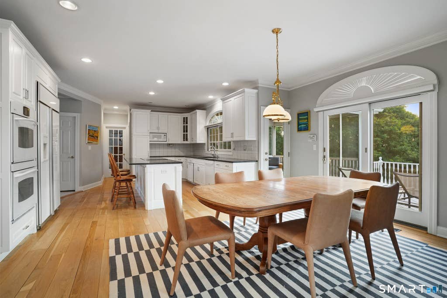
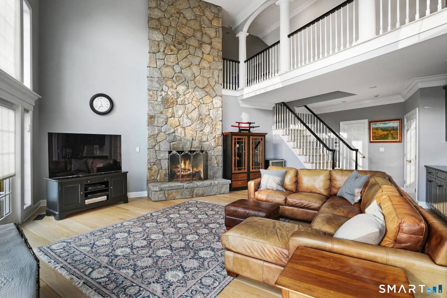
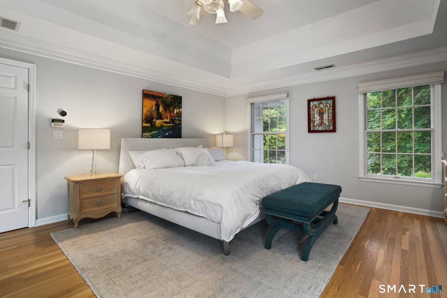
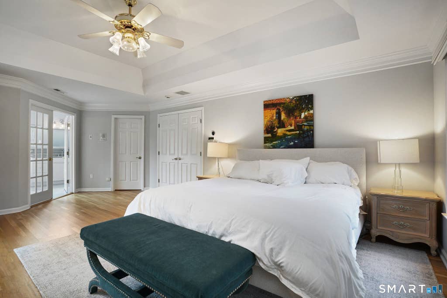
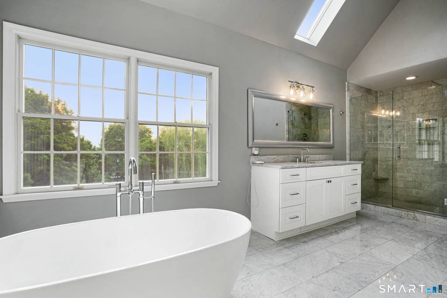
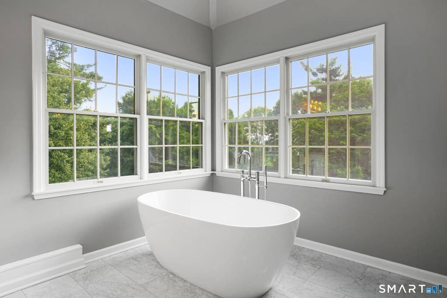
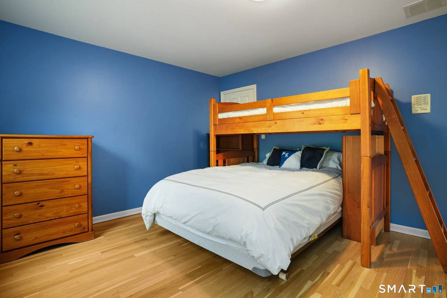
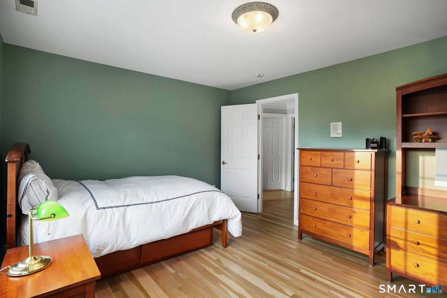
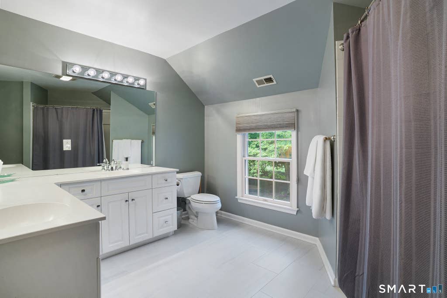
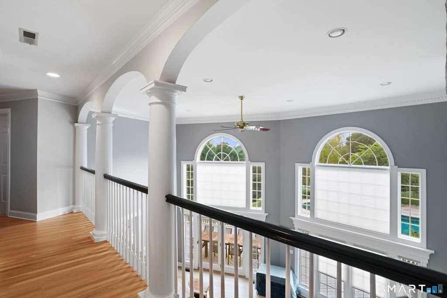
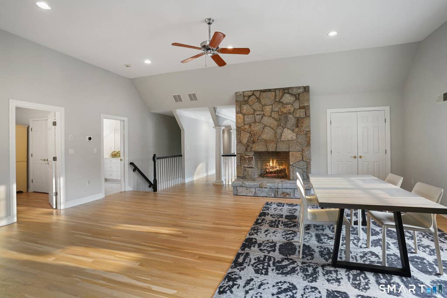
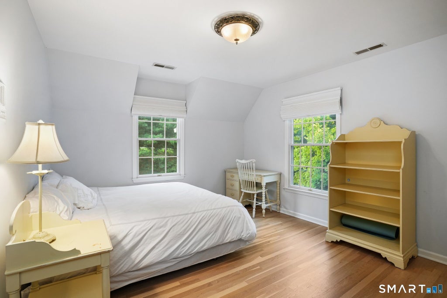
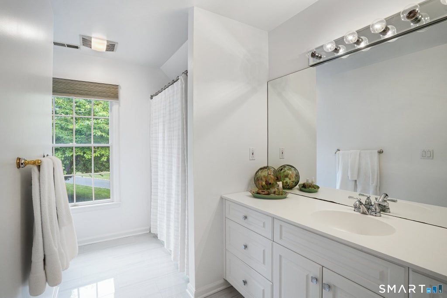
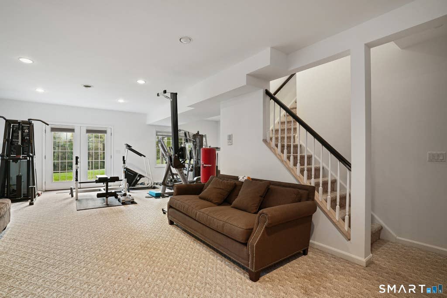
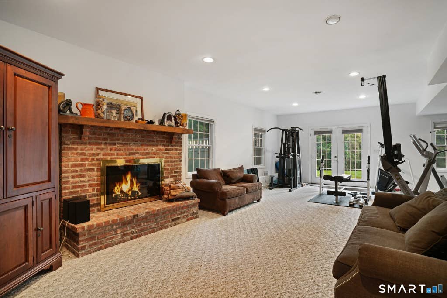
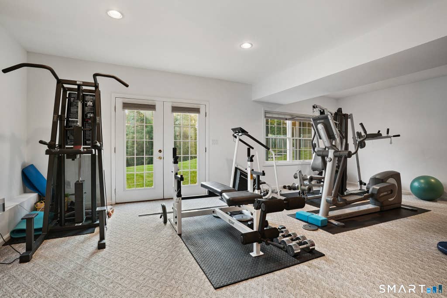
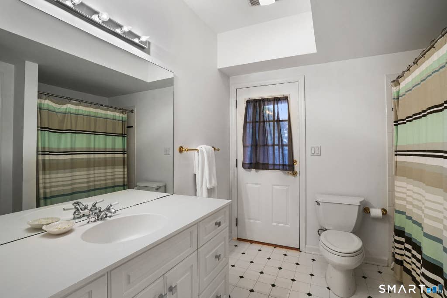
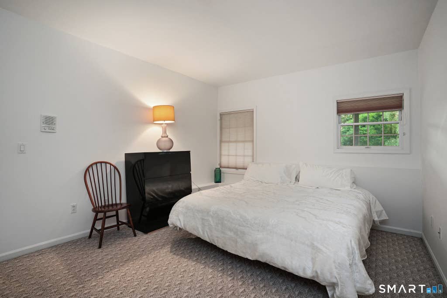
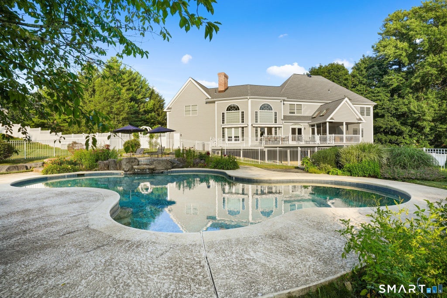
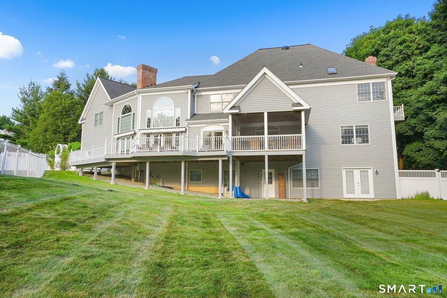
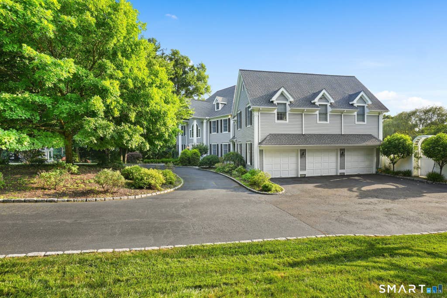
Exceptional Winter Rental Offering Space, Comfort & Privacy. Spacious and beautifully maintained seasonal winter rental set on attractive landscaped grounds in a peaceful residential setting. The bright, open interior offers hardwood floors, abundant natural light and multiple living and entertaining spaces. The large eat-in kitchen features extensive counter space, center island and adjoining dining room. A dramatic two-story great room is a standout with soaring windows, wet bar and stone fireplace. A home office, formal living room, pantry and laundry complete the main level. The spacious primary suite features a fireplace, large walk-in closet and light-filled bath with soaking tub, separate shower and double vanity. Three additional bedrooms, two full baths and a large multipurpose room complete the upper level. The finished lower level features 10-foot ceilings, new luxury vinyl plank flooring, fireplace, renovated home gym, 5th bedroom and full bath-ideal for guests or extended stays. Enjoy the privacy of expansive grounds, patio and in-ground pool. An attached 3-car garage and ample driveway parking add convenience. An exceptional opportunity for a comfortable, well-appointed winter retreat with plenty of room to live, work and entertain. Small dog will need owner approval
|
DAYS ON MARKET
|
2
|
LAST UPDATED
|
8/25/2026
|
|
YEAR BUILT
|
1997
|
GARAGE SPACES
|
3.0
|
|
COUNTY
|
Fairfield
|
STATUS
|
Active
|
|
PROPERTY TYPE(S)
|
Rental Properties
|
|
|
| Elementary School |
Miller-Driscoll |
| Jr. High School |
Middlebrook |
| High School |
Wilton |
| AIR |
Central Air |
| AIR CONDITIONING |
Yes |
| APPLIANCES |
Cooktop, Dishwasher, Dryer, Electric Water Heater, Ice Maker, Microwave, Oven, Range, Range Hood, Refrigerator, Washer |
| BASEMENT |
Full, Walk-Out Access, Yes |
| EXTERIOR |
Barbecue |
| FIREPLACE |
Yes |
| GARAGE |
Attached Garage, Yes |
| HEAT |
Forced Air, Oil |
| INTERIOR |
Entrance Foyer, Open Floorplan |
| LOT |
2.34 acre(s) |
| LOT DESCRIPTION |
Sloped |
| PARKING |
Asphalt, Circular Driveway, Garage Door Opener, Unassigned, Paved, Driveway, Attached |
| POOL DESCRIPTION |
Heated, Outdoor Pool, In Ground |
| SEWER |
Septic Tank |
| STYLE |
Colonial |
| WATER |
Well |
| ZONING |
R-2 |
We respect your online privacy and will never spam you. By submitting this form with your telephone number
you are consenting for Ryan
Smith to contact you even if your name is on a Federal or State
"Do not call List".
Listing courtesy of William Pitt Sotheby's Int'l
Copyright Smart MLS. All rights reserved. Information is deemed reliable but not guaranteed to be accurate.
This IDX solution is (c) Diverse Solutions 2026.
Save favorite listings, searches, and get the latest alerts
Save your favorite listings, searches, and receive the latest listing alerts

 Twitter
 Facebook
 Email
Email