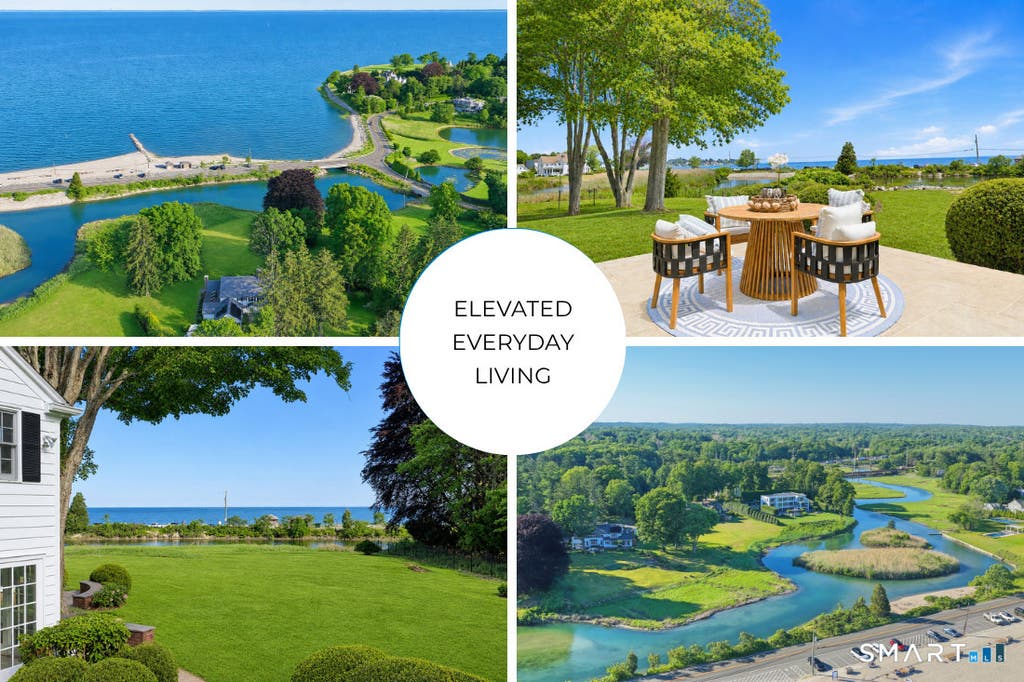
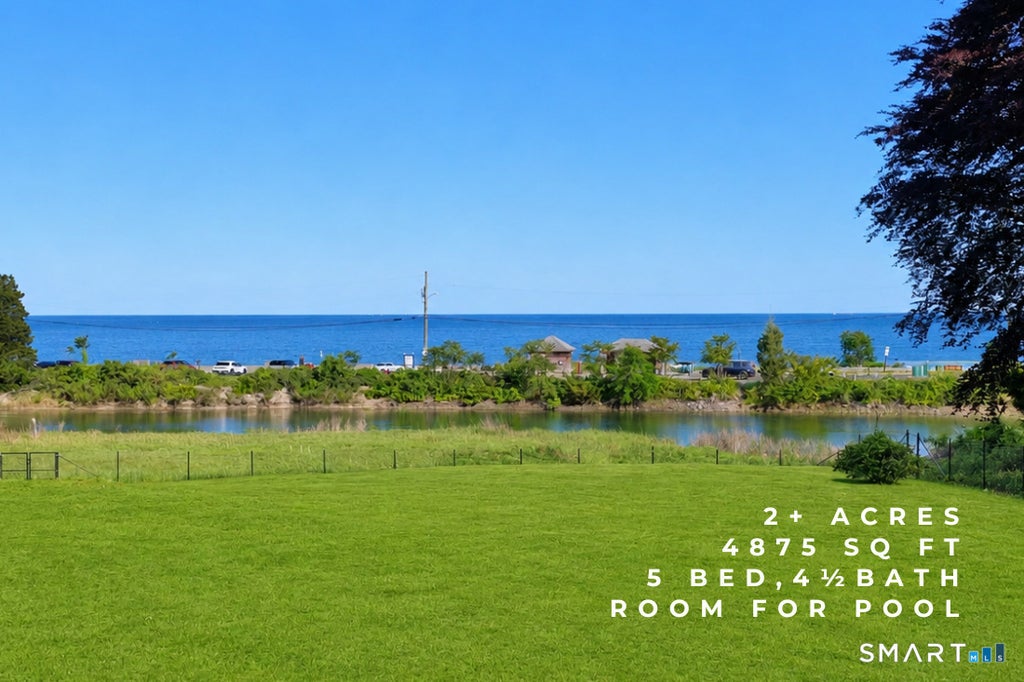
A WATERFRONT offering in one of Westport's most coveted enclaves. This beautifully composed estate is gracefully sited on more than two private, tree-lined acres, encompassing sweeping views of Sasco Creek, Southport Beach, and Long Island Sound while preserving an exceptional sense of seclusion. The home is currently furnished and can be rented unfurnished or furnished. It features direct access to Southport Beach (during high tide, straight from property-inquire). Designed to maximize its remarkable setting, the home captures water views from nearly every room and showcases timeless architectural details including custom millwork, random-width hardwood flooring, three fireplaces, cathedral ceilings, and formal and informal living spaces rarely seen in today's homes. Set amid beautifully landscaped grounds with perennial gardens and expansive entertaining terraces, this private oasis invites alfresco dining beneath breathtaking sunsets and sunrises. The home features five bedrooms including two primary suites, a guest suite, chef's kitchen, great room, sunroom, and more. Located between prestigious Beachside Avenue and historic Southport Village, you are moments from beaches, boutique shopping, acclaimed restaurants, and the enduring charm of Connecticut's Gold Coast. Framed by mature evergreens, flowering dogwoods, mountain laurel, and rhododendron, the property delivers an exceptional combination of privacy, scale, and proximity - just 55 miles from NY. A special offering. **This is a private lane with no outlet or turnaround. A winding driveway lined with mature evergreens, flowering dogwoods, mountain laurel, and rhododendron creates a memorable arrival. A brick walkway bordered by perennial gardens and an antique grinding wheel leads to a classic portico with a stone landing, white columns, and a six-panel front door with sidelights-reflecting the home's enduring craftsmanship. Inside, the entrance hall opens to graciously scaled living spaces. The wood-paneled study, complete with custom built-ins and a painted brick fireplace, provides a quiet retreat. The formal living room features a stone-hearth fireplace with a dentil-molded mantel, while the adjacent sunroom-with honed travertine floors, a built-in bar finished in Coastal Green granite, and walls of windows-opens naturally to the terrace, expansive lawns, and waterfront. The five-bedroom, four-and-a-half-bath floor plan balances elegance with everyday functionality. The chef's kitchen includes a generous walk-in pantry, while a fully equipped accessory kitchen offers exceptional flexibility for a private caterer, au pair, caretaker, multigenerational living, or extended family-a wonderful amenity in a home of this caliber. The great room features a soaring cathedral ceiling, skylights, an oversized brick fireplace, and sliding glass doors opening to the terrace. Nearby, the family room offers floor-to-ceiling bookshelves, skylights, and expansive views of Sasco Creek, Southport Beach, the gardens, and Long Island Sound beyond. A formal dining room completes the main level, creating an ideal setting for both intimate gatherings and larger-scale entertaining. Upstairs, four spacious bedrooms-including the primary suite-offer water views, custom closets, and three well-appointed baths. A dedicated laundry room with storage cabinetry, built-in ironing board, oversized washer and dryer, three linen closets, and attic access reflect the thoughtful design found throughout the home. Offering an exceptional combination of privacy, craftsmanship, panoramic waterfront views, and outstanding proximity to both Southport Village and New York City, 6 Gray Lane is a rare opportunity to reside in one of Westport Connecticut's most distinguished waterfront residences.
|
DAYS ON MARKET
|
2
|
LAST UPDATED
|
8/22/2026
|
|
YEAR BUILT
|
1957
|
GARAGE SPACES
|
2.0
|
|
COUNTY
|
Fairfield
|
STATUS
|
Active
|
|
PROPERTY TYPE(S)
|
Rental Properties
|
|
|
| Elementary School |
Greens Farms |
| Jr. High School |
Bedford |
| High School |
Staples |
| AIR |
Central Air |
| AIR CONDITIONING |
Yes |
| APPLIANCES |
Dishwasher, Disposal, Dryer, Gas Cooktop, Gas Range, Microwave, Oven, Range, Range Hood, Refrigerator, Washer |
| BASEMENT |
Full, Unfinished, Yes |
| CONSTRUCTION |
Shingle Siding |
| EXTERIOR |
Garden |
| FIREPLACE |
Yes |
| GARAGE |
Attached Garage, Yes |
| HEAT |
Active Solar, Forced Air, Oil, Propane |
| INTERIOR |
Entrance Foyer, Open Floorplan |
| LOT |
2.05 acre(s) |
| LOT DESCRIPTION |
Cul-De-Sac, Level, Waterfront |
| PARKING |
Paved, Off Street, Garage Door Opener, Private, Driveway, Attached |
| SEWER |
Septic Tank |
| STYLE |
Colonial |
| VIEW |
Yes |
| VIEW DESCRIPTION |
Water |
| WATER |
Public |
| WATERFRONT |
Yes |
| WATERFRONT DESCRIPTION |
River Front |
| ZONING |
AAA |
We respect your online privacy and will never spam you. By submitting this form with your telephone number
you are consenting for Ryan
Smith to contact you even if your name is on a Federal or State
"Do not call List".
Listing courtesy of William Raveis Real Estate
Copyright Smart MLS. All rights reserved. Information is deemed reliable but not guaranteed to be accurate.
This IDX solution is (c) Diverse Solutions 2026.
Save favorite listings, searches, and get the latest alerts
Save your favorite listings, searches, and receive the latest listing alerts

 Twitter
 Facebook
 Email
Email