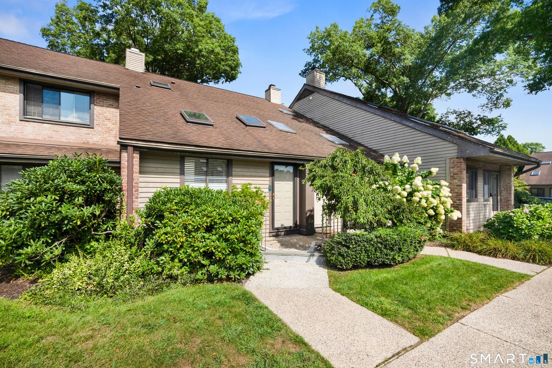
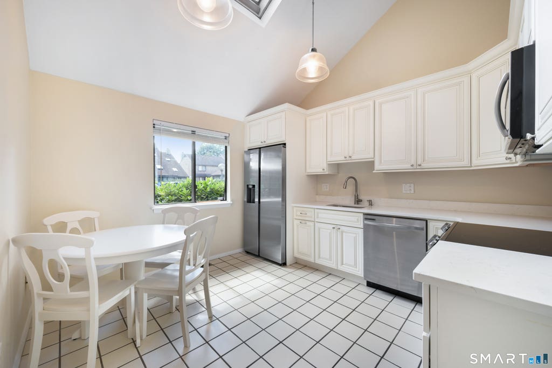
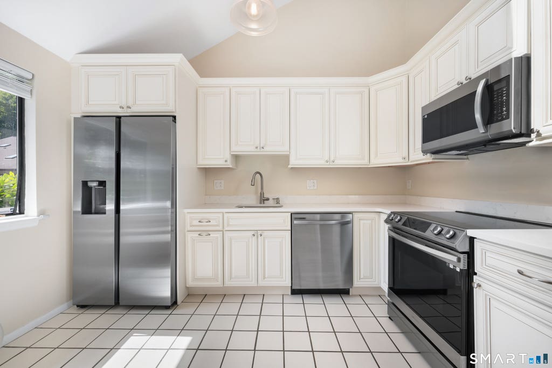
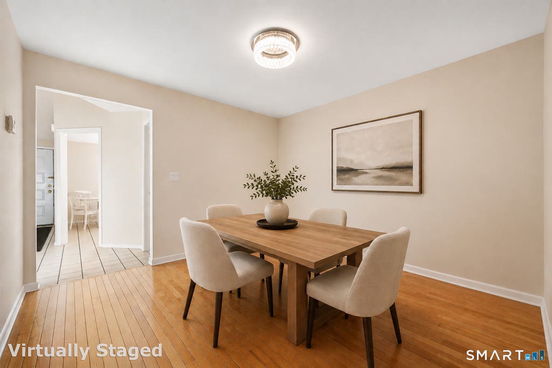
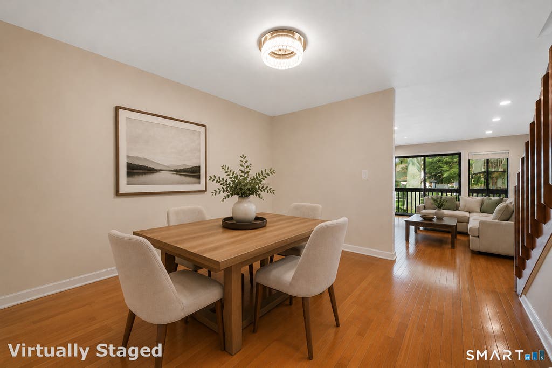
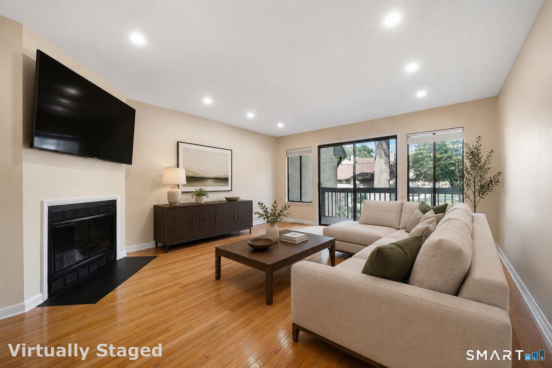
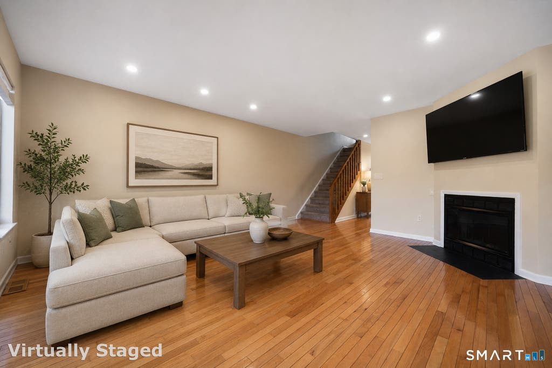
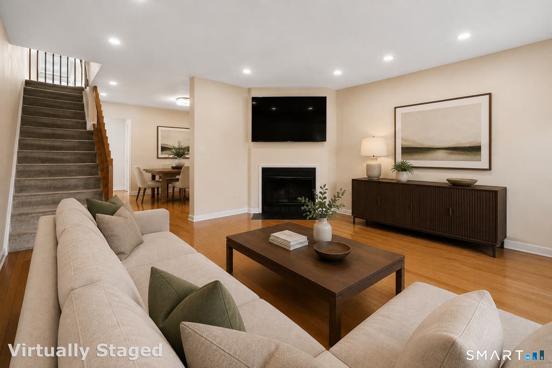
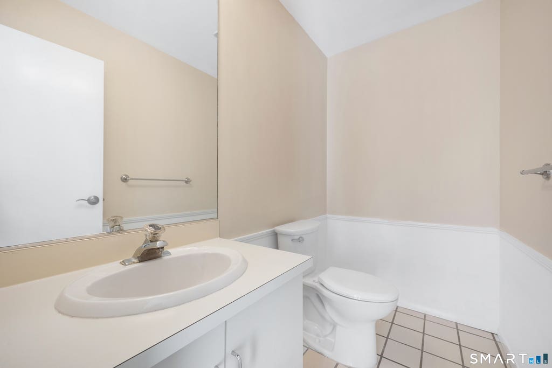
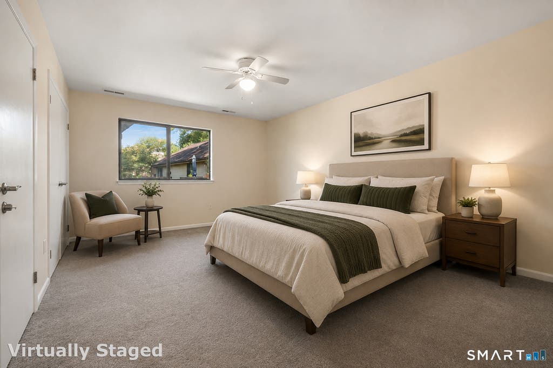
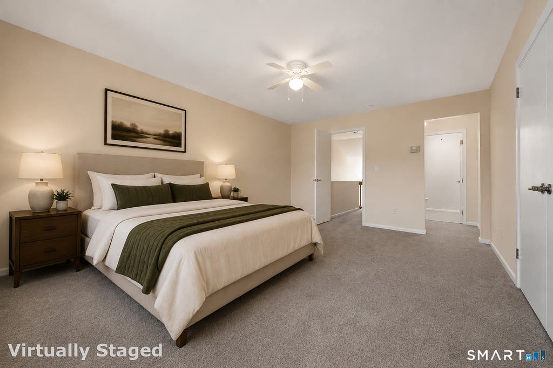
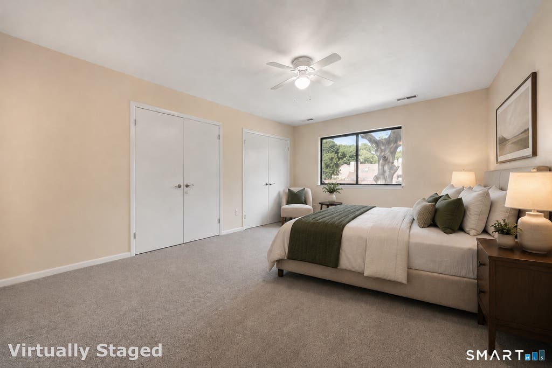
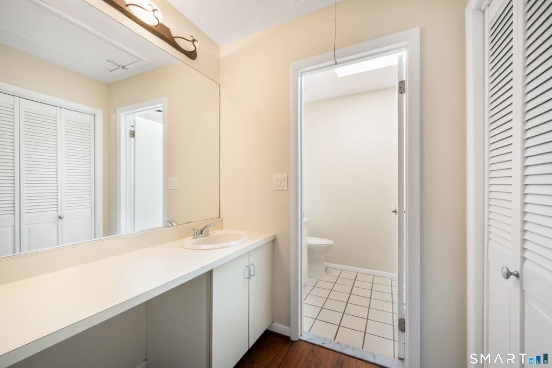
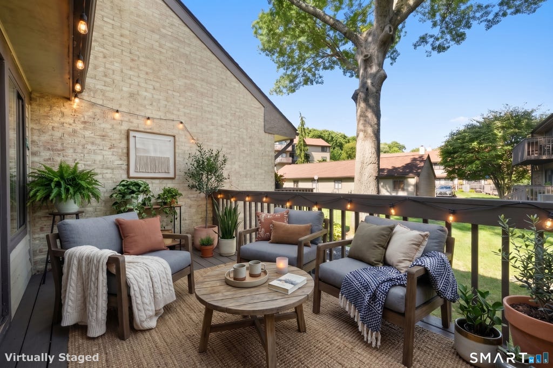
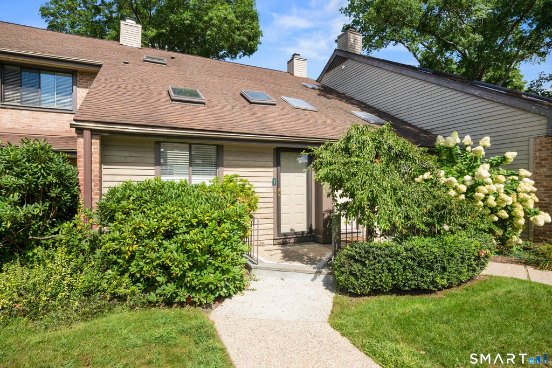
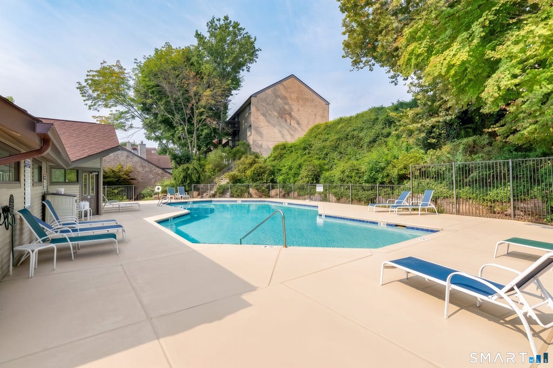
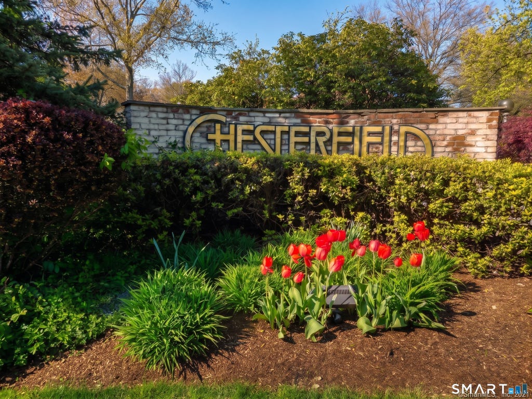
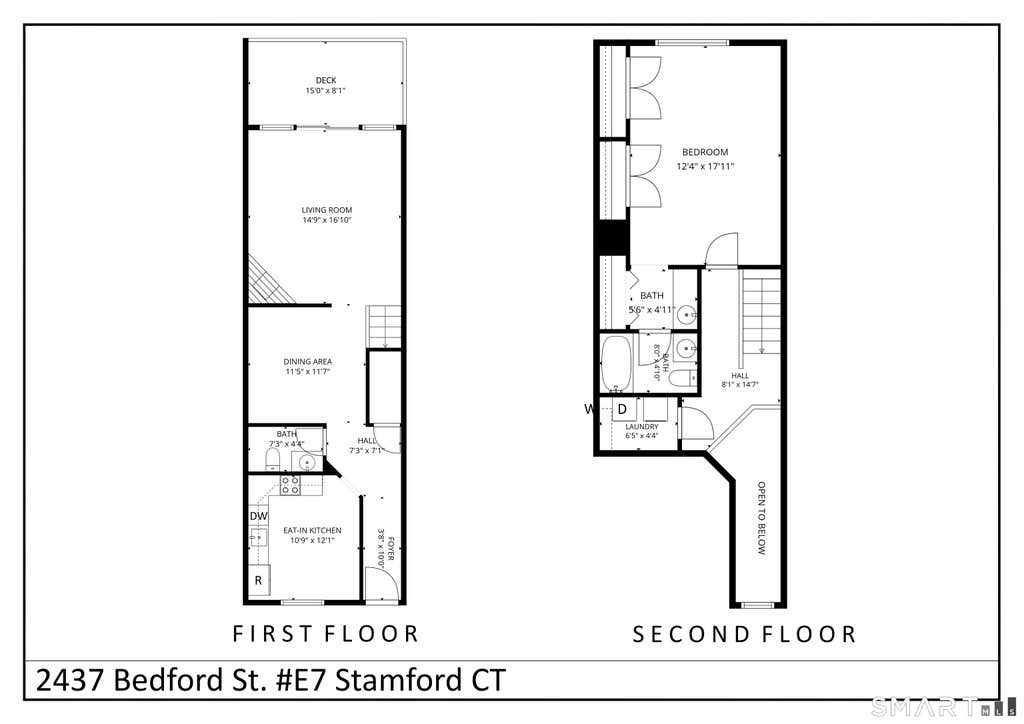
Welcome to Chesterfield, a highly sought-after gated community in desirable Mid-City Stamford. This sunny and spacious townhome presents an exceptional opportunity for its next owner. Featuring a private front entrance and a dramatic two-story foyer, the main level offers a fully renovated eat-in kitchen illuminated by a skylight with new cabinets, countertops, and appliance alongside a seamless flow between the generous dining area and the cozy living room anchored by a wood-burning fireplace. Sliding glass doors lead out to a large private deck, making indoor-outdoor entertaining effortless. Beautifully polished hardwood floors run throughout the principal living spaces. On the top floor, a spacious primary retreat provides comfort, privacy, and convenience. Tons of storage possibilities in attic and crawl space. Residents of this vibrant community enjoy 24/7 gatehouse security, a resort-inspired inground pool, a clubhouse, ample parking, and serene sidewalks beautifully canopied by mature trees - all just steps from local shopping, cafes, eateries, and downtown Stamford.
|
DAYS ON MARKET
|
2
|
LAST UPDATED
|
8/26/2026
|
|
YEAR BUILT
|
1984
|
COUNTY
|
Fairfield
|
|
STATUS
|
Active
|
PROPERTY TYPE(S)
|
Condo/Townhouse/Co-Op
|
| Elementary School |
Per Board of Ed |
| Jr. High School |
Per Board of Ed |
| High School |
Per Board of Ed |
| AIR |
Central Air, Zoned |
| AIR CONDITIONING |
Yes |
| AMENITIES |
Maintenance Grounds, Security , Snow Removal, Trash |
| APPLIANCES |
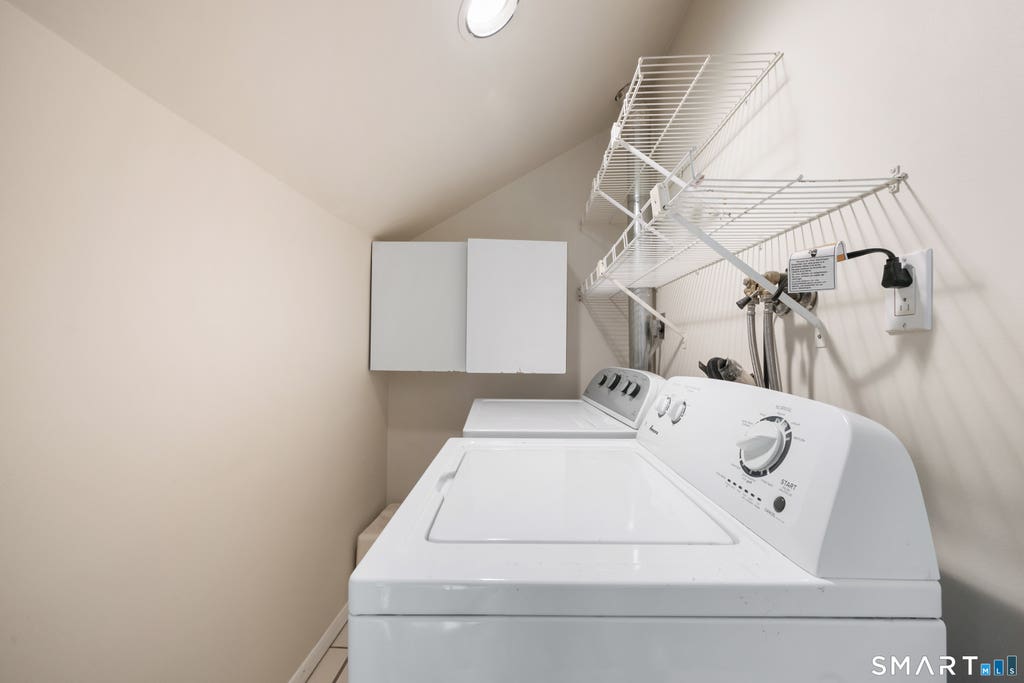
Dishwasher, Dryer, Electric Water Heater, Oven, Range, Refrigerator, Washer |
| BASEMENT |
Crawl Space, Storage Space |
| CONSTRUCTION |
Clapboard, Frame |
| FIREPLACE |
Yes |
| HEAT |
Electric, Forced Air, Zoned |
| HOA DUES |
384 |
| INTERIOR |
Entrance Foyer |
| LOT |
0 |
| LOT DESCRIPTION |
Level |
| POOL DESCRIPTION |
Outdoor Pool, In Ground |
| SEWER |
Public Sewer |
| STORIES |
2 |
| STYLE |
Townhouse |
| TAXES |
6170 |
| WATER |
Public |
| WATERFRONT DESCRIPTION |
Beach Access |
| ZONING |
R5 |
We respect your online privacy and will never spam you. By submitting this form with your telephone number
you are consenting for Ryan
Smith to contact you even if your name is on a Federal or State
"Do not call List".
Listing courtesy of Keller Williams Prestige Prop.
Copyright Smart MLS. All rights reserved. Information is deemed reliable but not guaranteed to be accurate.
This IDX solution is (c) Diverse Solutions 2026.
Save favorite listings, searches, and get the latest alerts
Save your favorite listings, searches, and receive the latest listing alerts

 Twitter
 Facebook
 Email
Email