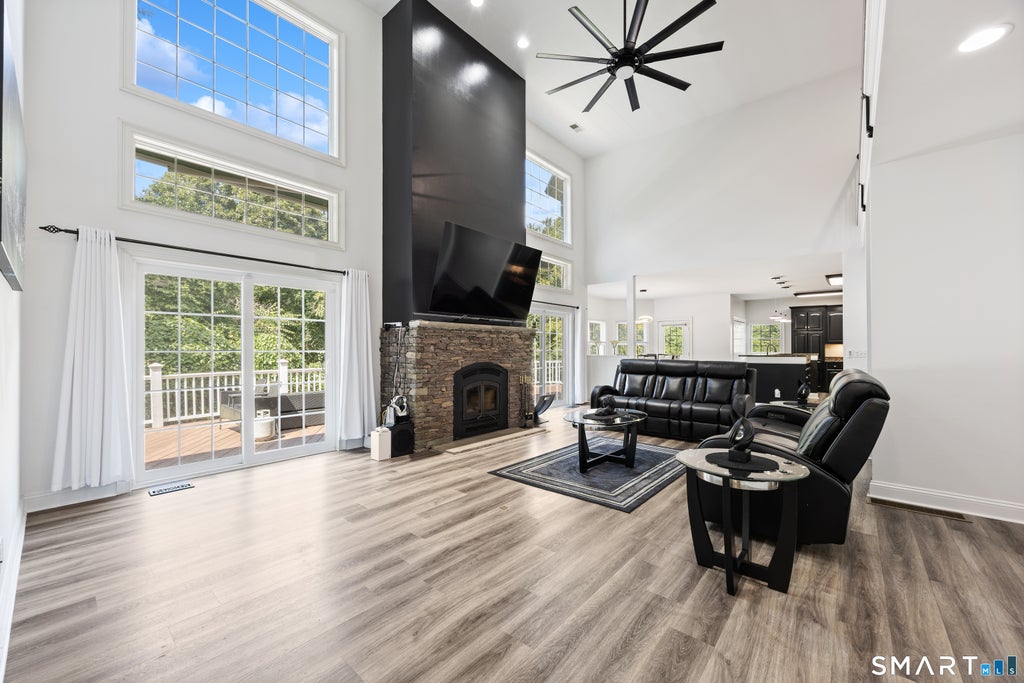
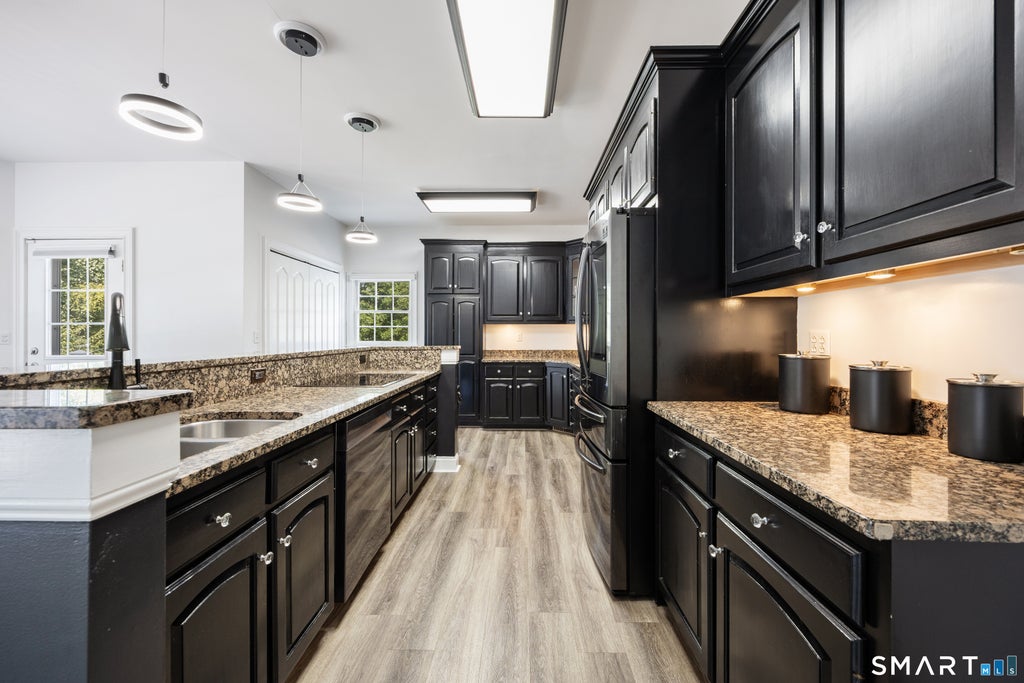
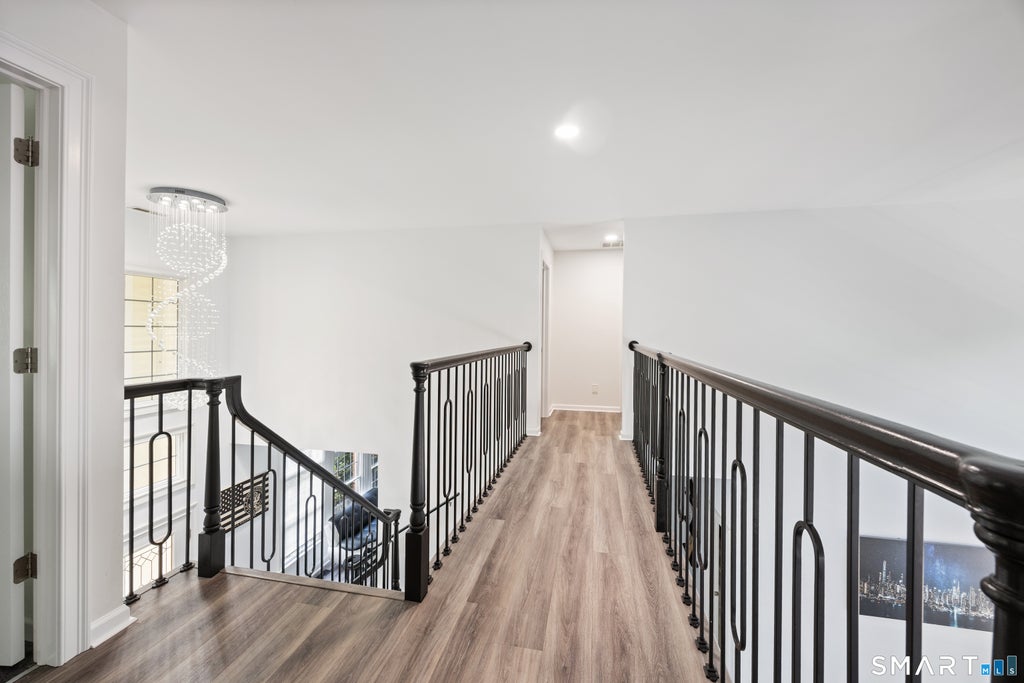
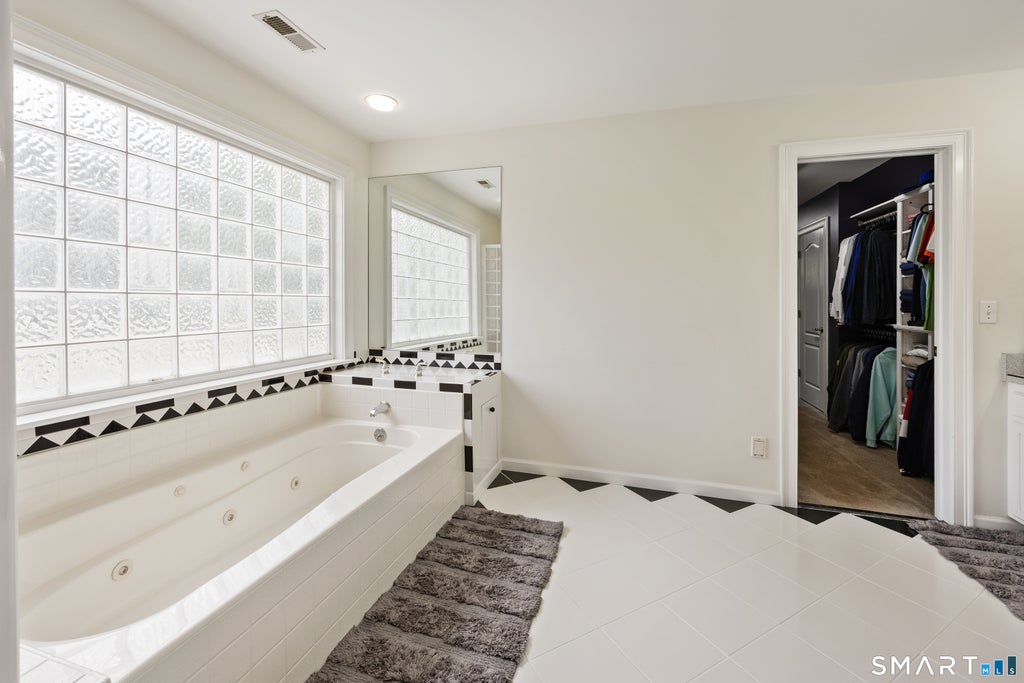
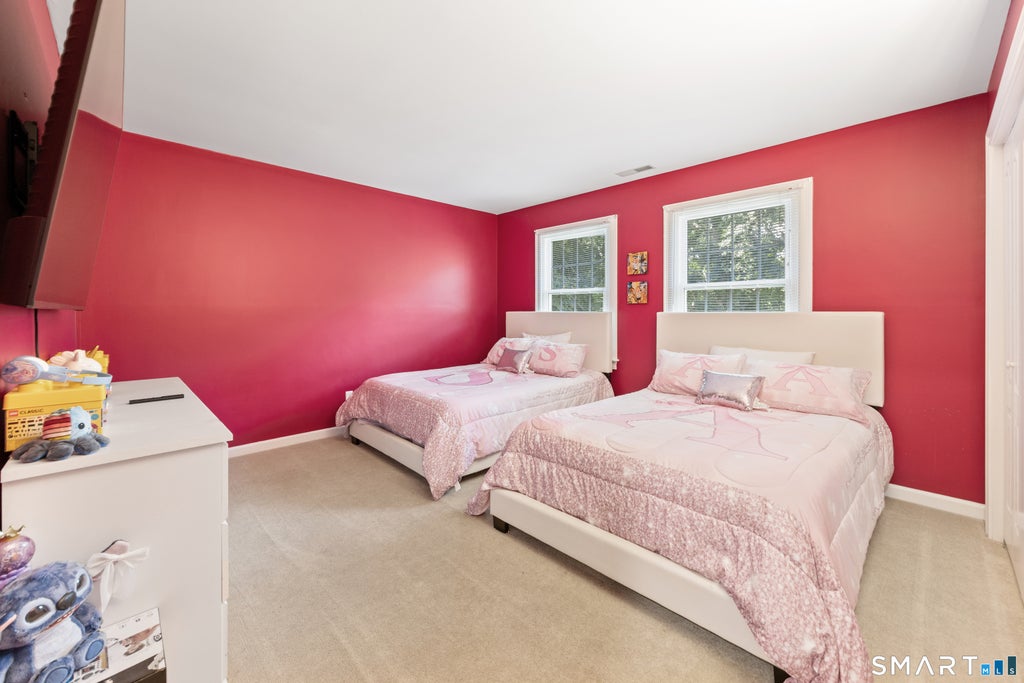
Set within Southbury's distinguished Fox Hollow Estates, 245 Grey Rock Road is a private 2.70-acre retreat with commanding presence. Offering more than 4,100 square feet, four bedrooms, four full baths, and flexibility for a potential fifth bedroom, this impressive Colonial delivers exceptional scale across every level. A long paved driveway winds through mature, professionally landscaped grounds, creating a remarkable sense of privacy and arrival. Inside, a soaring two-story foyer leads to an extraordinary great room, where walls of glass, dual sliders, and a floor-to-ceiling stone fireplace frame the wooded setting. The entertainer's kitchen features granite countertops, a substantial center island, double ovens, abundant cabinetry, a walk-in pantry, and sun-filled dining space. Formal living and dining rooms add elegance, while a main-level den with an adjacent full bath is ideal for guests, an office, or a fifth bedroom. The primary suite offers a sitting area, oversized walk-in closet, whirlpool tub, separate shower, and double vanity. Three additional bedrooms, including a second en-suite, and a finished third-floor bonus room provide outstanding versatility. An approximately 2,000-square-foot walkout lower level with full-size windows offers remarkable expansion potential to make the home nearly 6,000sqft. A three-car garage and expansive deck with an electric awning complete the property-all minutes from I-84, Southbury's town center, shopping, dining, and parks.
|
DAYS ON MARKET
|
1
|
LAST UPDATED
|
9/12/2026
|
|
YEAR BUILT
|
1999
|
GARAGE SPACES
|
3.0
|
|
COUNTY
|
New Haven
|
STATUS
|
Active
|
|
PROPERTY TYPE(S)
|
Single Family
|
|
|
| Elementary School |
Per Board of Ed |
| High School |
Per Board of Ed |
| AIR |
Central Air |
| AIR CONDITIONING |
Yes |
| APPLIANCES |
Dryer, Washer |
| BASEMENT |
Full, Unfinished, Walk-Out Access, Yes |
| CONSTRUCTION |
Brick, Frame, Vinyl Siding |
| FIREPLACE |
Yes |
| GARAGE |
Attached Garage, Yes |
| HEAT |
Forced Air, Oil |
| INTERIOR |
Open Floorplan |
| LOT |
3.08 acre(s) |
| LOT DESCRIPTION |
Sloped |
| PARKING |
Garage Door Opener, Attached |
| SEWER |
Septic Tank |
| STYLE |
Colonial |
| TAXES |
13844 |
| WATER |
Well |
| ZONING |
R-60 |
We respect your online privacy and will never spam you. By submitting this form with your telephone number
you are consenting for Ryan
Smith to contact you even if your name is on a Federal or State
"Do not call List".
Listing courtesy of Coldwell Banker Realty
Copyright Smart MLS. All rights reserved. Information is deemed reliable but not guaranteed to be accurate.
This IDX solution is (c) Diverse Solutions 2026.
Save favorite listings, searches, and get the latest alerts
Save your favorite listings, searches, and receive the latest listing alerts













 Twitter
 Facebook
 Email
Email