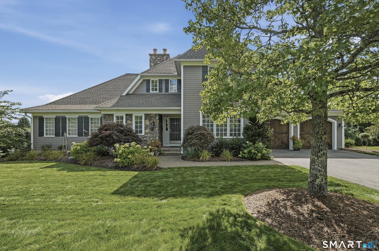
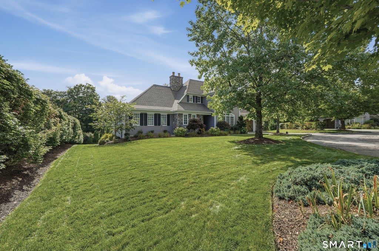
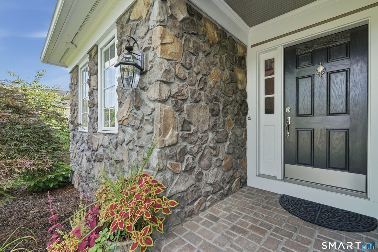
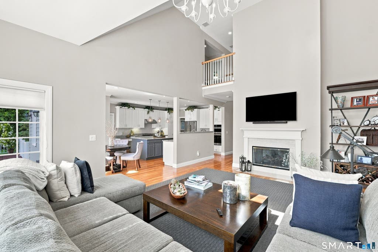
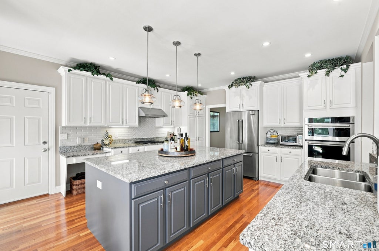
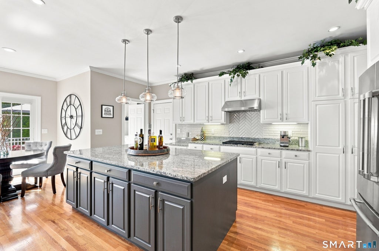
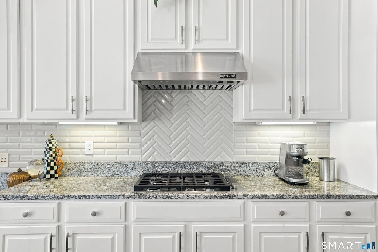
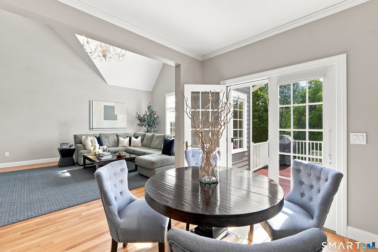
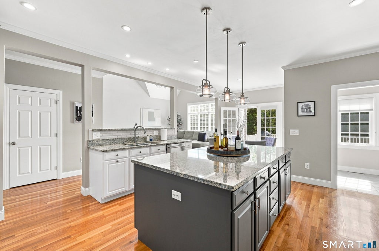
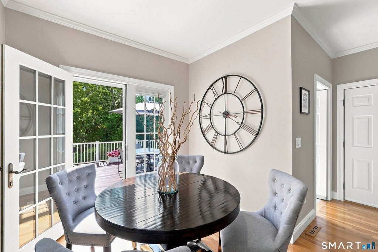
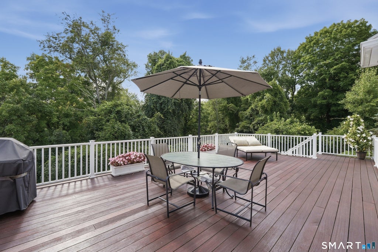
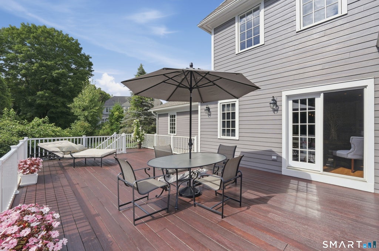
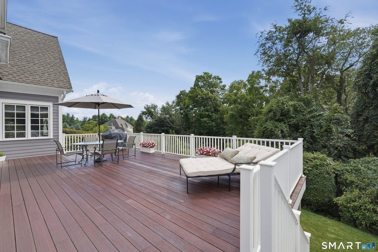
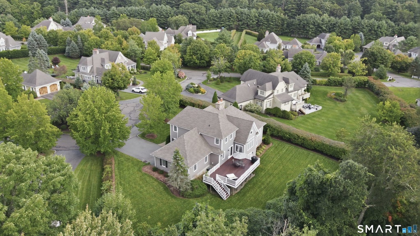
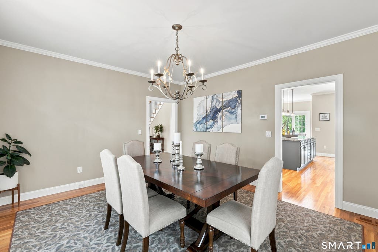
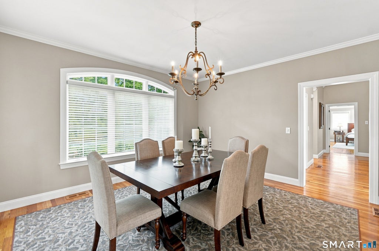
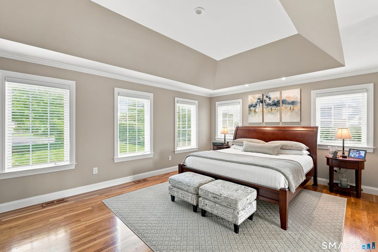
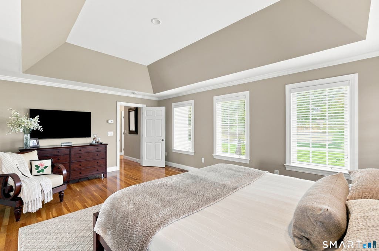
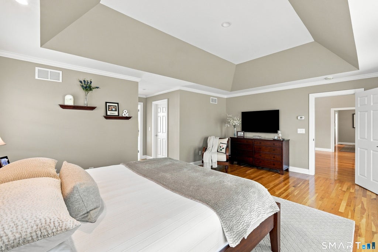
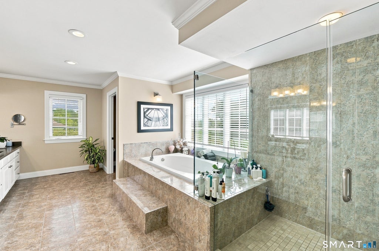
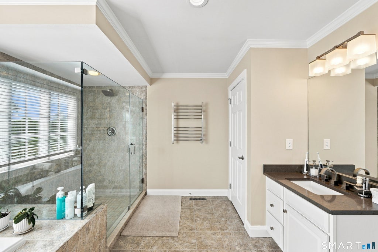
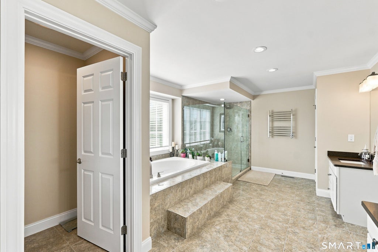
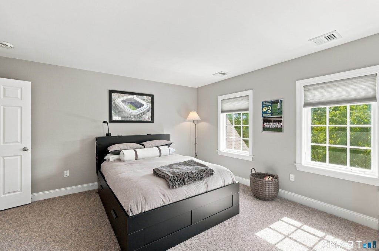
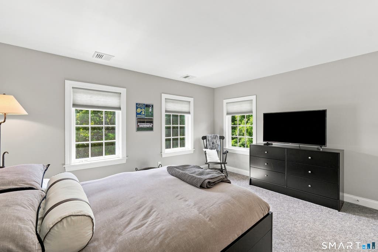
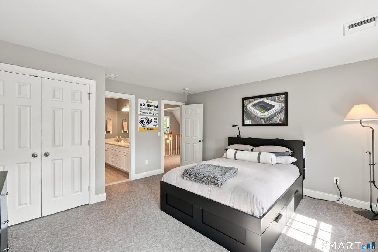
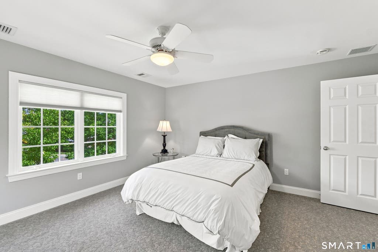
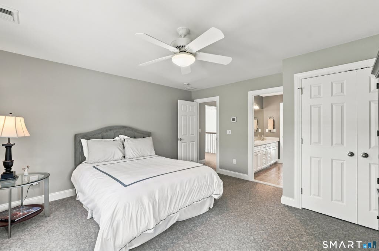
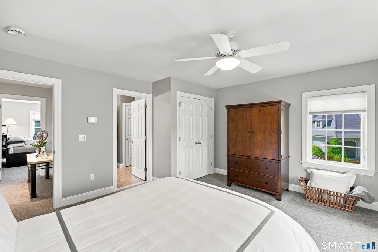
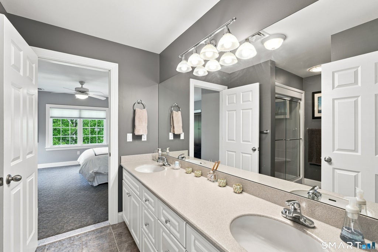
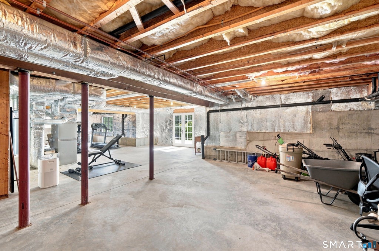
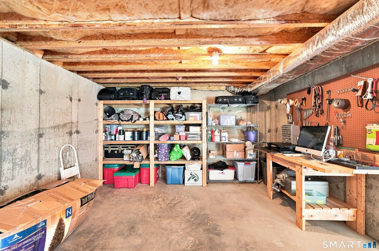
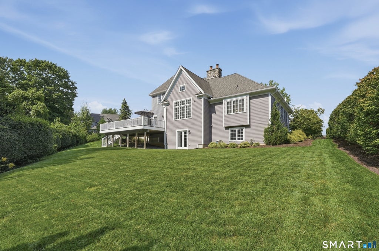
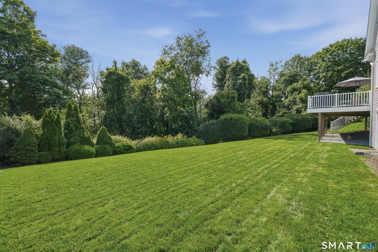
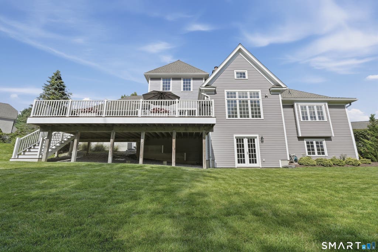
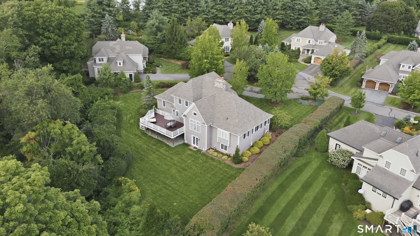
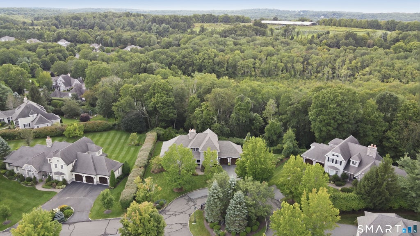
Welcome to Avalon Farms community. This home is located in Middlebury's most desirable and beautifully maintained subdivision, which is known for its unique Cotswold inspired architecture and beautifully preserved and manicured settings. This turnkey home has been so lovingly cared for. There is nothing you need to do but make this space yours. Everything feels fresh and new! Walk in the door and feel instantly relaxed by the neutral colors carefully chosen throughout the home which showcase all the many updates this home provides with beautifully maintained hardwood floors throughout the first floor. The convenience of having a first-floor primary suite with so many added touches, such as tray ceiling, 2 spacious walk-in closets, and a beautifully updated master bath with towel warmers complete this bedroom oasis. The kitchen truly serves as the heart of the home, featuring an oversized center island with granite countertops that complement the updated Jenn Air stainless steel appliances. This kitchen is an entertainer's dream for everything from casual mornings to hosting holidays with family and friends. First floor laundry adds everyday convenience, while soaring cathedral ceilings create an open, airy feeling throughout the living room. Step outside to the expansive 18x30 mahogany rear deck where privacy and serenity await as you enjoy views of Avalon Farm Pond from afar throughout much of the year. Two upper-level carpeted bedrooms with adjoining Jack & Jill with full bath complete this immaculate and meticulous space. A walkout basement provides ample storage or endless opportunities for more finished space if so desired. A new roof, HVAC system, hot water heater, updated landscaping, new driveway, freshly painted inside and out are just a few of the many things that makes this home truly the simplest of moves with nothing to do but unpack and truly enjoy. This impeccably maintained home can be yours and is ready to welcome you. There is a generator hook up and transferable warranties for new roof & HVAC as well. Schedule your showing today!
|
DAYS ON MARKET
|
2
|
LAST UPDATED
|
8/25/2026
|
|
YEAR BUILT
|
2002
|
GARAGE SPACES
|
2.0
|
|
COUNTY
|
New Haven
|
STATUS
|
Active
|
|
PROPERTY TYPE(S)
|
Single Family
|
|
|
| Elementary School |
Long Meadow |
| Jr. High School |
Per Board of Ed |
| High School |
Pomperaug |
| AIR |
Central Air |
| AIR CONDITIONING |
Yes |
| AMENITIES |
Maintenance Grounds, Snow Removal, Trash |
| APPLIANCES |
Dishwasher, Disposal, Freezer, Gas Cooktop, Gas Water Heater, Microwave, Refrigerator |
| BASEMENT |
Full, Unfinished, Walk-Out Access, Yes |
| CONSTRUCTION |
Concrete, Wood Siding |
| FIREPLACE |
Yes |
| GARAGE |
Attached Garage, Yes |
| HEAT |
Forced Air, Natural Gas |
| HOA DUES |
325 |
| LOT |
0.8 acre(s) |
| LOT DESCRIPTION |
Cul-De-Sac, Level, Waterfront |
| PARKING |
Attached |
| SEWER |
Public Sewer |
| STYLE |
Contemporary |
| TAXES |
10881 |
| VIEW |
Yes |
| VIEW DESCRIPTION |
Water |
| WATER |
Public |
| WATERFRONT |
Yes |
| WATERFRONT DESCRIPTION |
Pond |
| ZONING |
R40 |
We respect your online privacy and will never spam you. By submitting this form with your telephone number
you are consenting for Ryan
Smith to contact you even if your name is on a Federal or State
"Do not call List".
Listing courtesy of Lamacchia Realty
Copyright Smart MLS. All rights reserved. Information is deemed reliable but not guaranteed to be accurate.
This IDX solution is (c) Diverse Solutions 2026.
Save favorite listings, searches, and get the latest alerts
Save your favorite listings, searches, and receive the latest listing alerts



 Twitter
 Facebook
 Email
Email