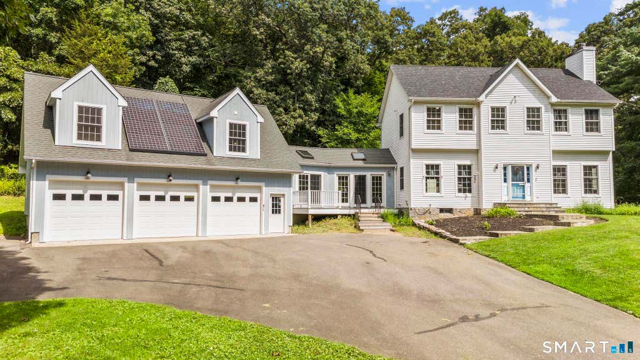
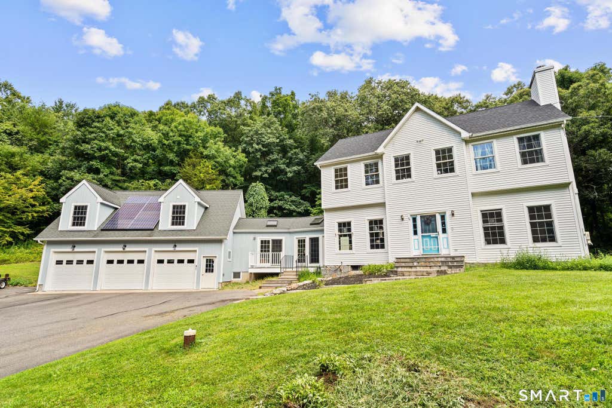
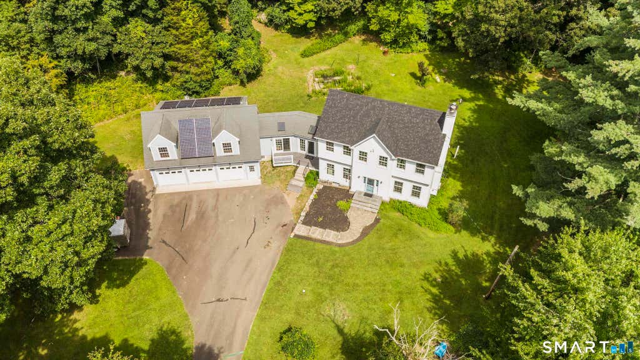
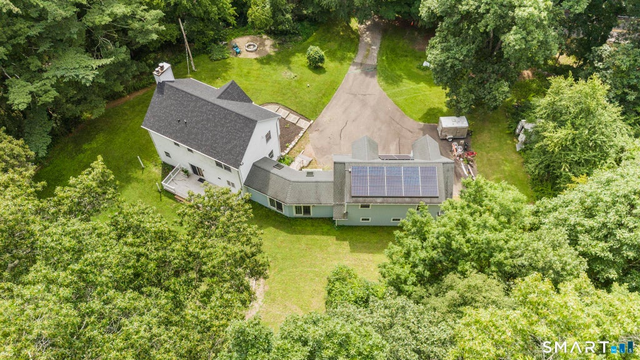
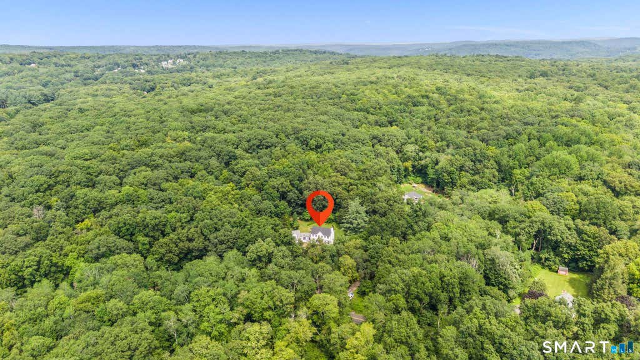
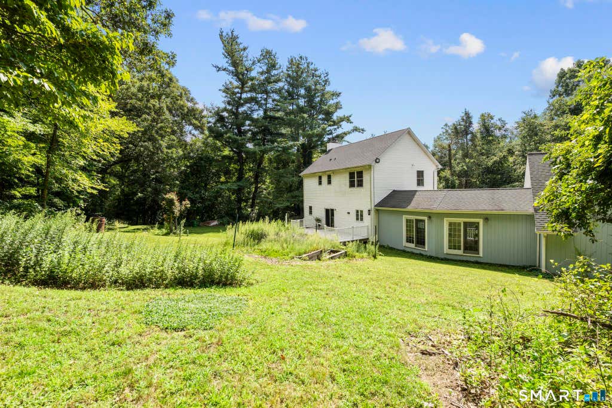
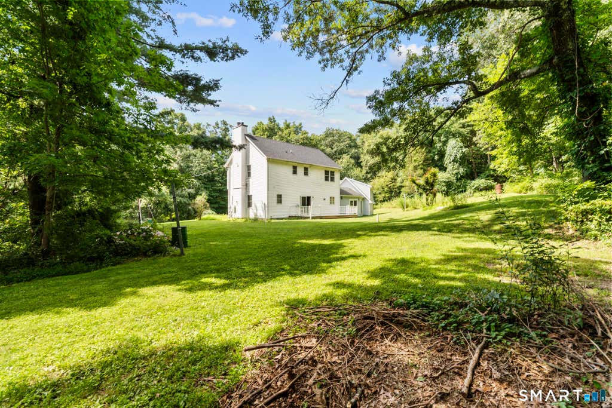
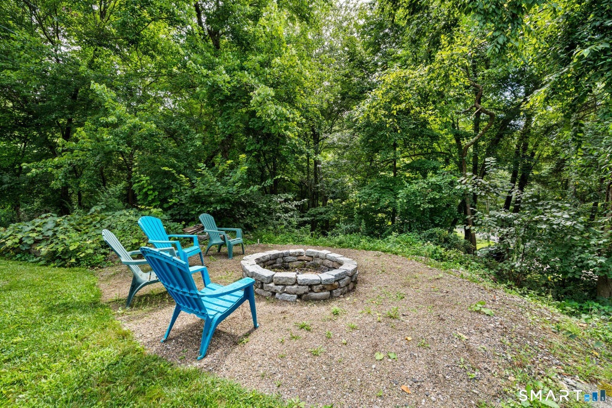
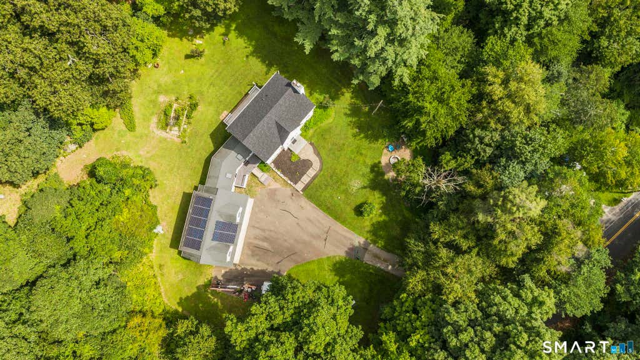
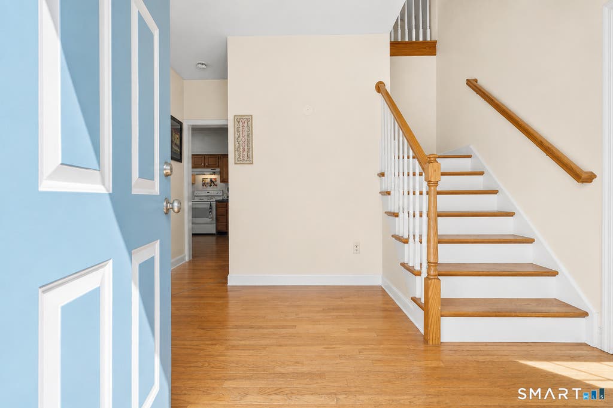
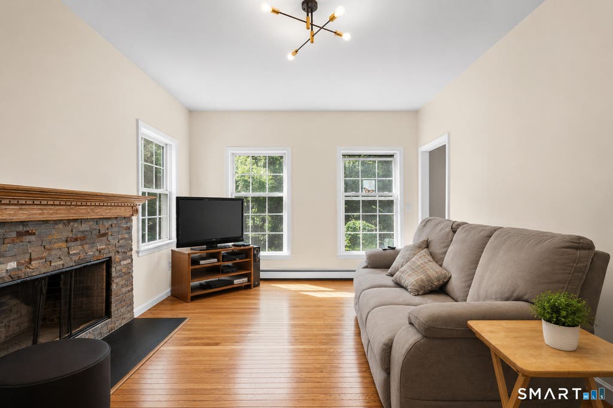
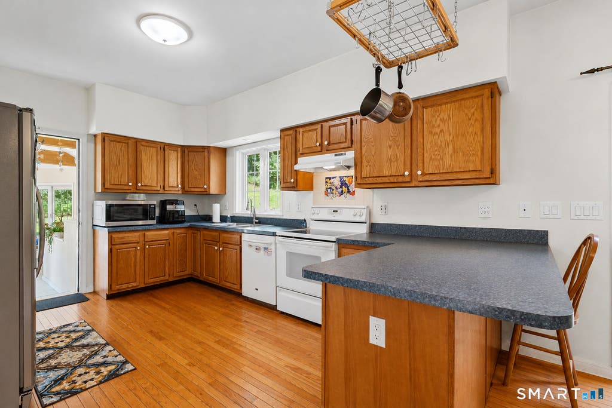
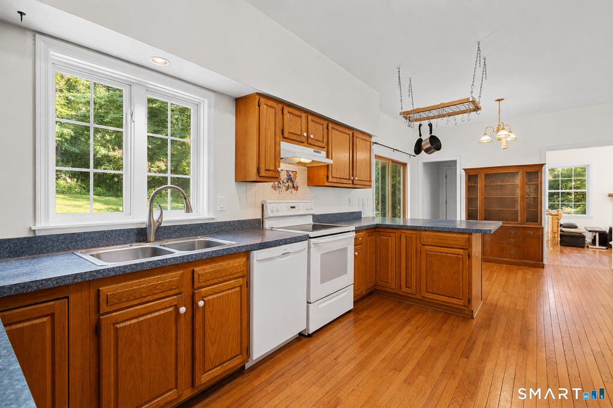
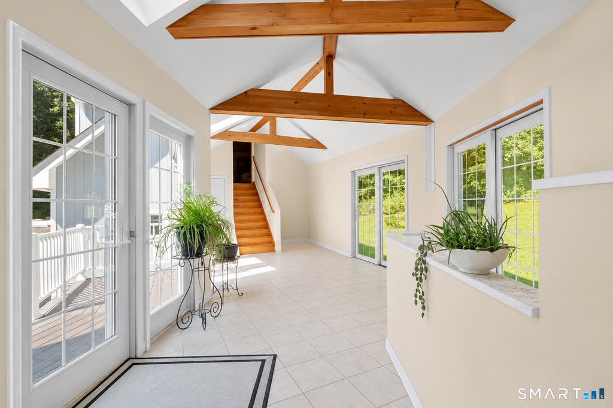
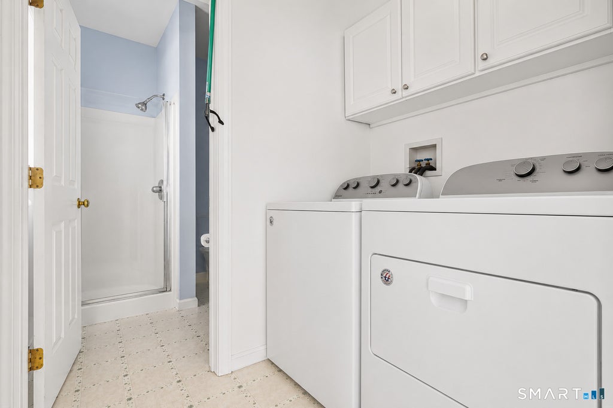
Welcome to 68 E Village Road, a private Monroe retreat set on approximately 5.36 acres and surrounded by a peaceful wooded setting. Built in 1999, this spacious Colonial offers 4 bedrooms, multiple baths, hardwood flooring, generous living areas, and exceptional flexibility throughout. The main level features a bright kitchen with breakfast area and access to the rear deck, a spacious living room with fireplace, and a heated enclosed breezeway/atrium with skylights that connects the home to the oversized 3-car garage. The property also offers a finished lower-level area ideal for a home office, recreation space, guest accommodations, or additional living space, along with a walk-up attic providing further storage and expansion potential. Above the garage is approximately 900+ square feet of unfinished studio/in-law space with a full bath, electrical, plumbing, washer/dryer hookups, and kitchen rough-ins already in place, offering an exciting opportunity for future completion. Additional features include a detached lower garage/workshop, expansive grounds, updated roofing, a newer front walkway, and numerous recent improvements. With exceptional privacy, substantial garage and workshop space, flexible living areas, and over five acres to enjoy, this unique Monroe property offers possibilities rarely found in one location. Convenient to shopping, major routes, and area amenities while still providing the quiet and privacy of country living.
|
DAYS ON MARKET
|
2
|
LAST UPDATED
|
8/20/2026
|
|
YEAR BUILT
|
1999
|
GARAGE SPACES
|
3.0
|
|
COUNTY
|
Fairfield
|
STATUS
|
Active
|
|
PROPERTY TYPE(S)
|
Single Family
|
|
|
| Elementary School |
Per Board of Ed |
| Jr. High School |
Per Board of Ed |
| High School |
Per Board of Ed |
| AIR |
Zoned |
| AIR CONDITIONING |
Yes |
| APPLIANCES |
Dishwasher, Dryer, Microwave, Range Hood, Refrigerator, Washer |
| BASEMENT |
Full, Yes |
| CONSTRUCTION |
Clapboard, Concrete, Frame, Vinyl Siding |
| FIREPLACE |
Yes |
| GARAGE |
Attached Garage, Yes |
| HEAT |
Hot Water, Oil |
| INTERIOR |
In-Law Floorplan |
| LOT |
5.2 acre(s) |
| LOT DESCRIPTION |
Sloped |
| PARKING |
Attached |
| SEWER |
Septic Tank |
| STYLE |
Colonial |
| TAXES |
15209 |
| WATER |
Well |
| ZONING |
RF3 |
We respect your online privacy and will never spam you. By submitting this form with your telephone number
you are consenting for Ryan
Smith to contact you even if your name is on a Federal or State
"Do not call List".
Listing courtesy of William Raveis Real Estate
Copyright Smart MLS. All rights reserved. Information is deemed reliable but not guaranteed to be accurate.
This IDX solution is (c) Diverse Solutions 2026.
Save favorite listings, searches, and get the latest alerts
Save your favorite listings, searches, and receive the latest listing alerts

 Twitter
 Facebook
 Email
Email