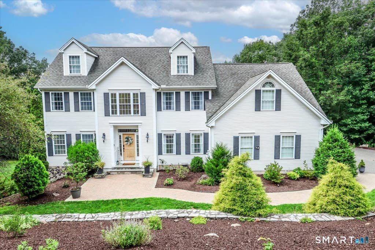
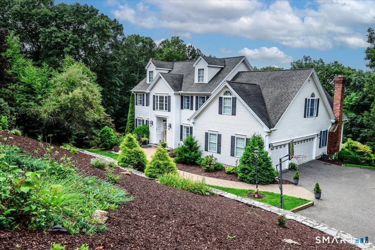
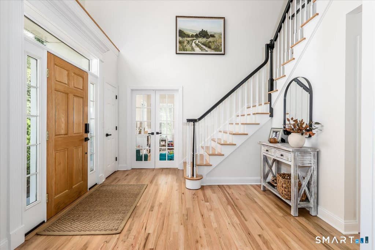
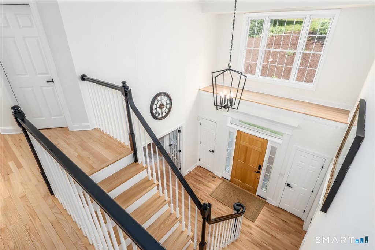
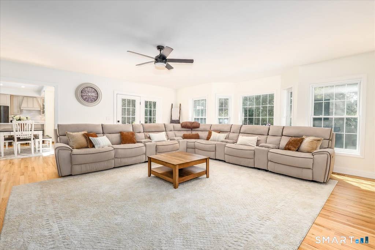
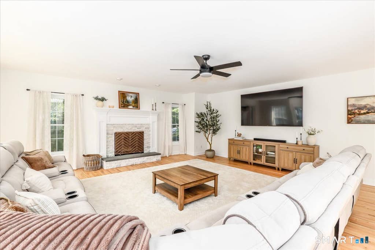
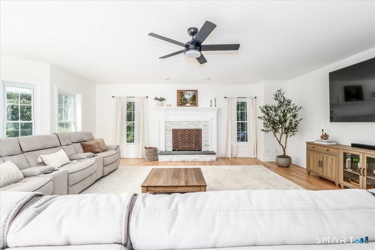
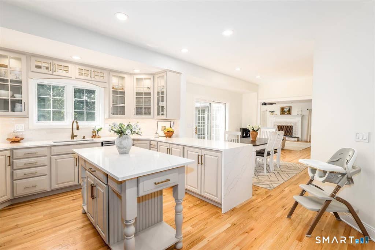
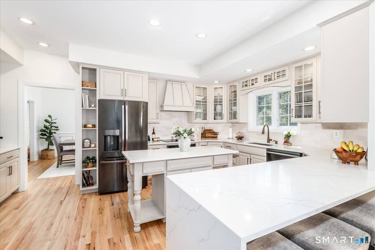
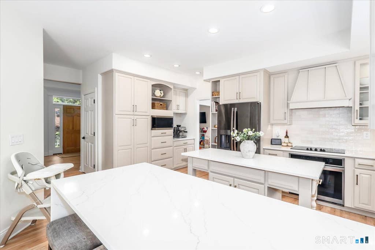
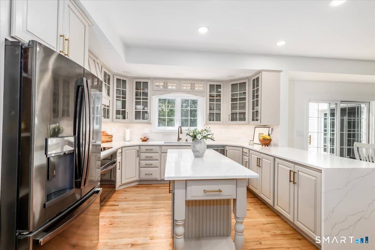
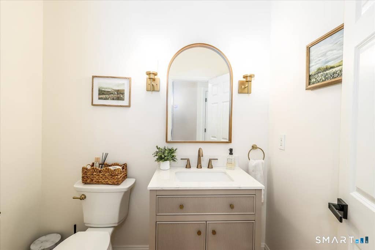
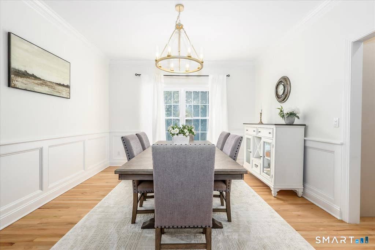
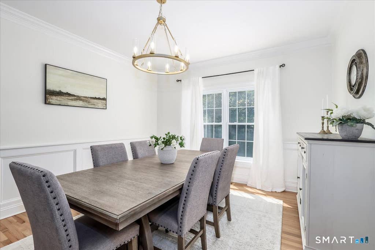
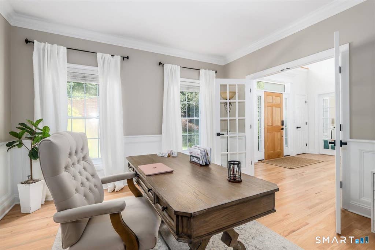
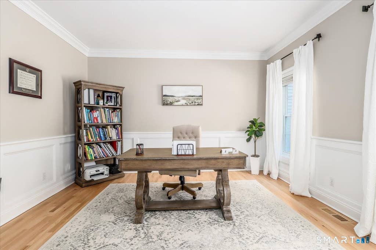
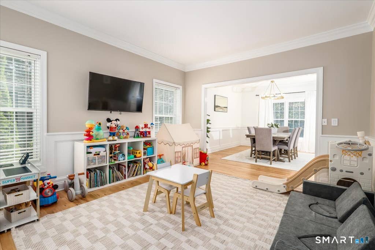
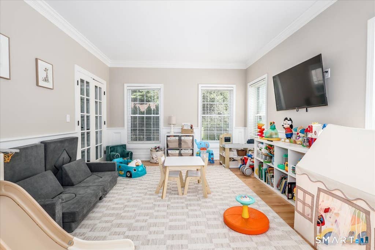
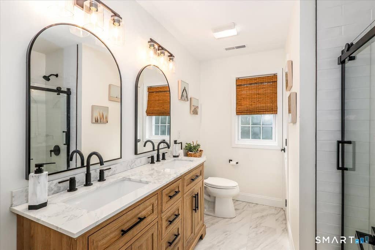
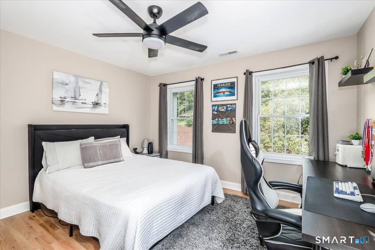
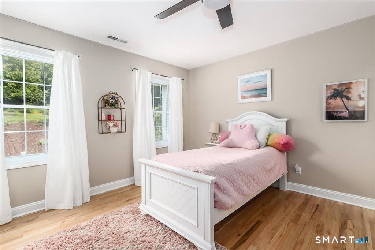
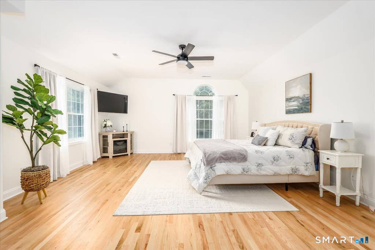
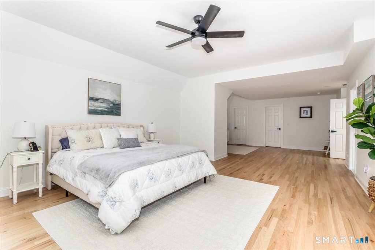
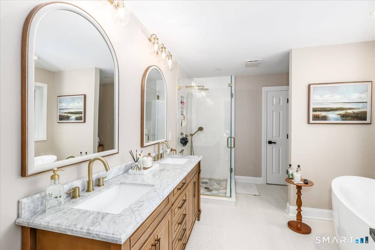
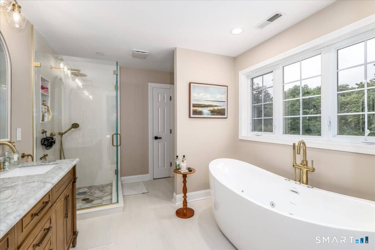
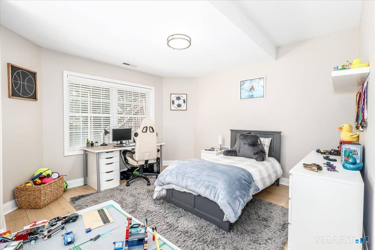
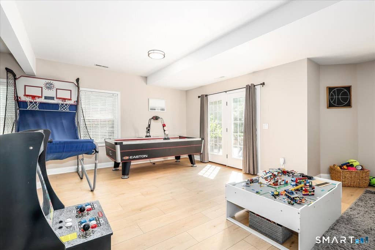
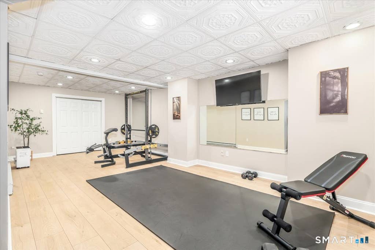
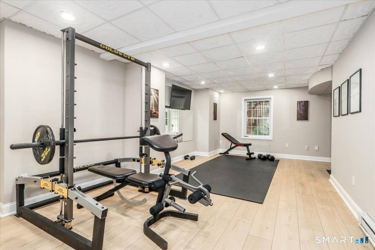
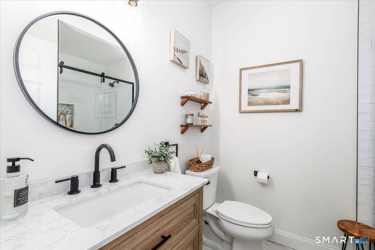
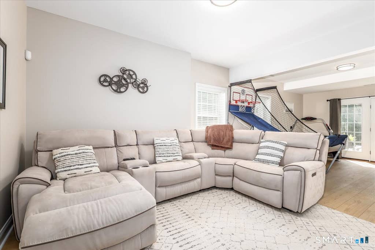

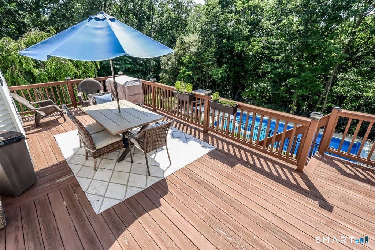
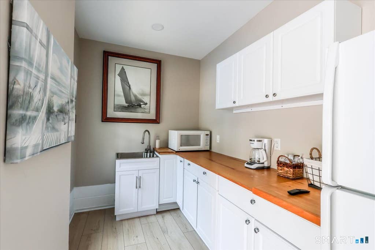
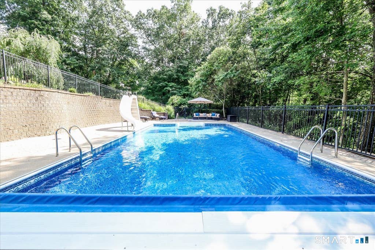
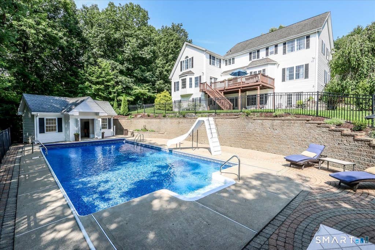
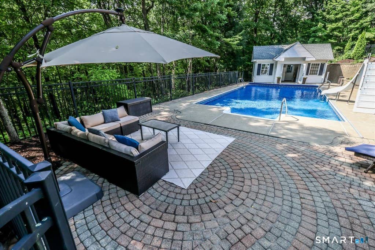
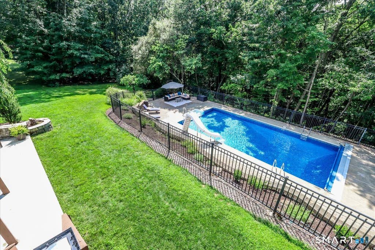
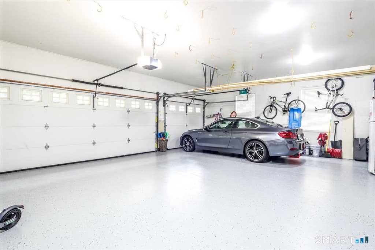
Welcome to 126 Sunset Ridge Road, a beautifully reimagined residence offering an exceptional combination of space, privacy and modern luxury. Set on 1.84 private acres along a peaceful, flat cul-de-sac street, this impressive Southbury home enjoys a picturesque setting with beautiful surrounding views and a wonderful neighborhood backdrop for morning walks, evening strolls and bike rides. Offering approximately 6,183 square feet of finished living space, four bedrooms, three full and one half baths, a three-car garage, finished walk-out lower level, heated in-ground pool and newly renovated pool house, this is a home designed to be enjoyed inside and out. Extensively remodeled from top to bottom, nearly every interior space has been thoughtfully updated with a fresh, sophisticated aesthetic. Recent renovations include a beautifully remodeled kitchen with new appliances, completely gutted and redesigned bathrooms, new flooring throughout the entire home, fresh interior paint throughout, a renovated pool house, newly epoxied garage floors, a new pool pump, smart security cameras and newly installed landscape lighting. The result is a truly turnkey home combining generous proportions with elevated finishes and modern conveniences. A dramatic two-story foyer introduces the bright and spacious interior. The remodeled kitchen is the heart of the home, featuring an expansive center island, beautiful cabinetry, new appliances and generous space for gathering and entertaining. The kitchen flows effortlessly into the oversized family room, anchored by a striking floor-to-ceiling fireplace, with access to the expansive rear deck overlooking the pool and private grounds. Formal living and dining rooms, a private first-floor office and convenient mudroom provide exceptional space and versatility. Upstairs, the expansive primary suite offers a true private retreat with an oversized walk-in closet, sitting area and additional flexible space ideal for an office, fitness area or nursery. The completely remodeled primary bath has been transformed into a spa-like escape, highlighted by a luxurious jetted soaking tub and beautifully updated finishes. The additional bathrooms have also been completely remodeled, while three generously sized bedrooms and convenient second-floor laundry complete the level. The finished walk-out lower level adds nearly 1,800 square feet of additional living space and offers endless possibilities for a media room, recreation space, home gym, guest accommodations or extended living, complete with a full bath and direct access to the backyard. Step outside and experience your own private resort-style retreat. The expansive deck overlooks the heated in-ground pool, patio and stonework, complemented by a newly renovated pool house that creates the perfect setting for summer entertaining and relaxed days at home. Newly installed landscape lighting beautifully illuminates the property after sunset, while mature trees and nearly two acres provide a wonderful sense of privacy. A new pool pump and smart security cameras add modern convenience and peace of mind. Beautifully remodeled, exceptionally spacious and truly move-in ready, 126 Sunset Ridge Road offers more than 6,000 square feet of finished living space, extensive recent upgrades and an exceptional indoor-outdoor lifestyle. From relaxing poolside in your own backyard to enjoying a peaceful walk along the flat cul-de-sac surrounded by beautiful scenery, this property offers a rare combination of luxury, privacy and everyday livability in one of Southbury's beautiful residential settings.
|
DAYS ON MARKET
|
1
|
LAST UPDATED
|
8/20/2026
|
|
YEAR BUILT
|
2001
|
GARAGE SPACES
|
3.0
|
|
COUNTY
|
New Haven
|
STATUS
|
Active
|
|
PROPERTY TYPE(S)
|
Single Family
|
|
|
| Elementary School |
Per Board of Ed |
| High School |
Pomperaug |
| AIR |
Central Air |
| AIR CONDITIONING |
Yes |
| APPLIANCES |
Convection Oven, Dishwasher, Dryer, Electric Cooktop, Electric Range, Microwave, Oven, Range, Range Hood, Refrigerator, Washer |
| BASEMENT |
Finished, Full, Yes |
| CONSTRUCTION |
Frame, Vinyl Siding |
| FIREPLACE |
Yes |
| GARAGE |
Attached Garage, Yes |
| HEAT |
Forced Air, Oil |
| LOT |
1.84 acre(s) |
| LOT DESCRIPTION |
Cul-De-Sac |
| PARKING |
Attached |
| POOL DESCRIPTION |
Outdoor Pool, In Ground |
| SEWER |
Septic Tank |
| STYLE |
Colonial |
| TAXES |
14054 |
| WATER |
Well |
| ZONING |
R-60 |
We respect your online privacy and will never spam you. By submitting this form with your telephone number
you are consenting for Ryan
Smith to contact you even if your name is on a Federal or State
"Do not call List".
Listing courtesy of William Raveis Real Estate
Copyright Smart MLS. All rights reserved. Information is deemed reliable but not guaranteed to be accurate.
This IDX solution is (c) Diverse Solutions 2026.
Save favorite listings, searches, and get the latest alerts
Save your favorite listings, searches, and receive the latest listing alerts

 Twitter
 Facebook
 Email
Email