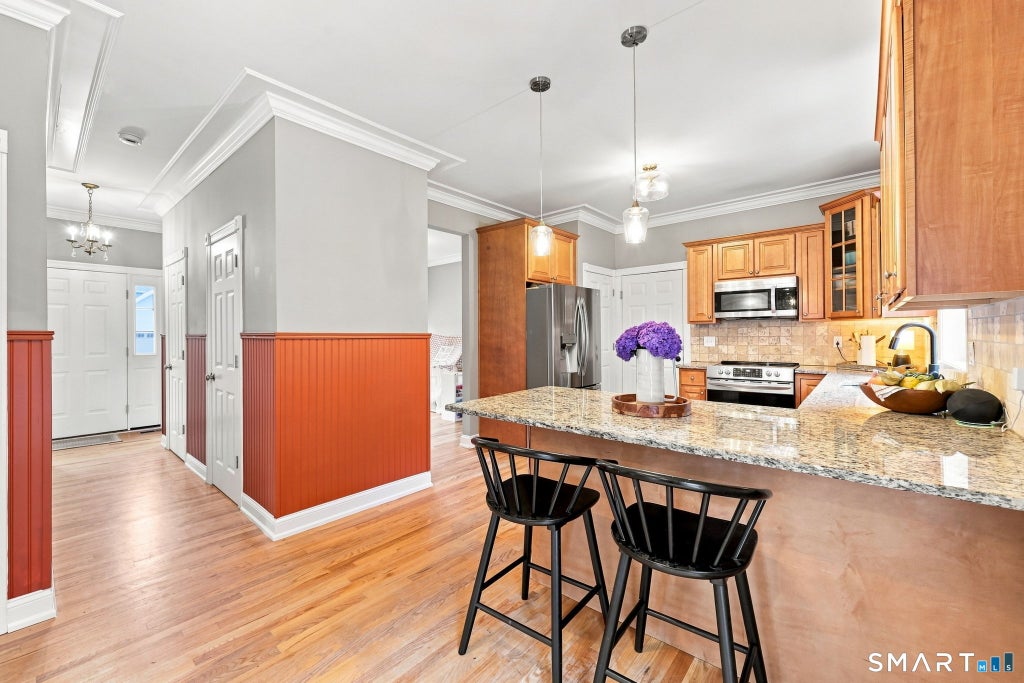
Beautifully appointed four-bedroom Colonial in an small cul-de-sac subdivision built by Pelletier. Thoughtful architectural details set this home apart, with hardwood floors, extensive millwork, crown molding and a striking coffered ceiling adding character throughout the main level. At the heart of the home, the spacious fireplaced family room flows naturally into the kitchen and dining area, creating a comfortable layout for both everyday living and entertaining. The kitchen features granite countertops, warm wood cabinetry, stainless steel appliances, tile backsplash and peninsula seating, with direct access to the deck for easy outdoor dining. A formal dining room and convenient powder room complete the first floor. Upstairs are four bedrooms, including a spacious primary suite with walk-in closet and private bath with double granite vanity. Three additional bedrooms offer plenty of flexibility, including an especially spacious fourth bedroom tucked above the garage with charming architectural lines. A second full bath and conveniently located upper-level laundry complete the floor. Outside, enjoy an 18' x 12' deck overlooking a large, level and beautifully usable backyard framed by mature woods-an inviting setting for entertaining, play, pets or simply relaxing outdoors. Attractive landscaping, an attached two-car garage and wonderful curb appeal complete this well-designed home in a lovely Chatham Woods. Close proximity to Parks, Schools, Hwys!
|
DAYS ON MARKET
|
2
|
LAST UPDATED
|
8/21/2026
|
|
TRACT
|
Chatham Forest
|
YEAR BUILT
|
2015
|
|
COMMUNITY
|
Chatham Forest
|
GARAGE SPACES
|
2.0
|
|
COUNTY
|
Middlesex
|
STATUS
|
Active
|
|
PROPERTY TYPE(S)
|
Single Family
|
|
|
| Elementary School |
Memorial |
| High School |
East Hampton |
| AIR |
Central Air |
| AIR CONDITIONING |
Yes |
| APPLIANCES |
Dishwasher, Dryer, Electric Range, Electric Water Heater, Microwave, Refrigerator, Washer |
| BASEMENT |
Full, Yes |
| CONSTRUCTION |
Frame, Vinyl Siding |
| EXTERIOR |
Garden |
| FIREPLACE |
Yes |
| GARAGE |
Attached Garage, Yes |
| HEAT |
Forced Air, Propane |
| INTERIOR |
Open Floorplan |
| LOT |
0.69 acre(s) |
| LOT DESCRIPTION |
Level |
| PARKING |
Garage Door Opener, Attached |
| SEWER |
Septic Tank |
| STYLE |
Colonial |
| SUBDIVISION |
Chatham Forest |
| TAXES |
8864 |
| UTILITIES |
Underground Utilities |
| WATER |
Well |
| ZONING |
R-4 |
We respect your online privacy and will never spam you. By submitting this form with your telephone number
you are consenting for Ryan
Smith to contact you even if your name is on a Federal or State
"Do not call List".
Listing courtesy of Coldwell Banker Realty
Copyright Smart MLS. All rights reserved. Information is deemed reliable but not guaranteed to be accurate.
This IDX solution is (c) Diverse Solutions 2026.
Save favorite listings, searches, and get the latest alerts
Save your favorite listings, searches, and receive the latest listing alerts

 Twitter
 Facebook
 Email
Email