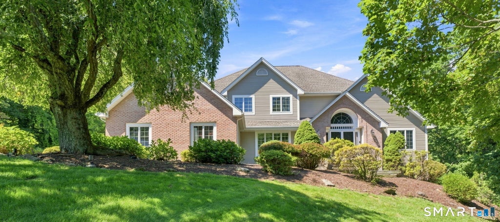
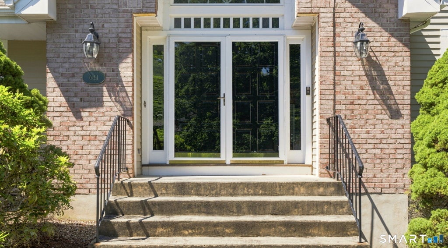
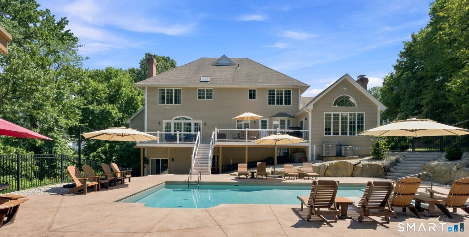
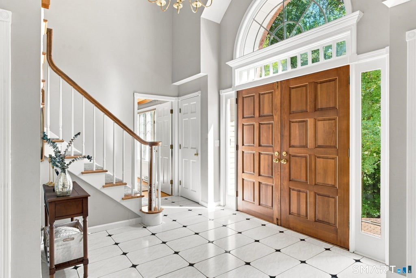
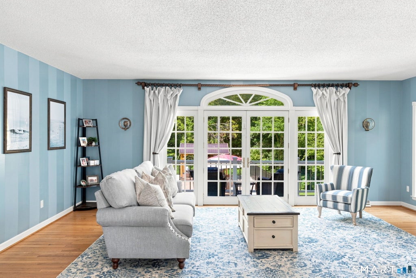
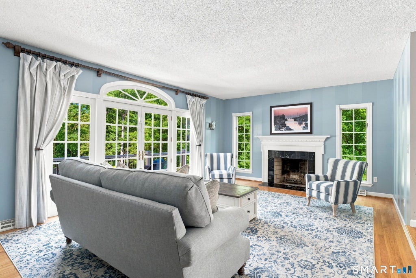
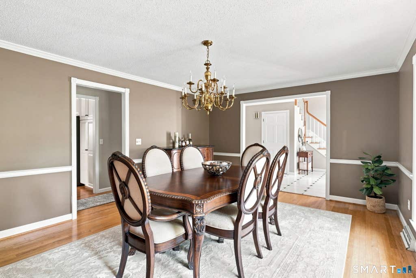
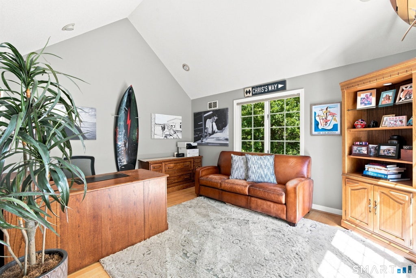
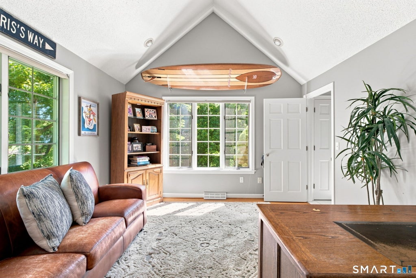
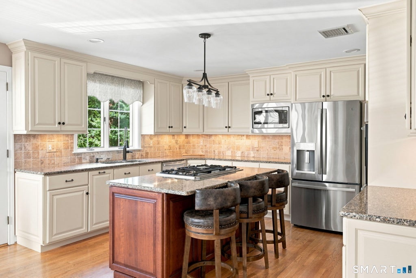
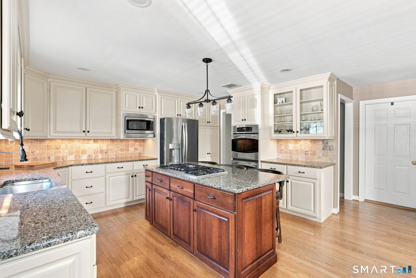
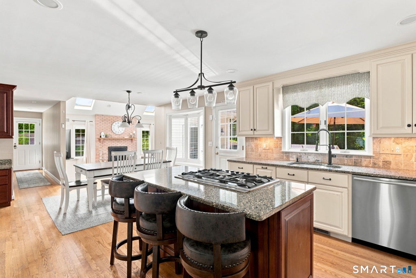
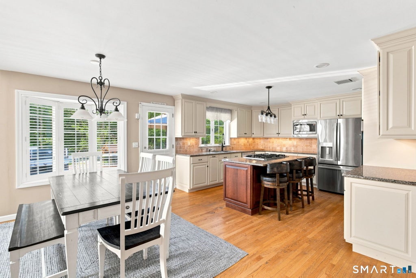
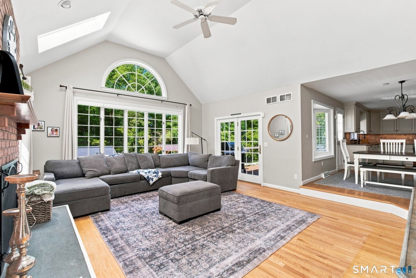
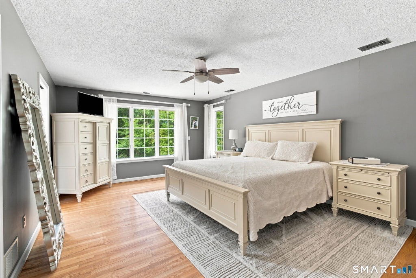
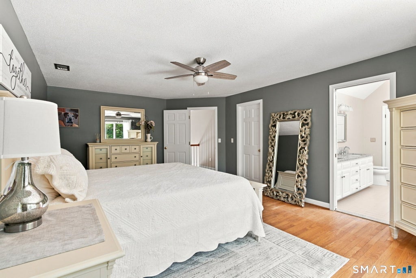
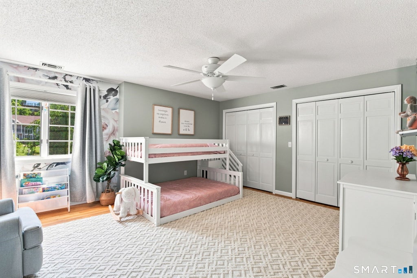
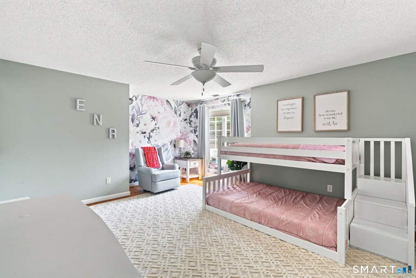
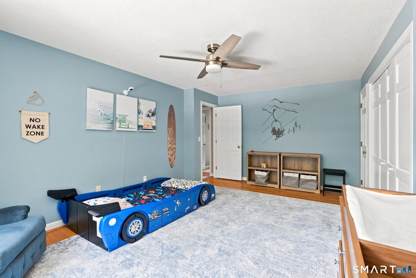
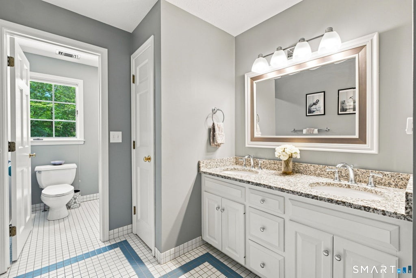
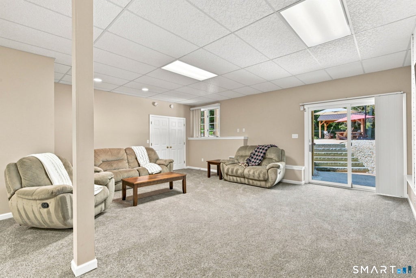
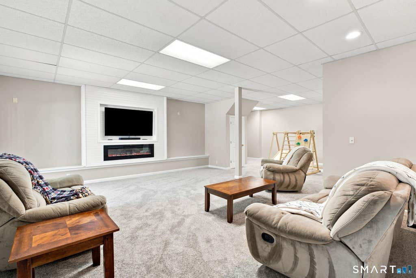
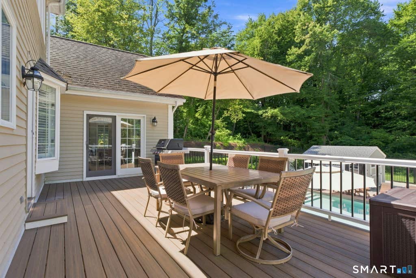
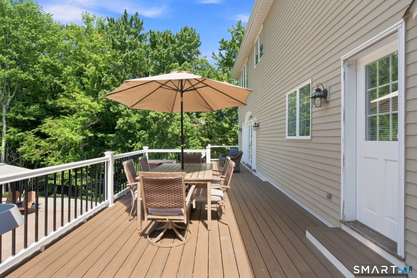
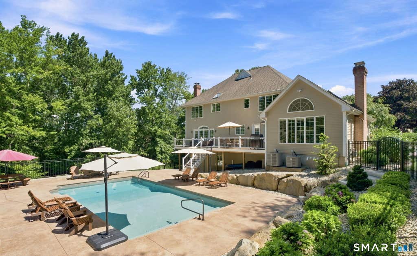
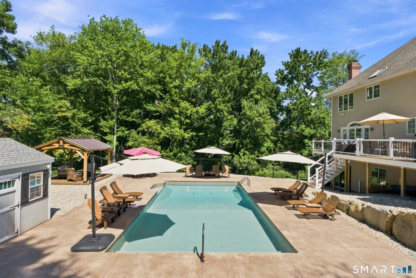
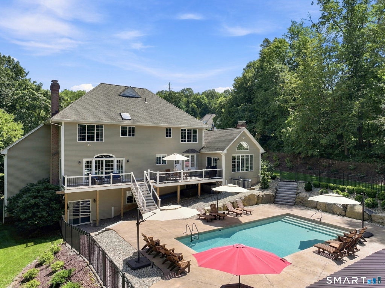
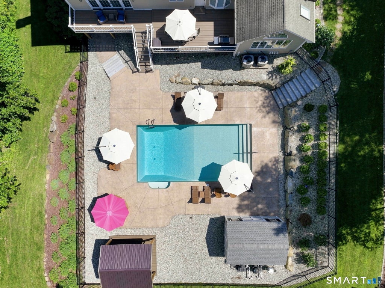
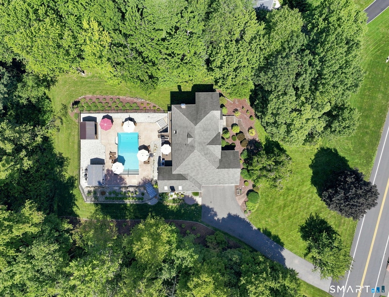
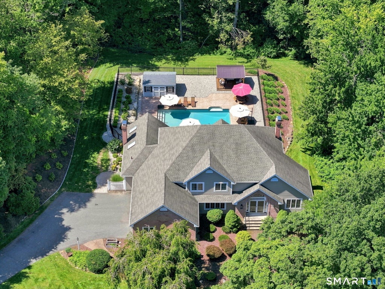
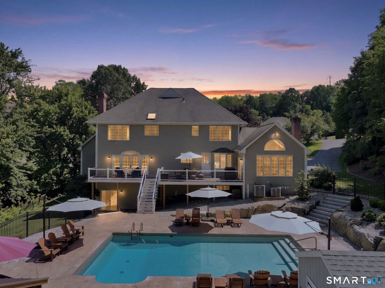
Welcome home! This beautifully built Drisdelle home makes an impression from the moment you arrive. The grand entry foyer opens to spacious, inviting rooms with two fireplaces and walls of windows that bring the beautiful outdoors in. The heart of the home is the large eat-in kitchen, open to a sunken family room with fireplace, perfect for everyday living and gathering. When it's time to entertain, the oversized formal dining room is ready for holiday dinners and celebrations. The living room is a true standout, with a second fireplace and a wall of windows overlooking the gorgeous backyard and sparkling inground pool. Upstairs, four spacious bedrooms include a wonderful primary suite with private bath and walk-in closet. The walk-out lower level adds even more possibilities. With 10-foot ceilings, it hardly feels like a basement and offers fantastic space for a game room, home gym, office or whatever suits your lifestyle, while still providing plenty of storage. Outside, the setting is just as special, with beautiful rock walls, perennial plantings and a convenient shed surrounding the inviting pool area. Add efficient natural gas heating, central air and a three-car garage, and you have a home with the space, comfort and setting to truly enjoy.
|
DAYS ON MARKET
|
1
|
LAST UPDATED
|
8/20/2026
|
|
YEAR BUILT
|
1990
|
GARAGE SPACES
|
3.0
|
|
COUNTY
|
Hartford
|
STATUS
|
Active
|
|
PROPERTY TYPE(S)
|
Single Family
|
|
|
| Elementary School |
West Hill |
| Jr. High School |
Griswold |
| High School |
Rocky Hill |
| AIR |
Central Air |
| AIR CONDITIONING |
Yes |
| APPLIANCES |
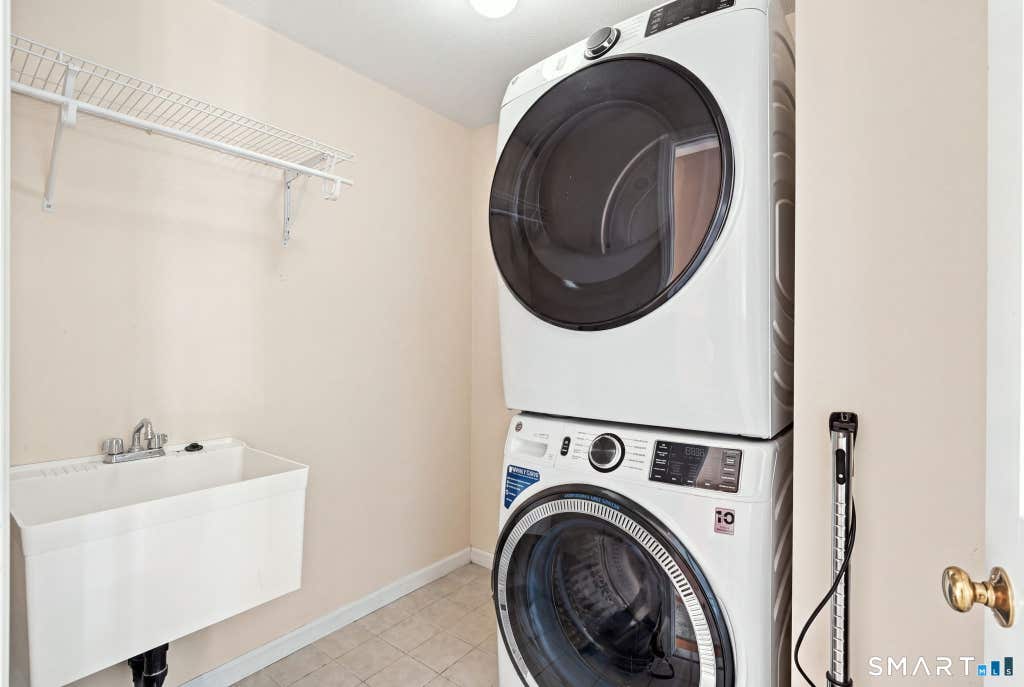
Cooktop, Dishwasher, Disposal, Dryer, Gas Water Heater, Microwave, Oven, Refrigerator, Washer |
| BASEMENT |
Full, Partially Finished, Walk-Out Access, Yes |
| CONSTRUCTION |
Brick, Frame, Vinyl Siding |
| EXTERIOR |
Garden |
| FIREPLACE |
Yes |
| GARAGE |
Attached Garage, Yes |
| HEAT |
Forced Air, Natural Gas |
| LOT |
0.94 acre(s) |
| LOT DESCRIPTION |
Sloped |
| PARKING |
Garage Door Opener, Attached |
| POOL DESCRIPTION |
Heated, Outdoor Pool, Vinyl, In Ground |
| SEWER |
Public Sewer |
| STYLE |
Colonial |
| TAXES |
17357 |
| UTILITIES |
Underground Utilities |
| WATER |
Public |
| ZONING |
R-40 |
We respect your online privacy and will never spam you. By submitting this form with your telephone number
you are consenting for Ryan
Smith to contact you even if your name is on a Federal or State
"Do not call List".
Listing courtesy of William Raveis Real Estate
Copyright Smart MLS. All rights reserved. Information is deemed reliable but not guaranteed to be accurate.
This IDX solution is (c) Diverse Solutions 2026.
Save favorite listings, searches, and get the latest alerts
Save your favorite listings, searches, and receive the latest listing alerts







 Twitter
 Facebook
 Email
Email