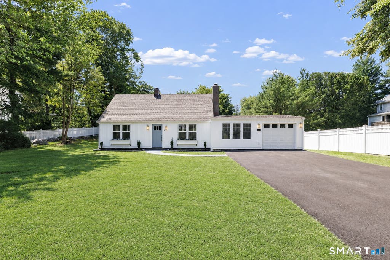
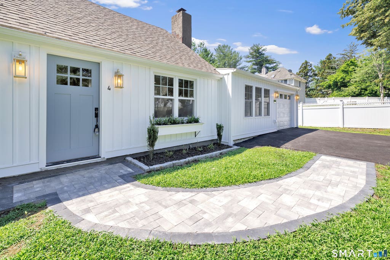
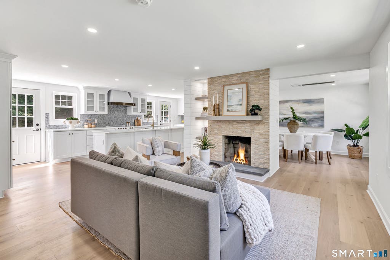
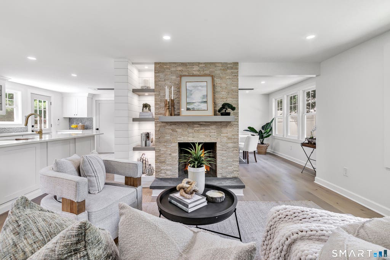
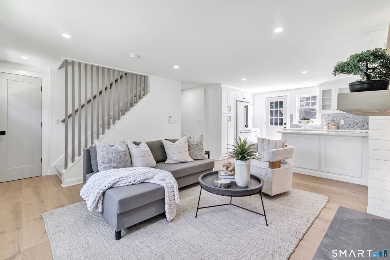
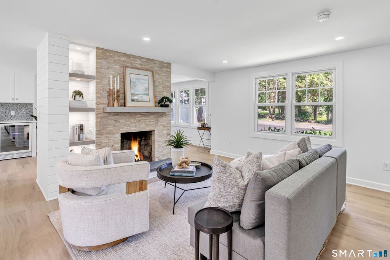
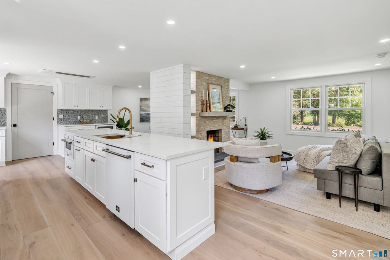
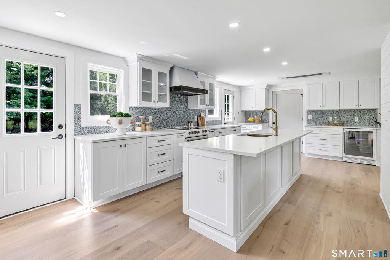
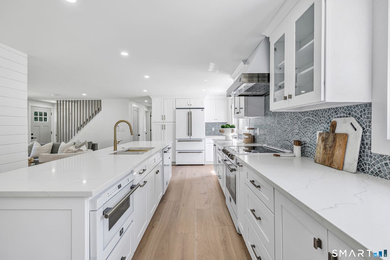
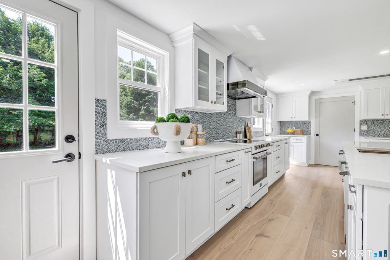
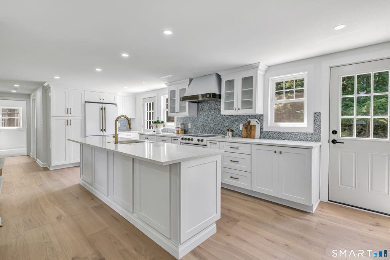
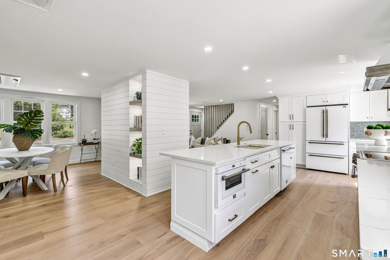
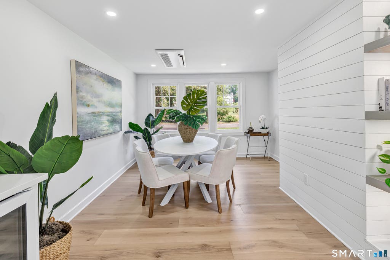
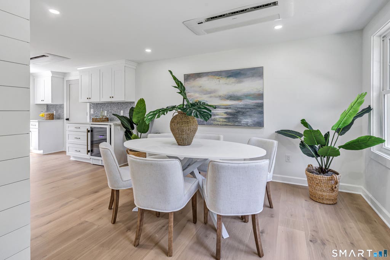
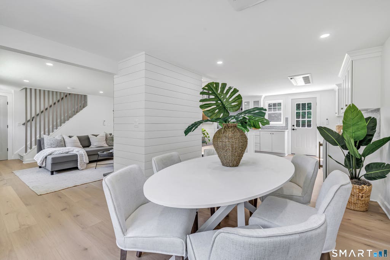
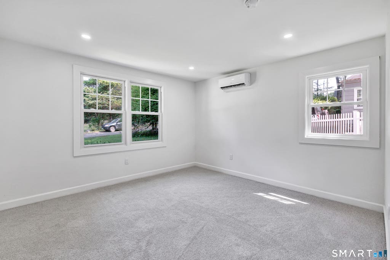
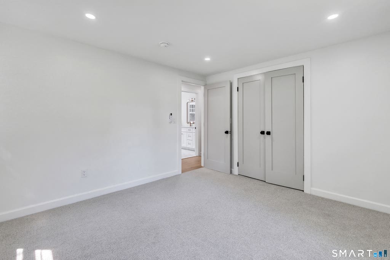
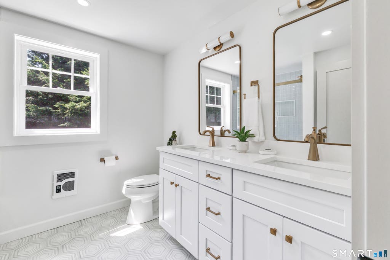
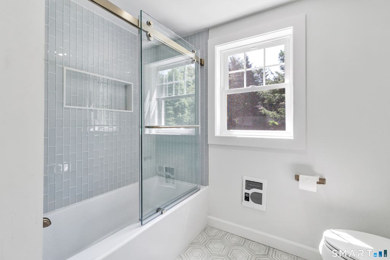
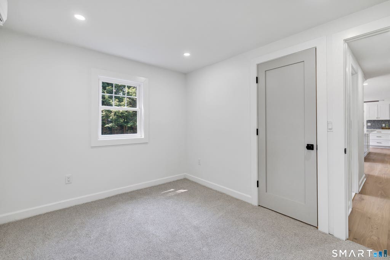
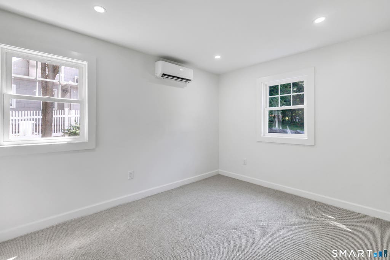
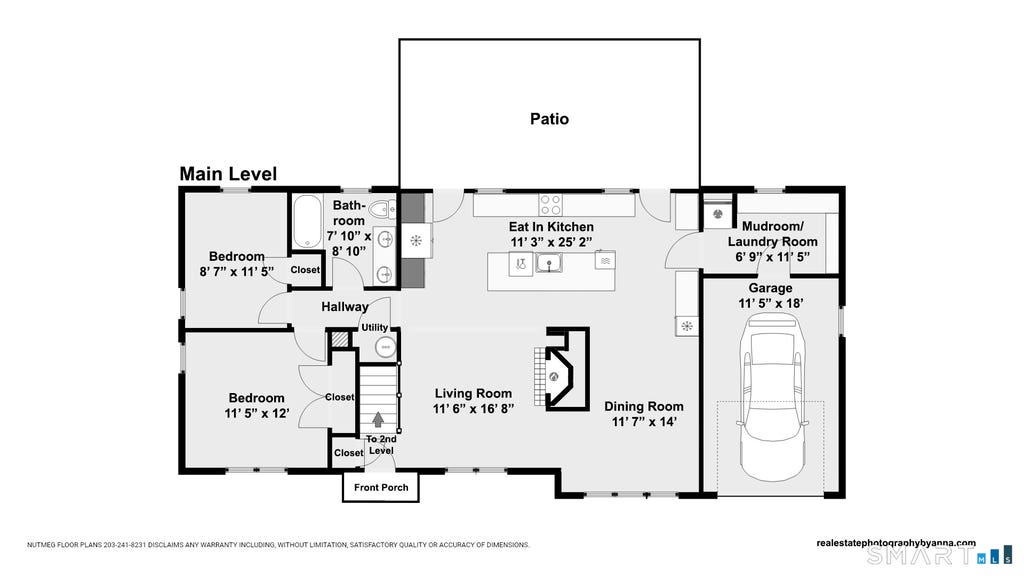
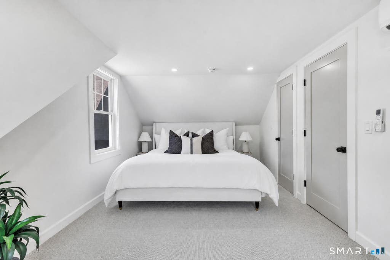
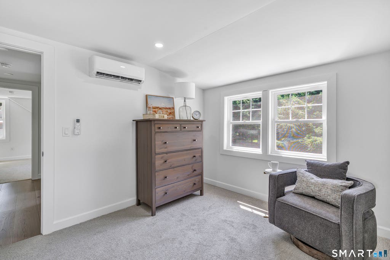
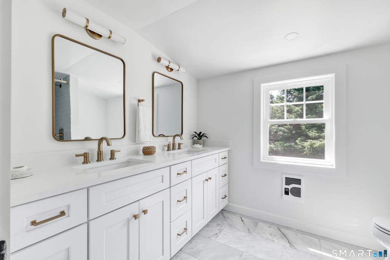
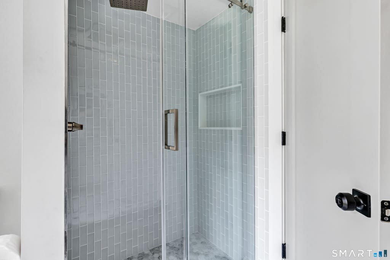
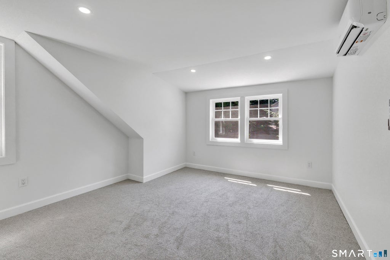
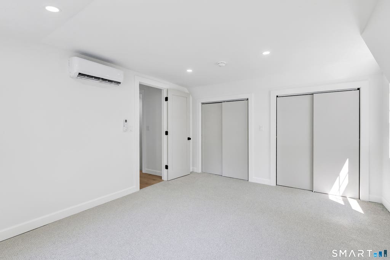
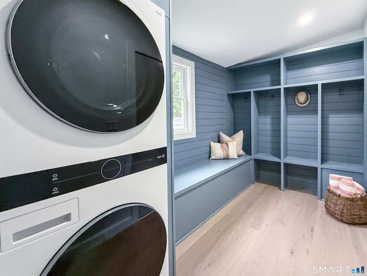
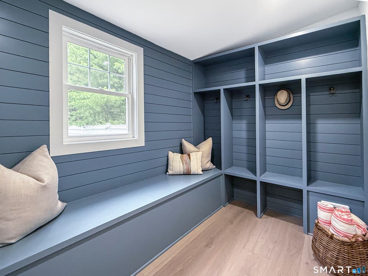
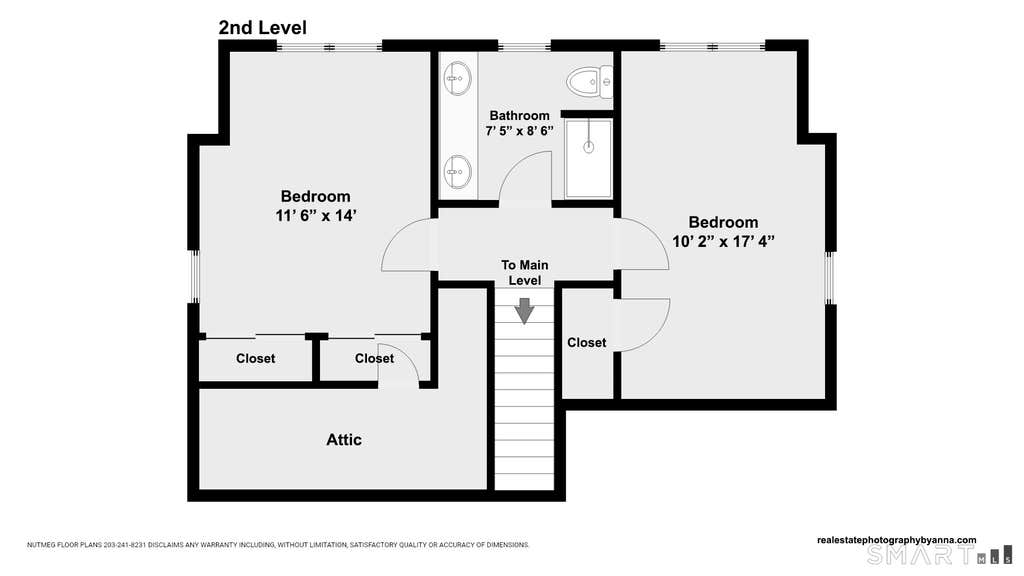
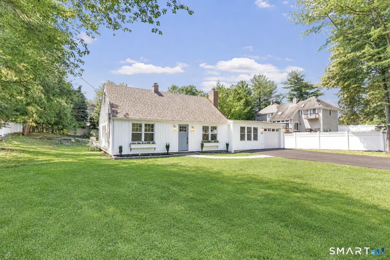
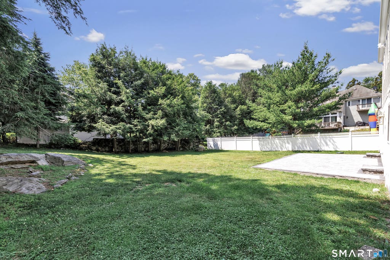
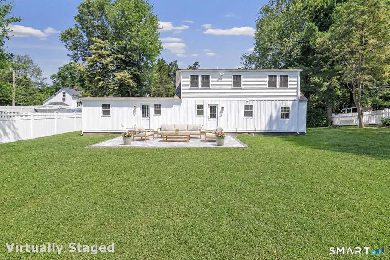
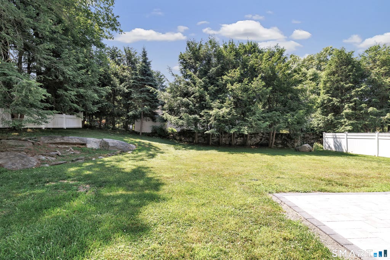
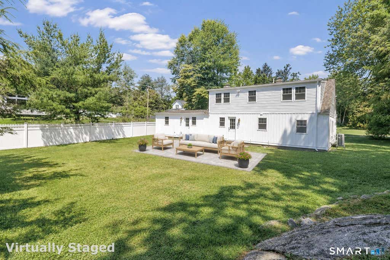
Back on the market after receiving multiple offers, here is your second chance to make this beautifully remodeled In-Town Cape your own! Timeless charm meets exceptional craftsmanship in this turnkey 4 bedroom, 2 bath home with a thoughtfully designed open concept floor plan. The stunning designer kitchen is the heart of the home, featuring quartz countertops, a large center island, high end appliances, and abundant cabinetry, flowing effortlessly into the inviting living room with a striking fireplace finished in Tumble Natural Travertine Tuscany tile. Just off the kitchen, the spacious dining room features custom built-in cabinetry and a wine chiller, creating the perfect space for entertaining or everyday gatherings. A custom mudroom adds convenience, while two bedrooms and a beautifully renovated full bathroom complete the main level. Upstairs, you'll find a spacious primary bedroom, an additional bedroom, and a second full bathroom, offering a flexible layout for family, guests, or a home office. Step outside to enjoy the new stone patio overlooking the level backyard, along with a one car garage and beautifully refreshed landscaping. Extensively renovated from top to bottom with quality finishes throughout, this exceptional home is just moments from shopping, restaurants, schools, parks, the train, and major commuting routes. Don't miss this unexpected second opportunity to make it yours!
|
DAYS ON MARKET
|
2
|
LAST UPDATED
|
8/21/2026
|
|
YEAR BUILT
|
1955
|
GARAGE SPACES
|
1.0
|
|
COUNTY
|
Fairfield
|
STATUS
|
Pending
|
|
PROPERTY TYPE(S)
|
Single Family
|
|
|
| Elementary School |
Saugatuck |
| Jr. High School |
Bedford |
| High School |
Staples |
| AMENITIES |
Snow Removal |
| APPLIANCES |
Dishwasher, Dryer, Electric Range, Microwave, Refrigerator, Washer, Wine Cooler |
| BASEMENT |
None |
| CONSTRUCTION |
Frame, Vinyl Siding |
| FIREPLACE |
Yes |
| GARAGE |
Attached Garage, Yes |
| HEAT |
Electric, Hot Water |
| HOA DUES |
575 |
| LOT |
10454 sq ft |
| LOT DESCRIPTION |
Level |
| PARKING |
Attached |
| SEWER |
Public Sewer |
| STYLE |
Cape Cod |
| TAXES |
6107 |
| WATER |
Public |
| ZONING |
A |
We respect your online privacy and will never spam you. By submitting this form with your telephone number
you are consenting for Ryan
Smith to contact you even if your name is on a Federal or State
"Do not call List".
Listing courtesy of Higgins Group Real Estate
Copyright Smart MLS. All rights reserved. Information is deemed reliable but not guaranteed to be accurate.
This IDX solution is (c) Diverse Solutions 2026.
Save favorite listings, searches, and get the latest alerts
Save your favorite listings, searches, and receive the latest listing alerts

 Twitter
 Facebook
 Email
Email