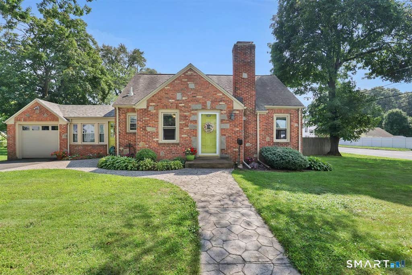
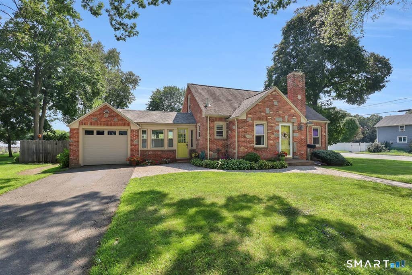
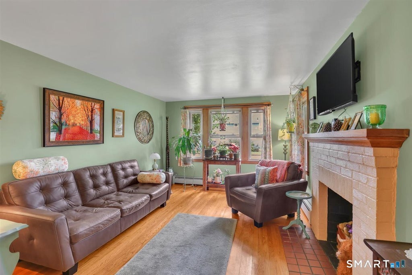
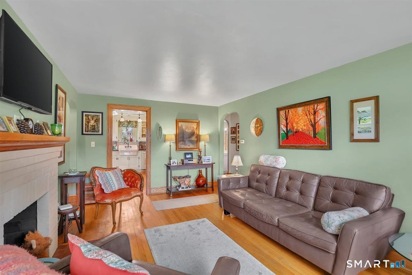
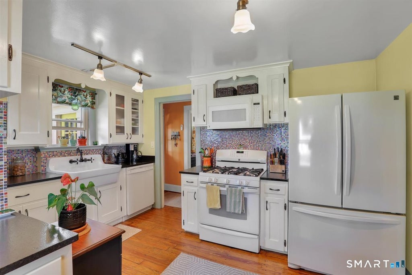
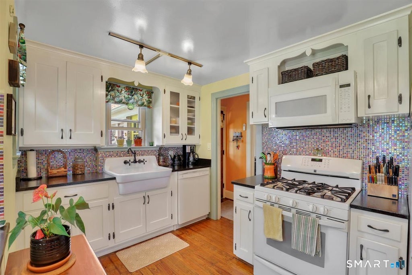
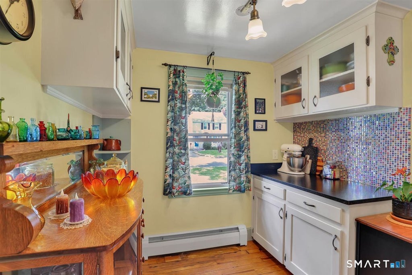
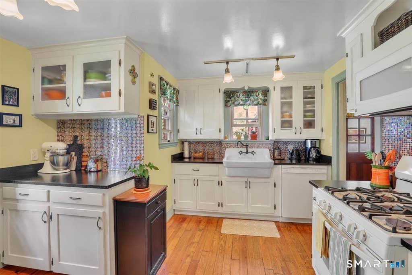
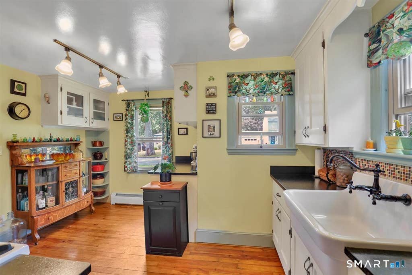

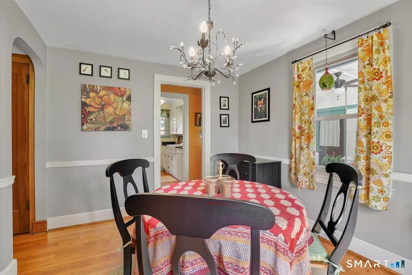
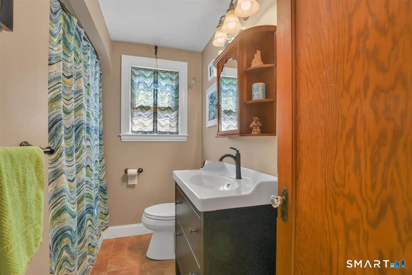
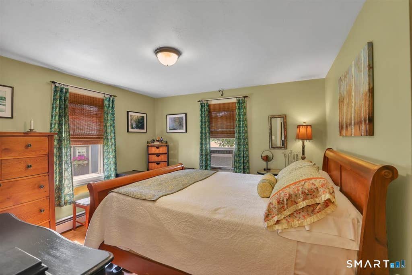
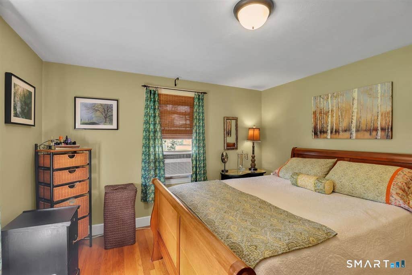
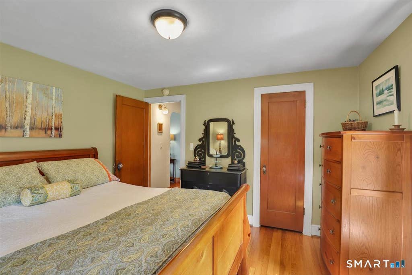
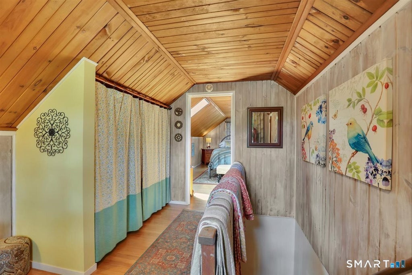
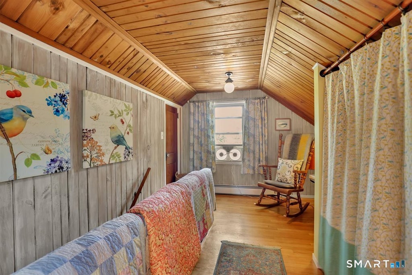
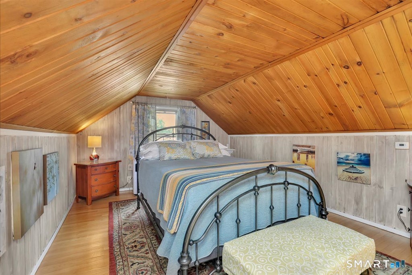
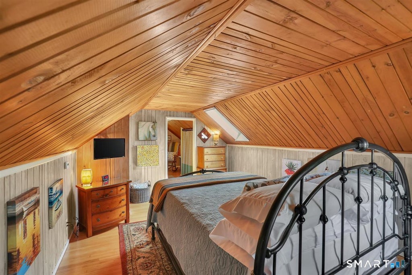
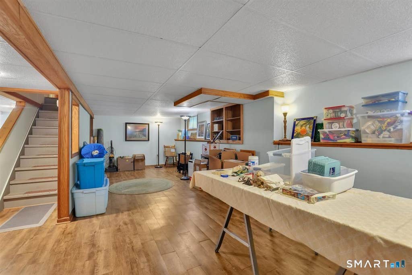
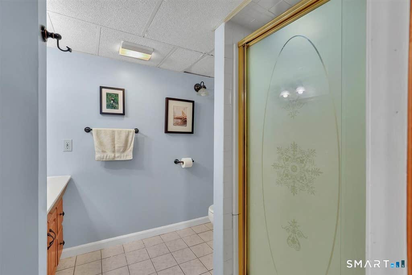
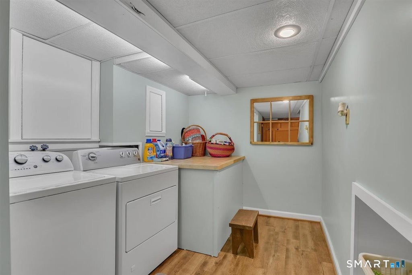
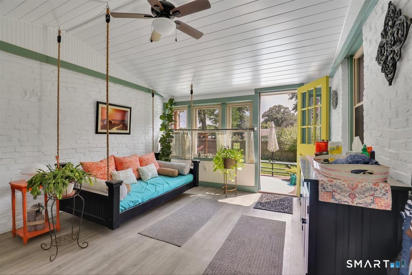
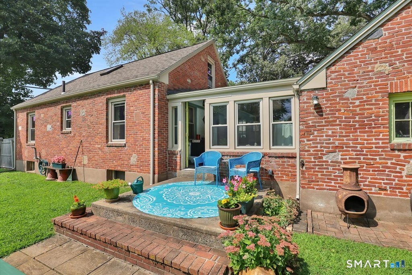
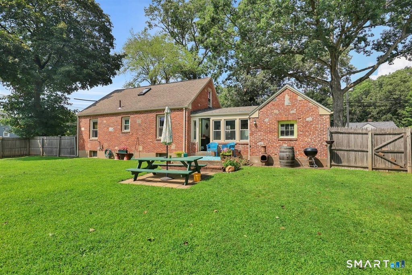
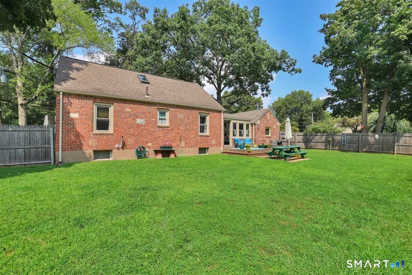
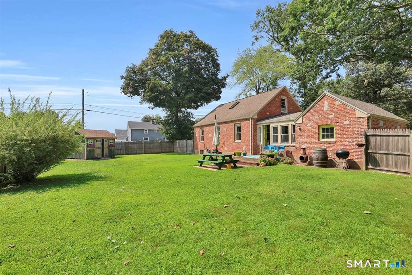
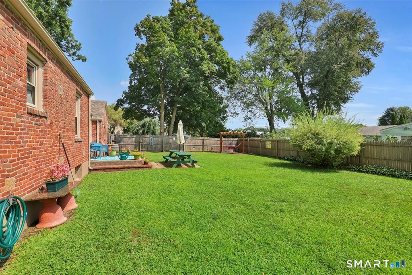
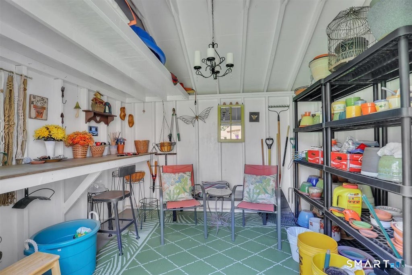
Absolutely adorable Cape Cod-style home filled with charm, character, and inviting spaces! This 2-bedroom, 2-full-bath home features beautiful hardwood floors throughout and an attached garage. The enclosed porch is sure to be a favorite spot, complete with a charming swing-perfect for enjoying your morning coffee or relaxing at the end of the day. The first floor offers a comfortable bedroom, formal living room with a cozy wood-burning fireplace, beautiful kitchen, formal dining room & a remodeled bath. Classic arched doorways add even more character throughout the home. Upstairs, you'll find a spacious second bedroom with a skylight that fills the room with natural light. The lower level provides approximately 700 additional square feet of finished living space, featuring a full bath-ideal for a family room, recreation space, home office, or whatever your needs may be. Step outside to the fenced-in backyard, where you'll find a wonderful hammock pergola-a perfect place to unwind and enjoy the outdoors. A separate shed offers a great space for crafts, hobbies, or extra storage. A truly special home with timeless charm, versatile living space, and delightful outdoor areas. This one is a must-see!
|
DAYS ON MARKET
|
1
|
LAST UPDATED
|
8/25/2026
|
|
YEAR BUILT
|
1938
|
GARAGE SPACES
|
1.0
|
|
COUNTY
|
Hartford
|
STATUS
|
Active
|
|
PROPERTY TYPE(S)
|
Single Family
|
|
|
| Elementary School |
Waddell |
| Jr. High School |
Illing |
| High School |
Manchester |
| AIR |
Window Unit(s) |
| AIR CONDITIONING |
Yes |
| APPLIANCES |
Dishwasher, Dryer, Gas Water Heater, Microwave, Oven, Range, Range Hood, Refrigerator, Washer |
| BASEMENT |
Finished, Full, Yes |
| CONSTRUCTION |
Brick, Frame |
| FIREPLACE |
Yes |
| GARAGE |
Attached Garage, Yes |
| HEAT |
Hot Water, Natural Gas |
| LOT |
10019 sq ft |
| LOT DESCRIPTION |
Corner Lot, Level |
| PARKING |
Asphalt, Garage Door Opener, Paved, Driveway, Attached |
| SEWER |
Public Sewer |
| STYLE |
Cape Cod |
| TAXES |
5404 |
| WATER |
Public |
| ZONING |
RB |
We respect your online privacy and will never spam you. By submitting this form with your telephone number
you are consenting for Ryan
Smith to contact you even if your name is on a Federal or State
"Do not call List".
Listing courtesy of ERA Blanchard & Rossetto
Copyright Smart MLS. All rights reserved. Information is deemed reliable but not guaranteed to be accurate.
This IDX solution is (c) Diverse Solutions 2026.
Save favorite listings, searches, and get the latest alerts
Save your favorite listings, searches, and receive the latest listing alerts

 Twitter
 Facebook
 Email
Email