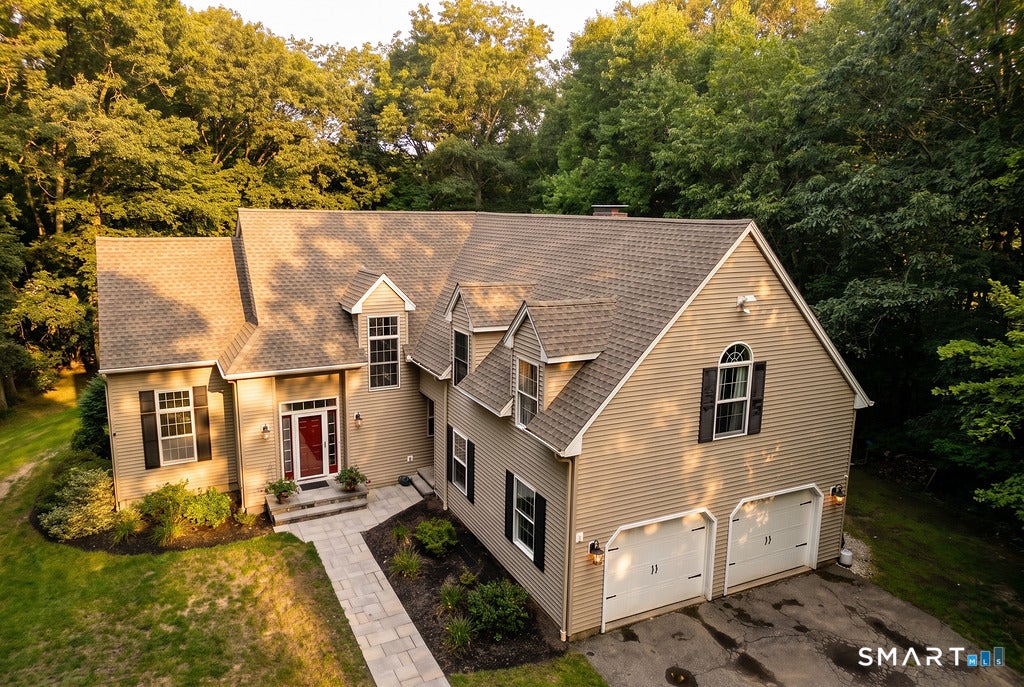
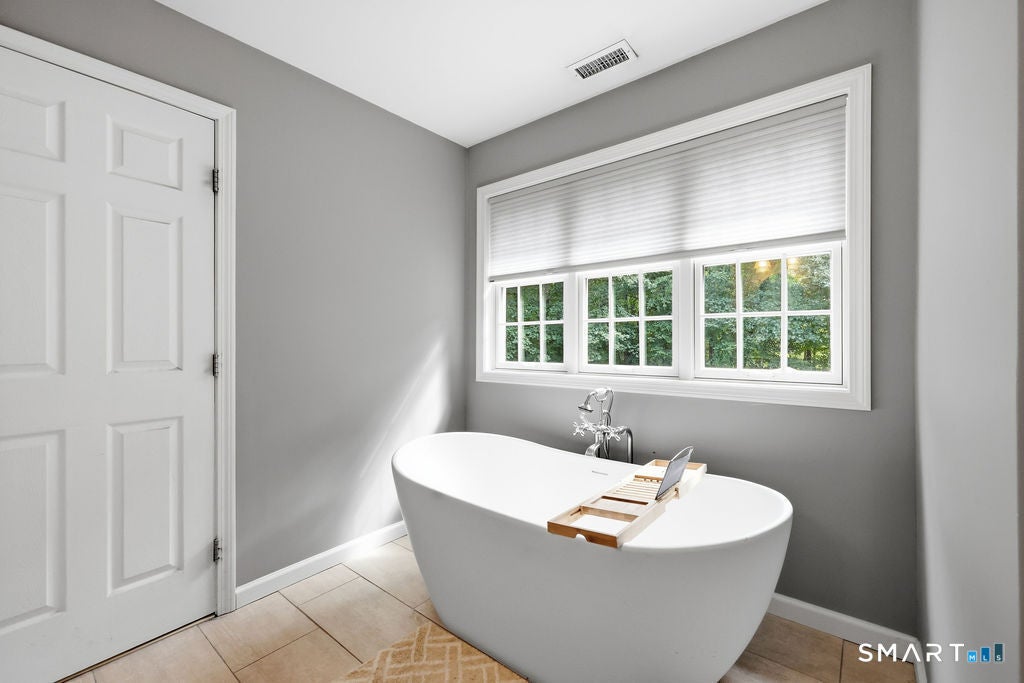
Secluded & proudly perched at the end of a long private driveway rests this beautiful colonial home w/pavers guiding you into this meticulously cared-for home. 3.7ac, 4bed, 2.5 baths & 2,775sqft of living space NOT including the LL. Custom detail abounds w/quality inside & out w/master craftsmanship & masonry creating your stunning escape. Grand foyer ushers you in w/soaring ceilings melded w/cathedral & architectural designs. Open layout unfolds as you enter either the formal dining or living room all leading to the heart of the home, the kitchen. This spacious granite kitchen w/large center island & stainless appliances flows into the breakfast nook & family room. Family room anchored w/a fireplace, Palladian windows & 20ft ceilings. Breakfast nook w/sliders to a breathtaking covered porch. Kitchen w/nook & family room overlook the spacious private backyard oasis. 2nd flr hosts 4 bedrooms. Primary ensuite opens to a hallway flanked w/2 walk-in closets & opens to a spa like bath retreat. 2nd full bath. 2 bedrooms rest between the home's potential 2nd primary bedroom. This generous room rests over the 2-car garage w/vaulted ceilings & plush carpets. A great space for office/play/hobby room. Partially finished LL matches the details of the home w/plenty of storage or the opportunity to add to your finished area. UPDATES include; roof '25; H20 tank '19 & burner '21. LOCATION; tucked away for privacy, nearby proximity to UCONN Health Center, golf & polo clubs, shopping & dining
|
DAYS ON MARKET
|
18
|
LAST UPDATED
|
9/6/2026
|
|
YEAR BUILT
|
1995
|
GARAGE SPACES
|
2.0
|
|
COUNTY
|
Hartford
|
STATUS
|
Pending
|
|
PROPERTY TYPE(S)
|
Single Family
|
|
|
| Elementary School |
Per Board of Ed |
| Jr. High School |
Per Board of Ed |
| High School |
Per Board of Ed |
| AIR |
Ceiling Fan(s), Central Air |
| AIR CONDITIONING |
Yes |
| APPLIANCES |
Dishwasher, Dryer, Electric Cooktop, Microwave, Oven, Range, Refrigerator, Washer |
| BASEMENT |
Concrete, Full, Partially Finished, Storage Space, Yes |
| CONSTRUCTION |
Frame, Vinyl Siding |
| FIREPLACE |
Yes |
| GARAGE |
Attached Garage, Yes |
| HEAT |
Forced Air, Oil |
| INTERIOR |
Open Floorplan |
| LOT |
3.5 acre(s) |
| LOT DESCRIPTION |
Level, Wooded |
| PARKING |
Paved, Off Street, Garage Door Opener, Private, Driveway, Attached |
| SEWER |
Septic Tank |
| STYLE |
Contemporary |
| TAXES |
9168 |
| WATER |
Well |
| ZONING |
RES |
We respect your online privacy and will never spam you. By submitting this form with your telephone number
you are consenting for Ryan
Smith to contact you even if your name is on a Federal or State
"Do not call List".
Listing courtesy of Berkshire Hathaway NE Prop.
Copyright Smart MLS. All rights reserved. Information is deemed reliable but not guaranteed to be accurate.
This IDX solution is (c) Diverse Solutions 2026.
Save favorite listings, searches, and get the latest alerts
Save your favorite listings, searches, and receive the latest listing alerts





 Twitter
 Facebook
 Email
Email