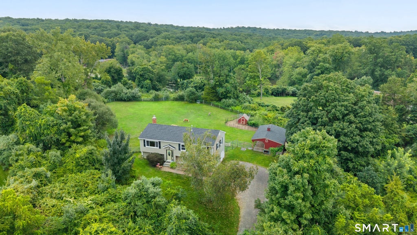
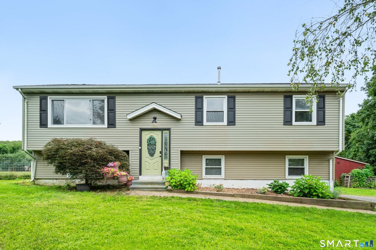
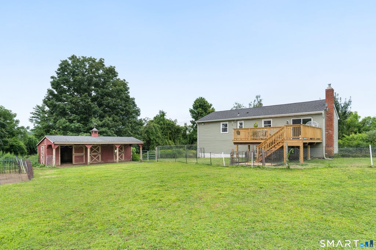
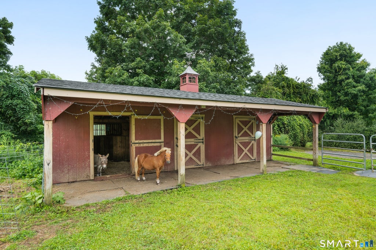
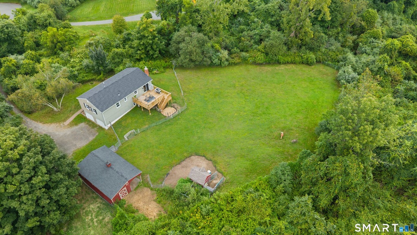
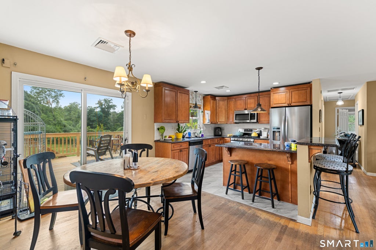
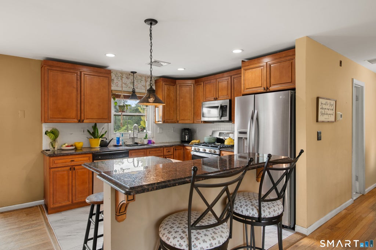
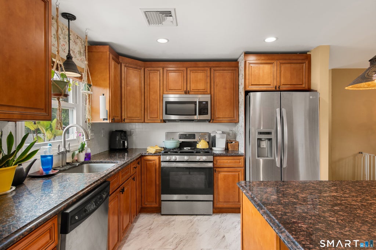
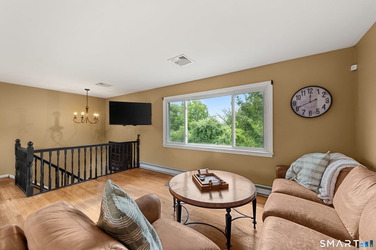
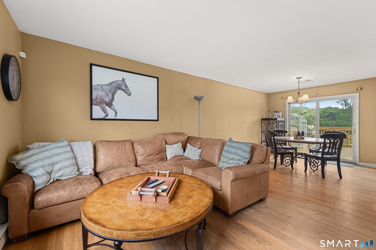
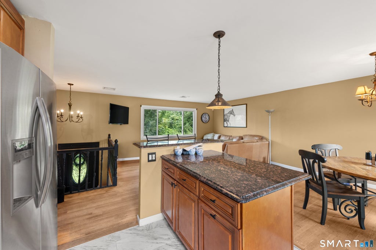
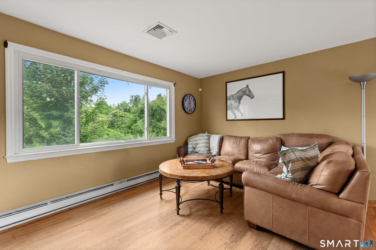
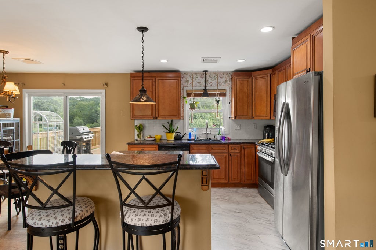
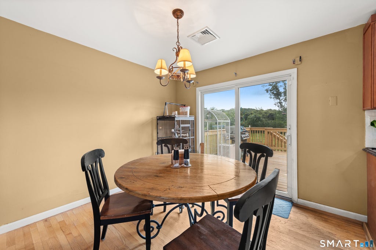
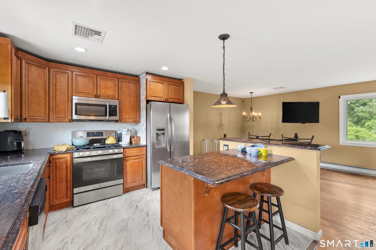
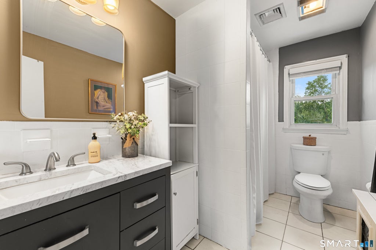
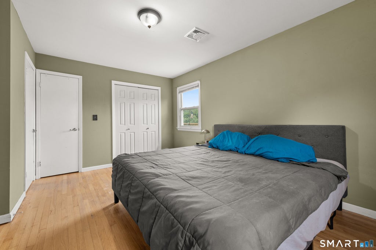
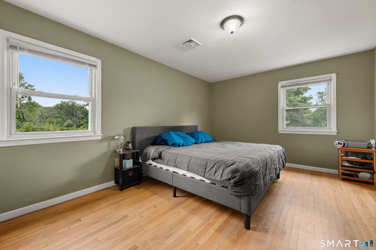
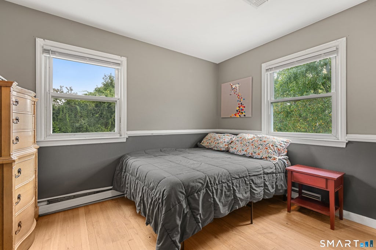
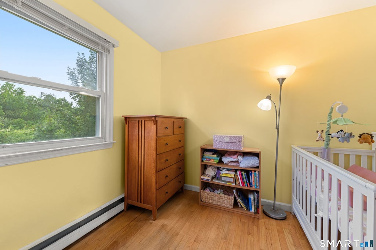
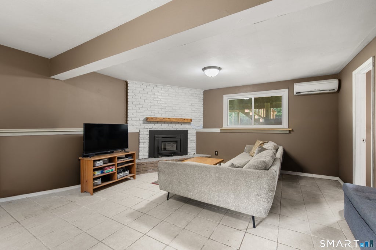
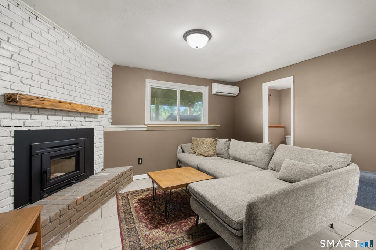
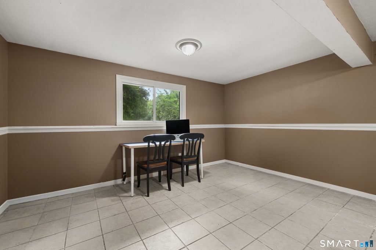
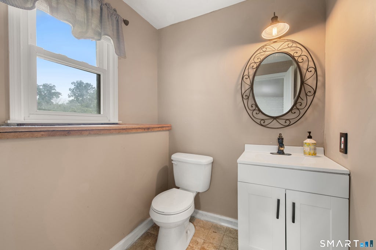
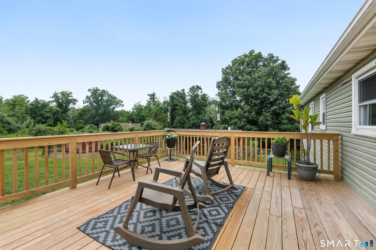
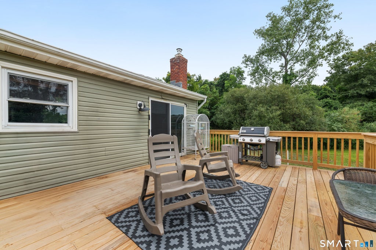
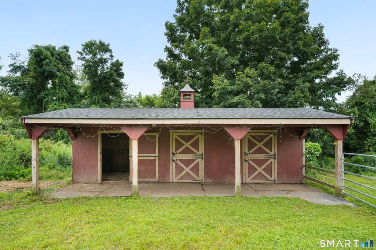
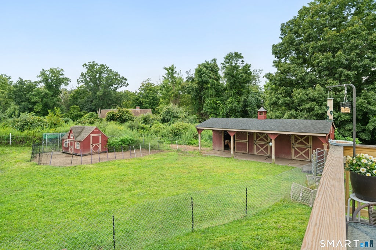
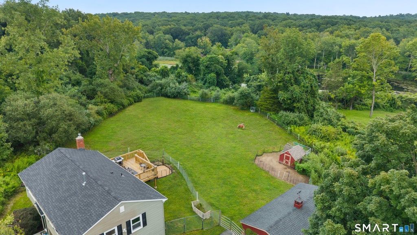
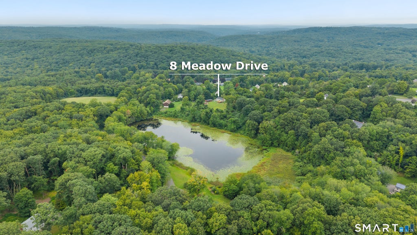
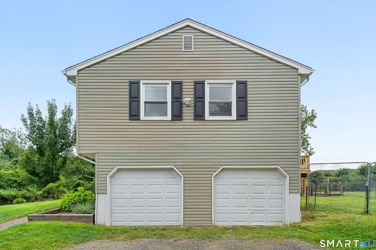
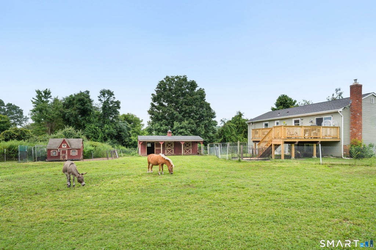
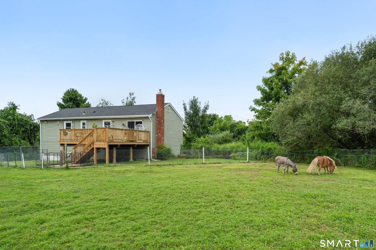
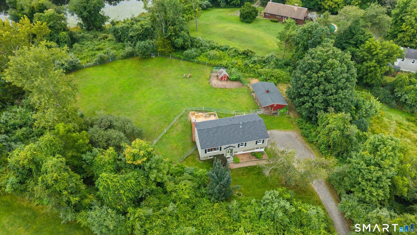
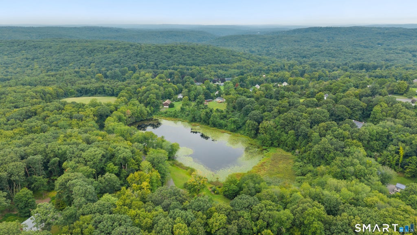
WELCOME HOME to this exquisite Horse Property at the end of a private cul-de-sac, up a tree-lined driveway with no neighbors in sight. This 1,584 sqft Raised Ranch offers 3 Bedrooms, 2 Bathrooms, and an OPEN FLOOR PLAN with a Living Room bay window, Dining Room, and Kitchen with center island and Stainless Steel appliances. Hardwood floors throughout and a brand new back deck (May 2026) make this home perfect for entertaining and enjoying the changing seasons. Down the hall you'll find a Full Bathroom, Primary Bedroom with double closets, and two additional Bedrooms. The finished lower level features a Family Room with a brand new wood stove (July 2026), Laundry Room, Half Bath, and access to the two-car garage. Set on 1.87 grassy, level acres of complete privacy, with room to build the farm you've always wanted. The 3-stall barn, purchased from the Barn Yard in December 2019, features Dutch doors, kick board-lined stalls, electricity, 2 farm-approved fans, rubber matting, and a Centaur electric fence system with room for many Lucious paddocks, ready for your horses, donkeys and farm family. Recent updates include a brand new roof (under 1 year), regraded and backfilled driveway (2024), and new hot water heater (2020). Septic replaced 2005. Opportunities like this, privacy, acreage, and equestrian-ready facilities all in one, don't last long. Convenient to schools, shopping, and major commuter routes. Enjoy Jackson Cove, Kettletown State Park, hiking and bridle trails near
|
DAYS ON MARKET
|
1
|
LAST UPDATED
|
8/31/2026
|
|
YEAR BUILT
|
1975
|
GARAGE SPACES
|
2.0
|
|
COUNTY
|
New Haven
|
STATUS
|
Active
|
|
PROPERTY TYPE(S)
|
Single Family
|
|
|
| Elementary School |
Per Board of Ed |
| High School |
Per Board of Ed |
| AIR |
Central Air |
| AIR CONDITIONING |
Yes |
| APPLIANCES |
Dishwasher, Gas Range, Microwave, Refrigerator |
| BARN/EQUESTRIAN |
Yes |
| BASEMENT |
Finished, Full, Yes |
| CONSTRUCTION |
Frame, Vinyl Siding |
| FIREPLACE |
Yes |
| GARAGE |
Yes |
| HEAT |
Forced Air, Propane |
| INTERIOR |
Open Floorplan |
| LOT |
1.87 acre(s) |
| LOT DESCRIPTION |
Cul-De-Sac, Level |
| PARKING |
Gravel, Off Street, Driveway |
| SEWER |
Septic Tank |
| STYLE |
Raised Ranch |
| TAXES |
5066 |
| WATER |
Well |
| ZONING |
RESA |
We respect your online privacy and will never spam you. By submitting this form with your telephone number
you are consenting for Ryan
Smith to contact you even if your name is on a Federal or State
"Do not call List".
Listing courtesy of Lake Homes Realty, LLC
Copyright Smart MLS. All rights reserved. Information is deemed reliable but not guaranteed to be accurate.
This IDX solution is (c) Diverse Solutions 2026.
Save favorite listings, searches, and get the latest alerts
Save your favorite listings, searches, and receive the latest listing alerts

 Twitter
 Facebook
 Email
Email