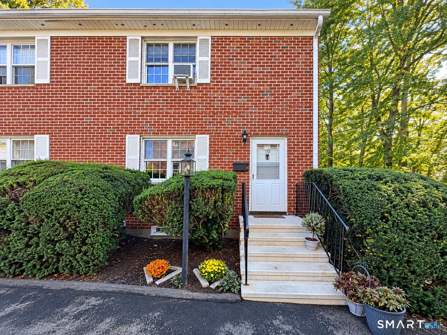
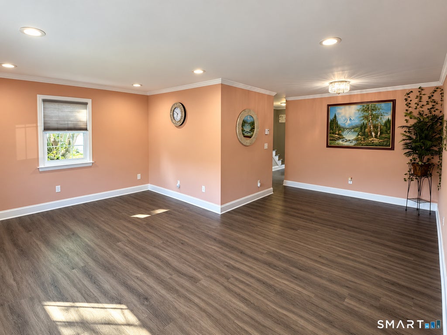
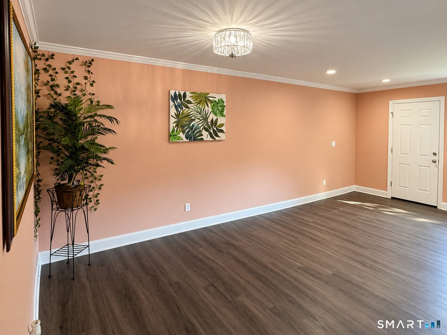
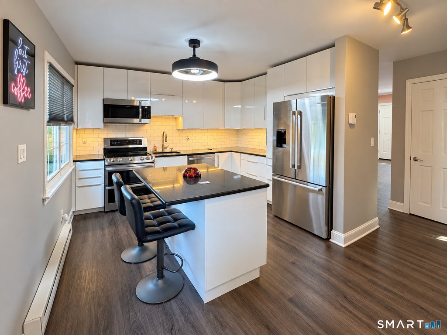
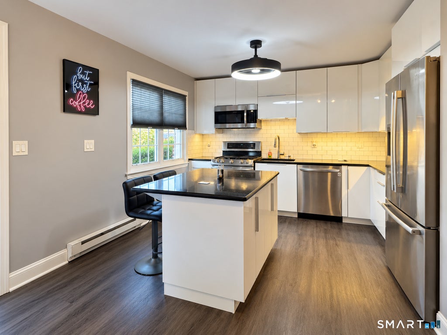
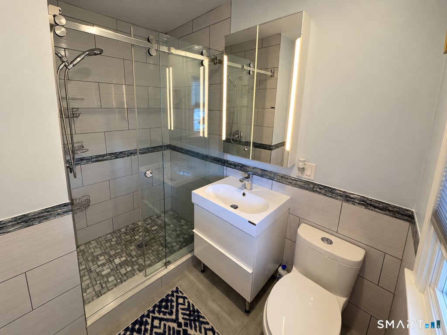
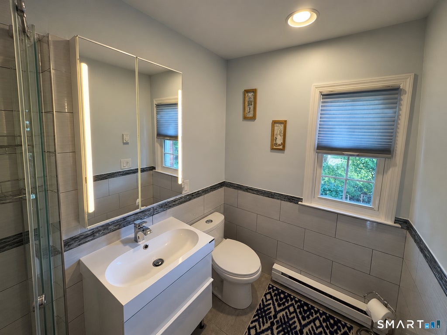
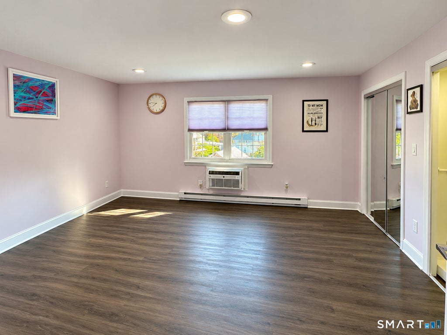
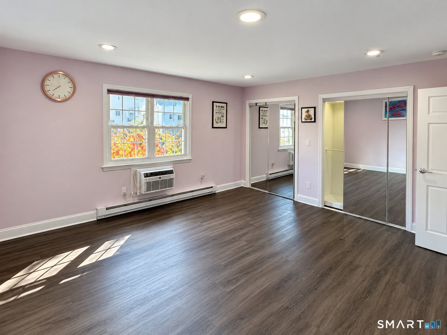
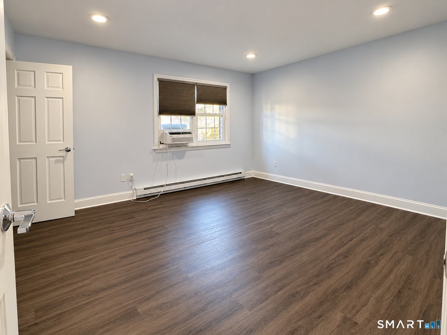
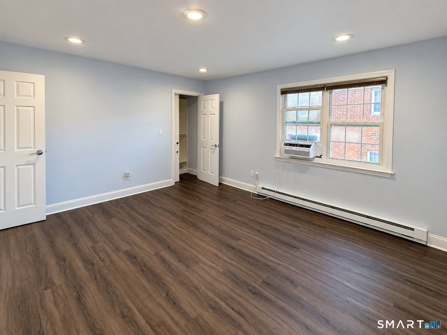
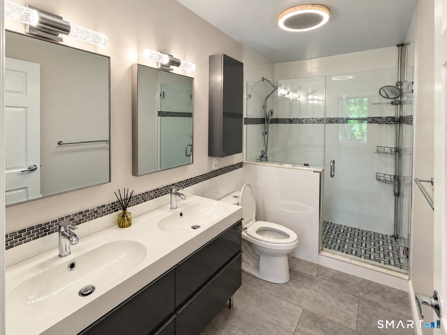
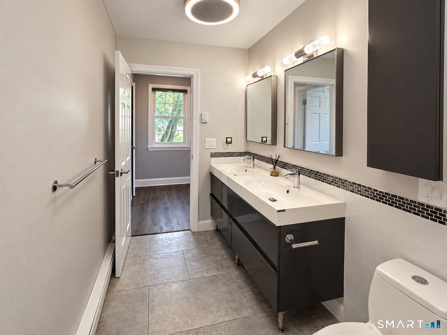
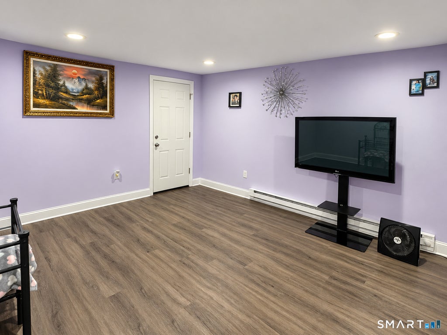
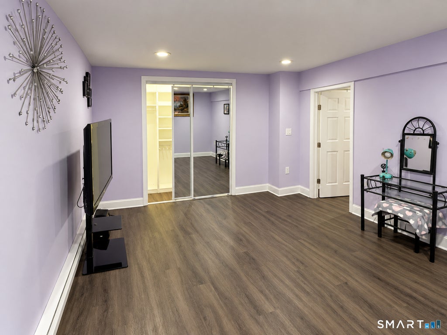
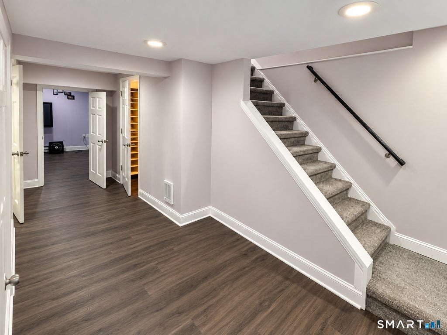
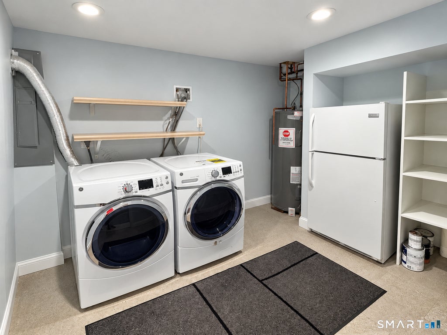
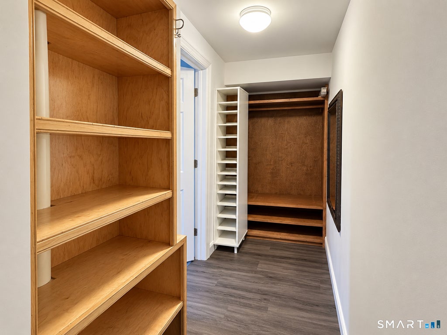
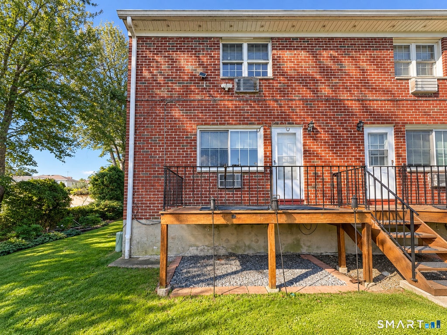
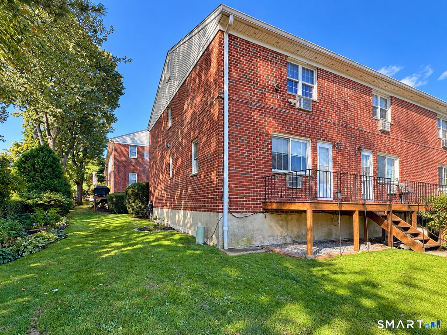
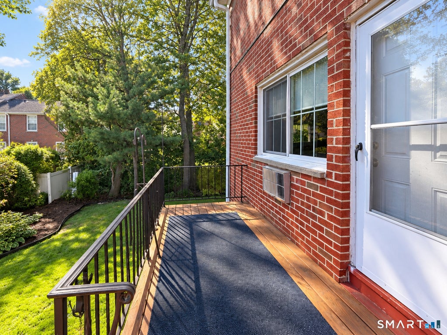
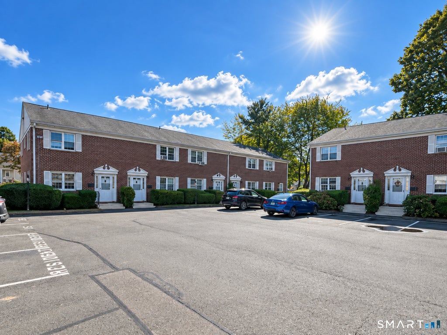
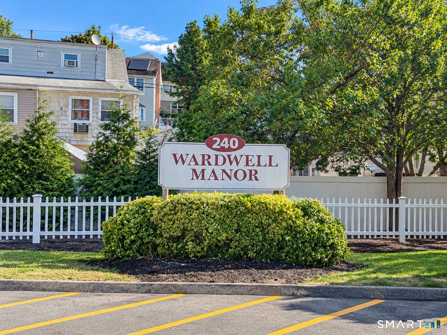
Welcome to 240 Wardwell Street, Unit 19, an extensively renovated end-unit townhouse offering modern finishes and approximately 1,728 square feet of finished space across three levels, including 1,152 square feet above grade and approximately 576 square feet in the finished, heated lower level. Improvements include new subflooring throughout, new lower-level framing and spray foam insulation. The main level features a beautifully updated kitchen with a large center island and ample workspace, inviting living and dining areas with recessed lighting, a full bathroom and an entry closet. Upstairs, two spacious bedrooms offer excellent closet space alongside a beautifully updated second full bathroom. The versatile lower level includes a private finished bonus room with its own closet, ideal for a home office, media room, gym or recreation room. A wide hallway connects a dedicated laundry room with a second refrigerator and shelving, walk-in storage and an under-stair closet. The end-unit setting provides added privacy and natural light, while the layout offers abundant storage and flexible space for living, working and entertaining. Assigned parking adds convenience. A rear deck offers outdoor space to relax and unwind. Located in Wardwell Manor near Cove Island Park, Cummings Beach, Chelsea Piers, shopping, dining and public transportation, this move-in-ready home combines thoughtful renovations, exceptional storage and comfortable living in a convenient Stamford location.
|
DAYS ON MARKET
|
1
|
LAST UPDATED
|
10/7/2026
|
|
YEAR BUILT
|
1968
|
COUNTY
|
Fairfield
|
|
STATUS
|
Active
|
PROPERTY TYPE(S)
|
Condo/Townhouse/Co-Op
|
| Elementary School |
Toquam Magnet |
| Jr. High School |
Rippowam |
| High School |
Westhill |
| AIR |
Wall Unit(s), Window Unit(s) |
| AIR CONDITIONING |
Yes |
| AMENITIES |
Insurance, Maintenance Grounds, Pest Control, Sewer, Snow Removal, Trash, Water |
| APPLIANCES |
Dishwasher, Dryer, Electric Cooktop, Electric Water Heater, Microwave, Refrigerator, Washer |
| BASEMENT |
Finished, Full, Sump Pump, Yes |
| CONSTRUCTION |
Brick |
| HEAT |
Baseboard, Electric |
| HOA DUES |
420 |
| LOT |
0 |
| LOT DESCRIPTION |
Level |
| PARKING |
Parking Lot |
| SEWER |
Public Sewer |
| STORIES |
3+ |
| STYLE |
Townhouse |
| TAXES |
4629 |
| WATER |
Public |
| ZONING |
R6 |
We respect your online privacy and will never spam you. By submitting this form with your telephone number
you are consenting for Ryan
Smith to contact you even if your name is on a Federal or State
"Do not call List".
Listing courtesy of Coldwell Banker Realty
Copyright Smart MLS. All rights reserved. Information is deemed reliable but not guaranteed to be accurate.
This IDX solution is (c) Diverse Solutions 2026.
Save favorite listings, searches, and get the latest alerts
Save your favorite listings, searches, and receive the latest listing alerts


 Twitter
 Facebook
 Email
Email