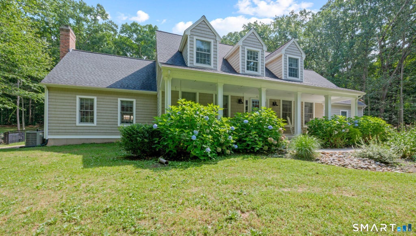
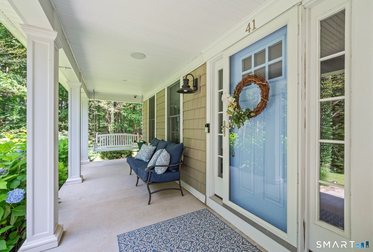
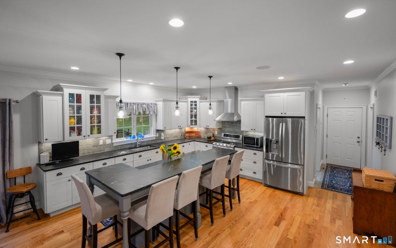
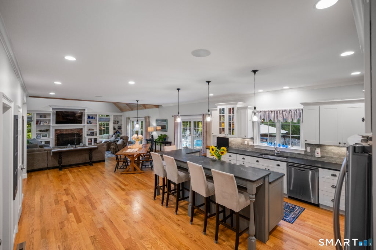
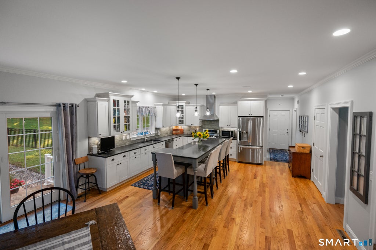
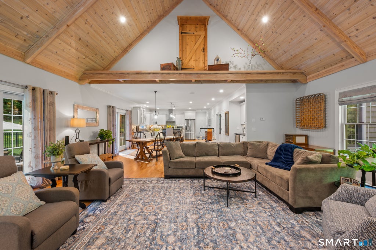
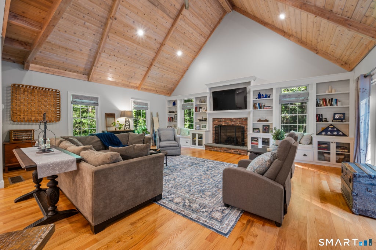
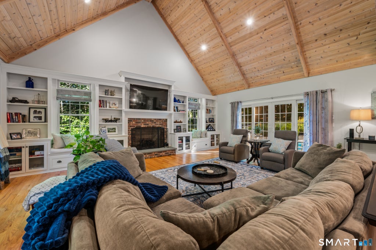
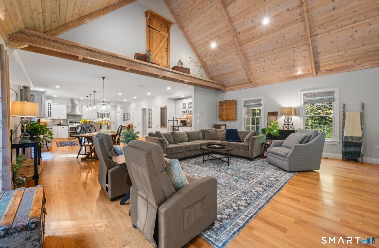
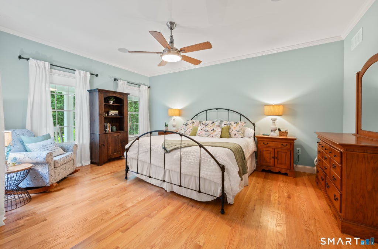
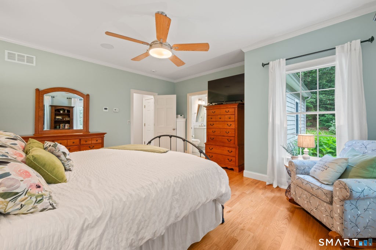
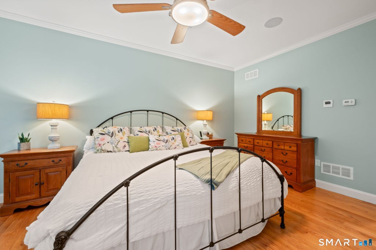
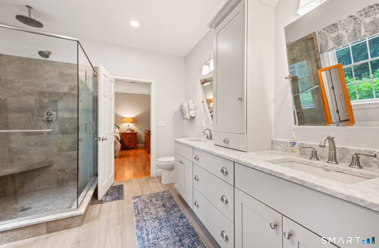
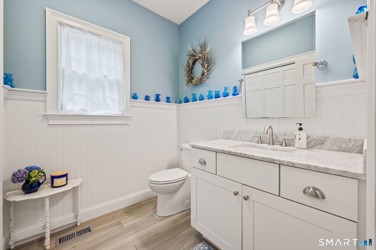
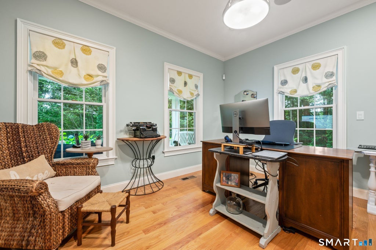
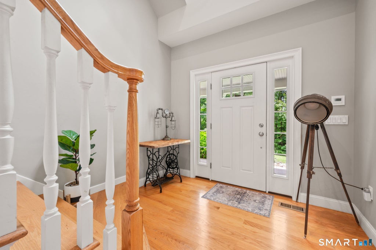
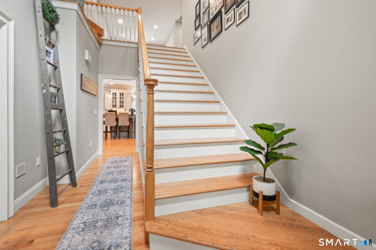
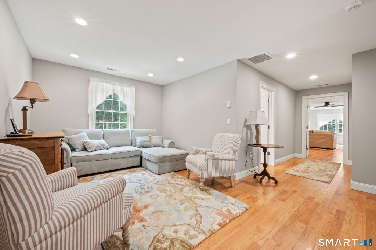
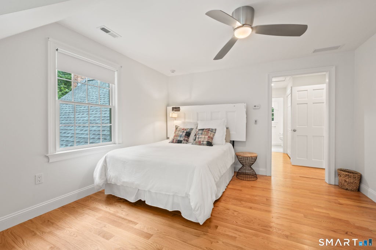
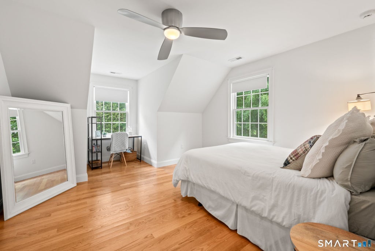
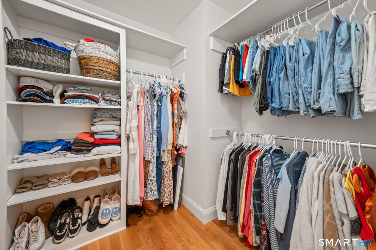
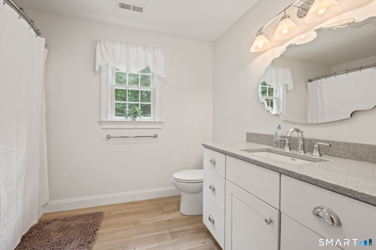
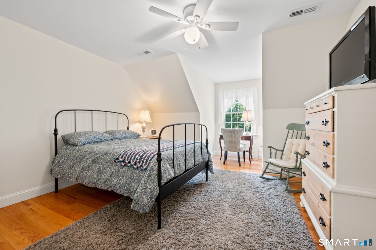
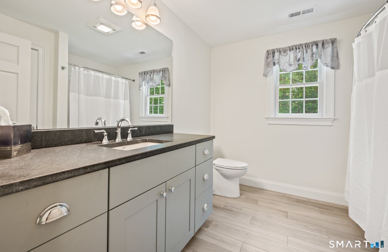
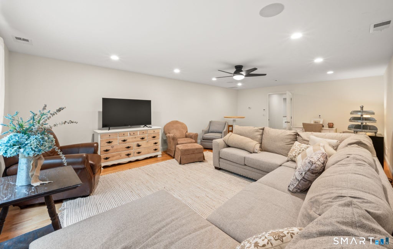
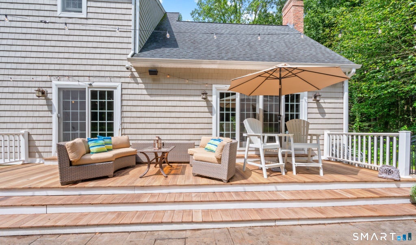
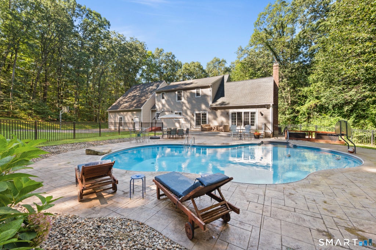
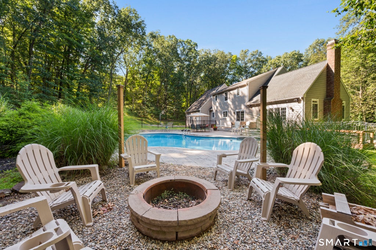
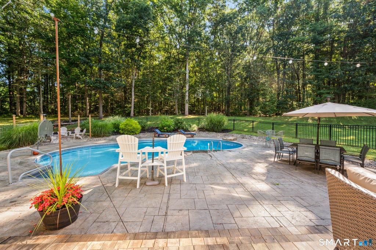
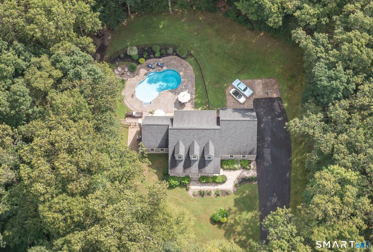
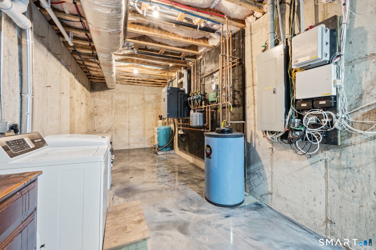
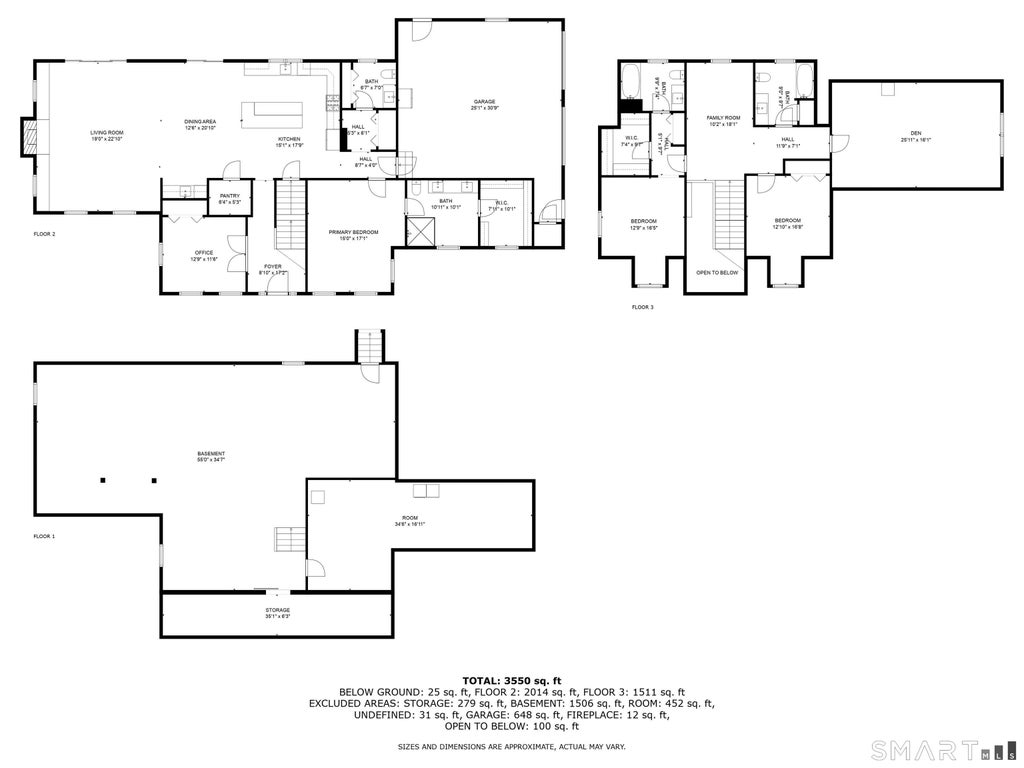
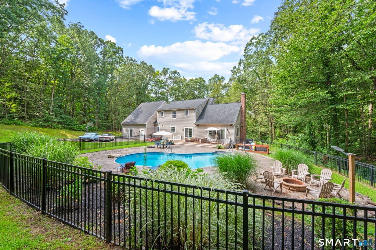
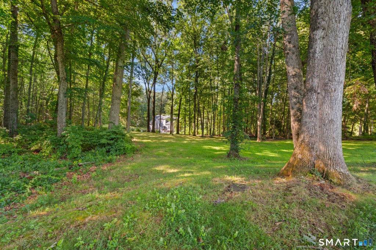
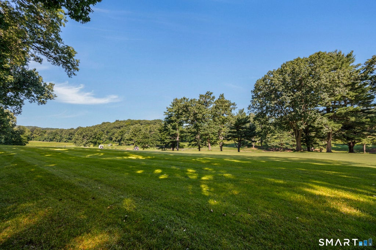
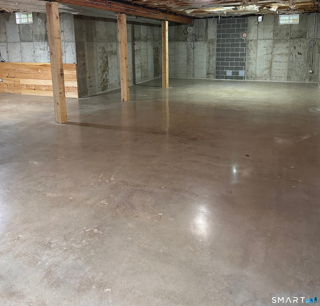
Rarely available, this exceptional custom built home sits on 2.03 acres bordering the Portland Golf Course. Welcome to 41 Gildersleeve Road an oversized Cape, offering approximately 3,355 square feet of thoughtfully designed living space. The open-concept floor plan features spacious rooms, quality finishes, and an inviting layout designed for both everyday living and entertaining. Beautiful hardwood floors flow throughout the home, complemented by a gas fireplace framed by custom built-ins. On chilly evenings, gather around the fire and enjoy the warmth and comfort of this welcoming space. The thoughtfully designed floor plan creates an easy flow between the living, dining, and entertaining areas. Large windows fill the home with abundant natural light, enhancing the open and airy feel throughout. The home currently offers three bedrooms and three-and-a-half baths, with the flexibility of two potential primary bedroom suites-one on the first floor and another on the second floor. This versatile layout provides options to suit a variety of living arrangements. Convenience continues with laundry hookups on the first floor, as well as a dedicated laundry room in the basement. A spacious first-floor office provides an ideal work-from-home space and could also be used as a fourth bedroom. The home also offers a comfortable bonus room/family room, perfect for movie nights, game nights, or additional entertaining space. With its generous acreage, golf course setting, inground pool, flexible floor plan, and quality finishes this home is a sure winner for your next home. Step outside and enjoy your morning coffee on the private front porch or by the inground pool which provides a multitude of entertaining spaces whether it is seated on the deck, floating in the inground pool, at the table shaded by the umbrella or by the firepit. This home offers a wonderful balance of privacy, open space, and scenic surroundings.
|
DAYS ON MARKET
|
1
|
LAST UPDATED
|
8/30/2026
|
|
YEAR BUILT
|
2013
|
GARAGE SPACES
|
2.0
|
|
COUNTY
|
Middlesex
|
STATUS
|
Active
|
|
PROPERTY TYPE(S)
|
Single Family
|
|
|
| Elementary School |
Per Board of Ed |
| High School |
Per Board of Ed |
| AIR |
Central Air |
| AIR CONDITIONING |
Yes |
| APPLIANCES |
Dishwasher, Dryer, Gas Range, Refrigerator, Washer |
| BASEMENT |
Full, Yes |
| CONSTRUCTION |
Frame, Shake Siding, Vinyl Siding |
| FIREPLACE |
Yes |
| GARAGE |
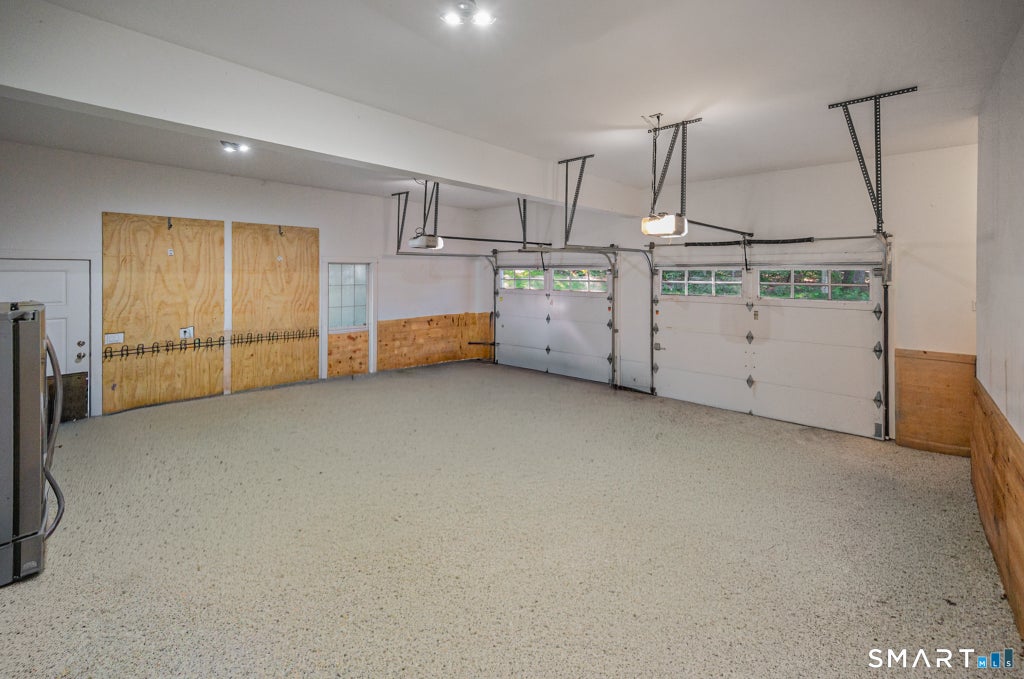
Attached Garage, Yes |
| HEAT |
Forced Air, Propane |
| INTERIOR |
Entrance Foyer |
| LOT |
2.03 acre(s) |
| LOT DESCRIPTION |
On Golf Course |
| PARKING |
Attached |
| POOL DESCRIPTION |
Outdoor Pool, In Ground |
| SEWER |
Septic Tank |
| STYLE |
Cape Cod |
| TAXES |
13062 |
| UTILITIES |
Underground Utilities |
| VIEW |
Yes |
| VIEW DESCRIPTION |
Golf Course |
| WATER |
Well |
| ZONING |
R25 |
We respect your online privacy and will never spam you. By submitting this form with your telephone number
you are consenting for Ryan
Smith to contact you even if your name is on a Federal or State
"Do not call List".
Listing courtesy of eXp Realty
Copyright Smart MLS. All rights reserved. Information is deemed reliable but not guaranteed to be accurate.
This IDX solution is (c) Diverse Solutions 2026.
Save favorite listings, searches, and get the latest alerts
Save your favorite listings, searches, and receive the latest listing alerts


 Twitter
 Facebook
 Email
Email