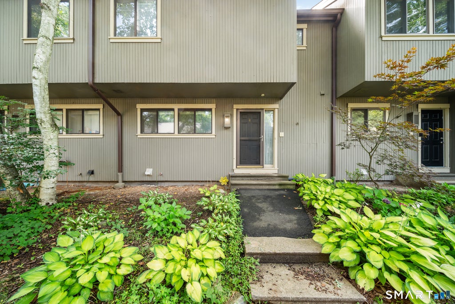
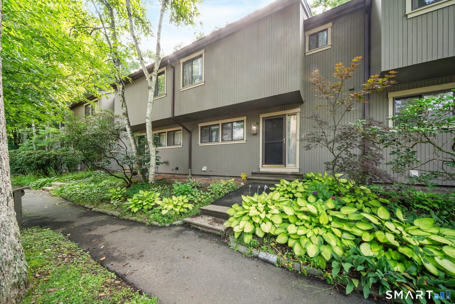
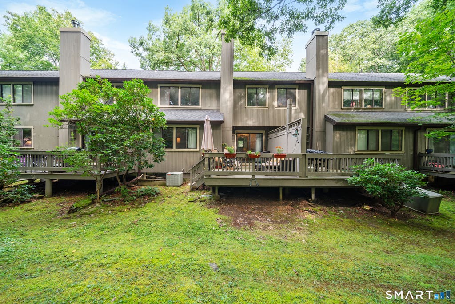
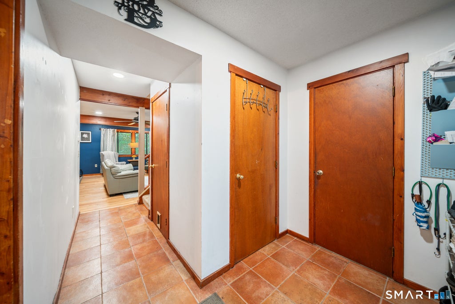
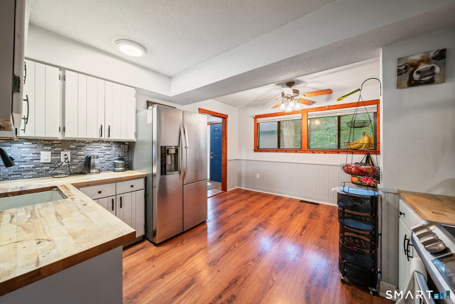
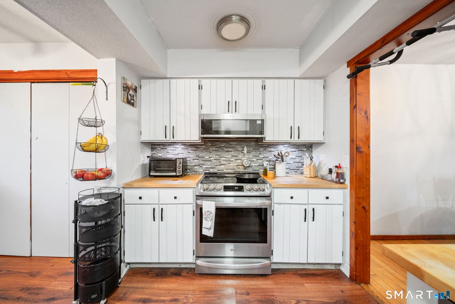
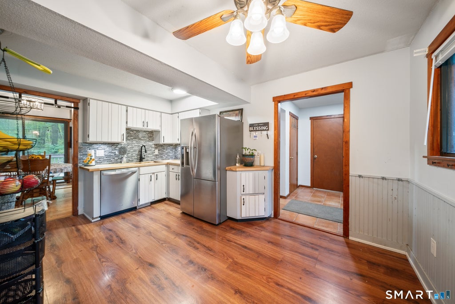
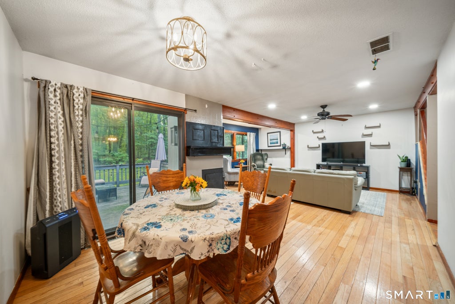
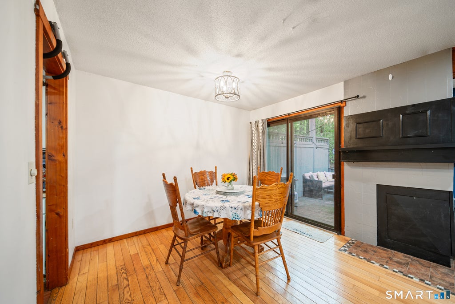
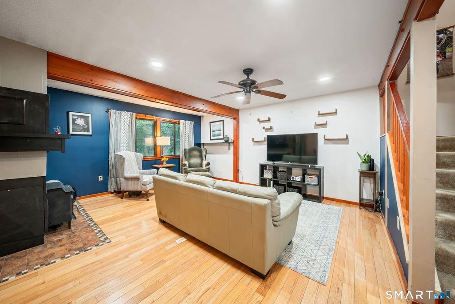
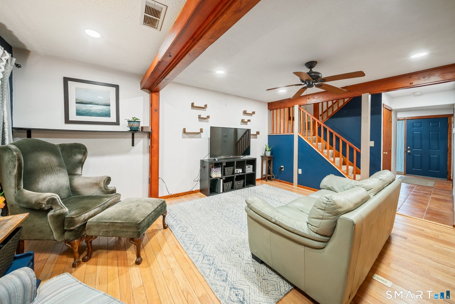
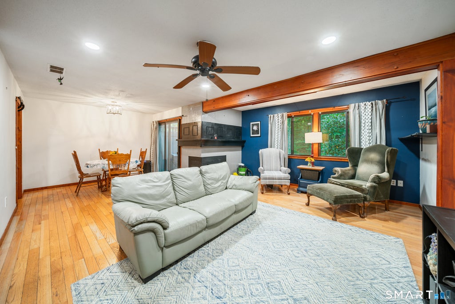
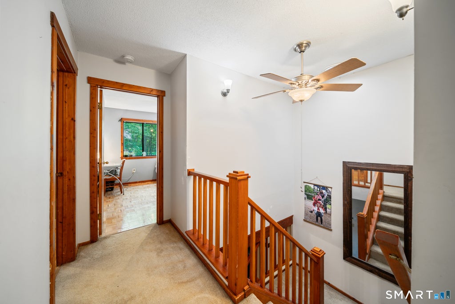
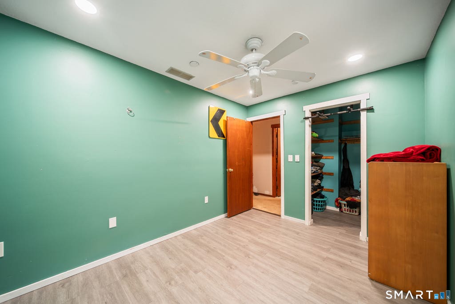
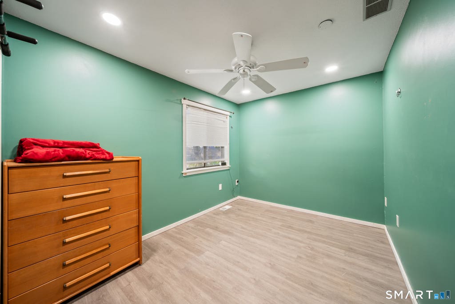
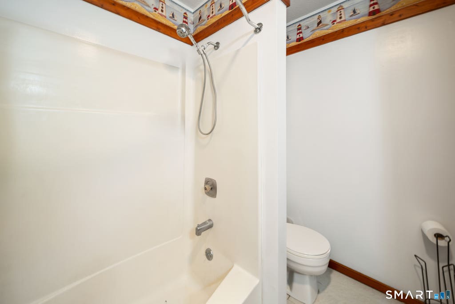
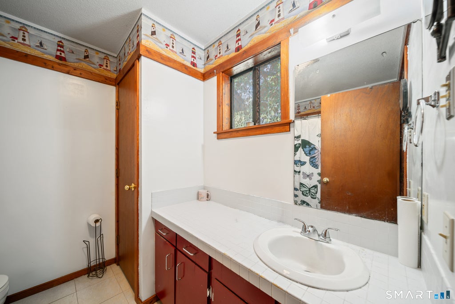
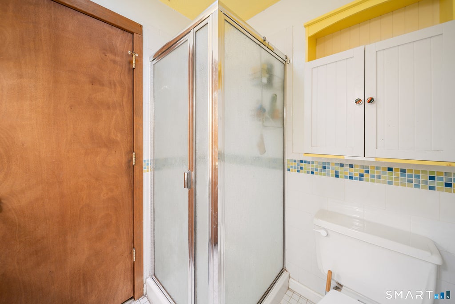
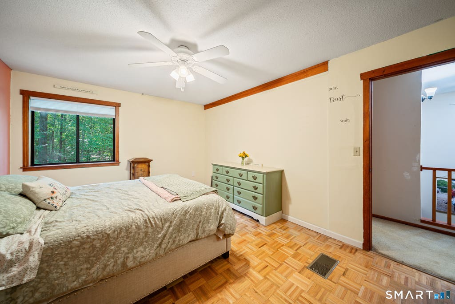
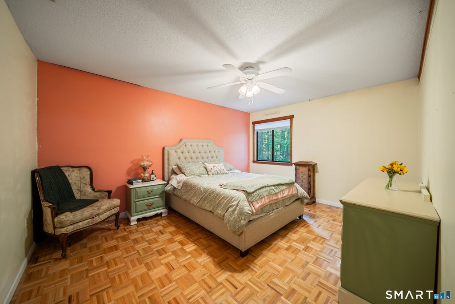
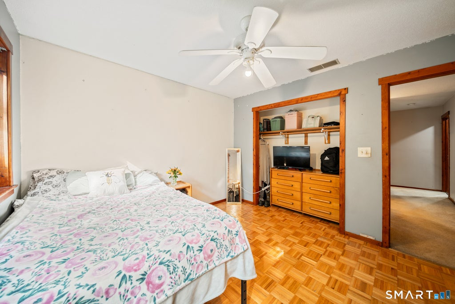
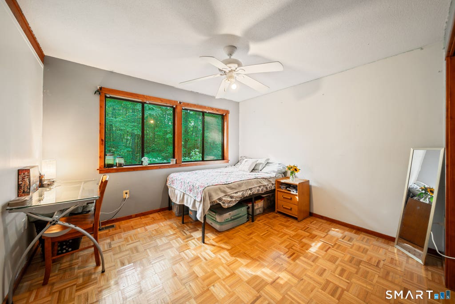
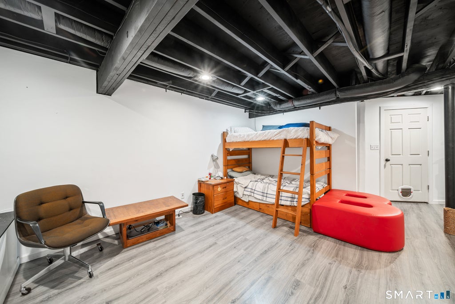
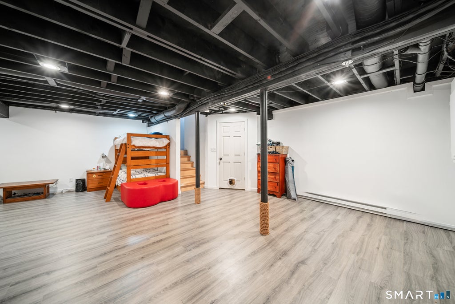
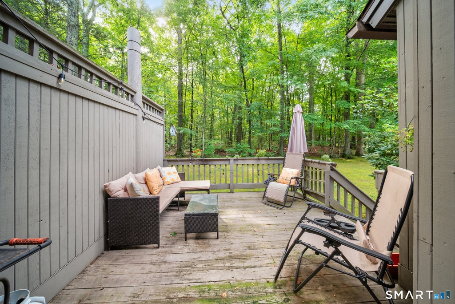
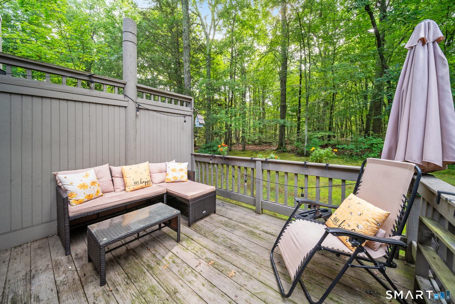
PRETTY AND SO PRIVATE!! Enjoy nature right from your back door in this spacious, freshly painted 3-bedroom home! Imagine relaxing with a cup of coffee on your private deck. Kitchen is nicely updated with large pantry, stainless appliances, granite countertops and ceiling fan. The living room features a warming fireplace with Pellet Stove for an economical heat source. and the dining room boasts sliders that open to the rear deck. Upstairs, you'll find three comfortable bedrooms and two full baths, plus there's an extra room in the finished lower level, perfect for office, media room or workout room. You'll love all the amenities Woodlake has to offer, like walking trails, a pond for canoeing, picnic areas, and a playground. The town of Woodbury itself is fantastic, with a wine trail, excellent restaurants, and charming antique shops to explore. Plus, it's super convenient to the highway, shops, and schools. Woodlake is such a wonderful community. The tax district fee is for municipal services provided by Woodlake, including sewer, water, road maintenance, common area lighting, snow removal, trash removal, fire hydrants, storm drains, catch basins, pond maintenance, tree work, on-site staff, and community vehicles. The fee is paid on a quarterly basis in July, October, January, and April. The Clubhouse community room is undergoing renovations currently.
|
DAYS ON MARKET
|
1
|
LAST UPDATED
|
8/20/2026
|
|
YEAR BUILT
|
1980
|
GARAGE SPACES
|
1.0
|
|
COUNTY
|
Litchfield
|
STATUS
|
Active
|
|
PROPERTY TYPE(S)
|
Condo/Townhouse/Co-Op
|
|
|
| Elementary School |
Mitchell |
| High School |
Nonnewaug |
| AIR |
Central Air |
| AIR CONDITIONING |
Yes |
| AMENITIES |
Maintenance Grounds, Pest Control, Sewer, Snow Removal, Trash |
| APPLIANCES |
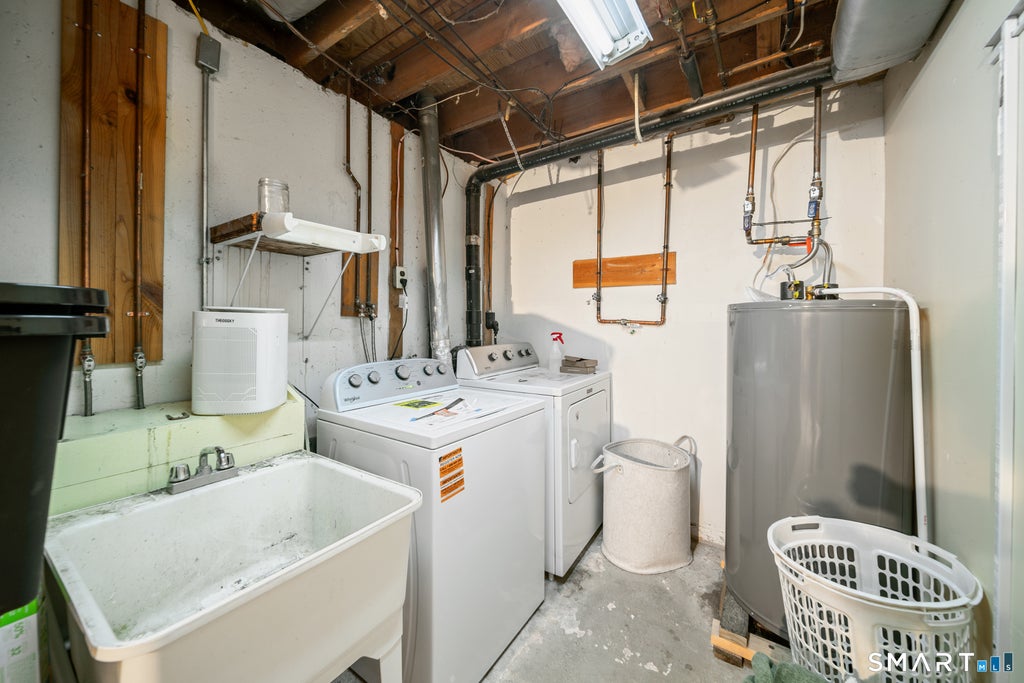
Dishwasher, Dryer, Electric Water Heater, Microwave, Oven, Range, Refrigerator, Washer |
| BASEMENT |
Finished, Full, Yes |
| CONSTRUCTION |
Frame, Wood Siding |
| FIREPLACE |
Yes |
| GARAGE |
Yes |
| HEAT |
Electric, Forced Air |
| HOA DUES |
358 |
| LOT |
0 |
| LOT DESCRIPTION |
Level, Wooded |
| PARKING |
Garage Door Opener, Paved, Parking Lot |
| POOL DESCRIPTION |
Outdoor Pool, In Ground |
| SEWER |
Public Sewer |
| STORIES |
3+ |
| STYLE |
Townhouse |
| TAXES |
4265 |
| WATER |
Private |
| ZONING |
OS60 |
We respect your online privacy and will never spam you. By submitting this form with your telephone number
you are consenting for Ryan
Smith to contact you even if your name is on a Federal or State
"Do not call List".
Listing courtesy of Berkshire Hathaway NE Prop.
Copyright Smart MLS. All rights reserved. Information is deemed reliable but not guaranteed to be accurate.
This IDX solution is (c) Diverse Solutions 2026.
Save favorite listings, searches, and get the latest alerts
Save your favorite listings, searches, and receive the latest listing alerts






 Twitter
 Facebook
 Email
Email