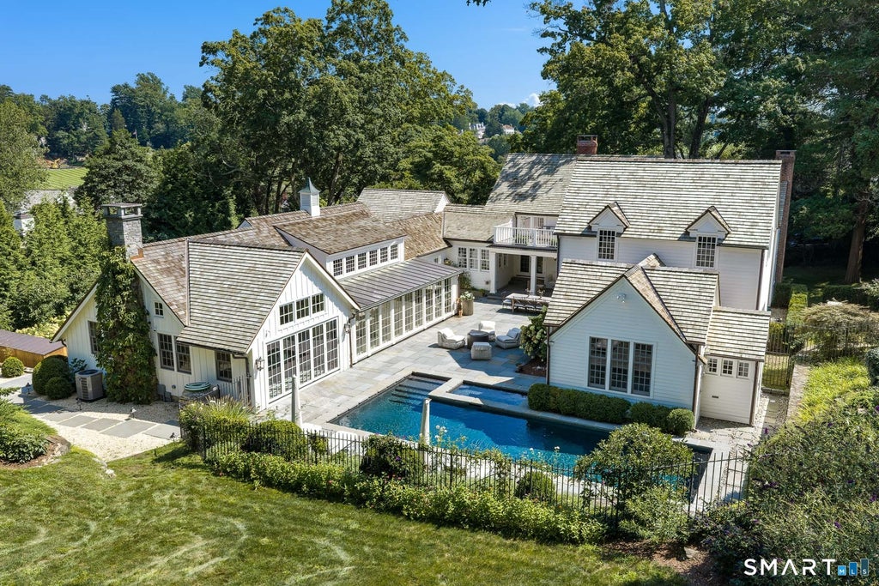
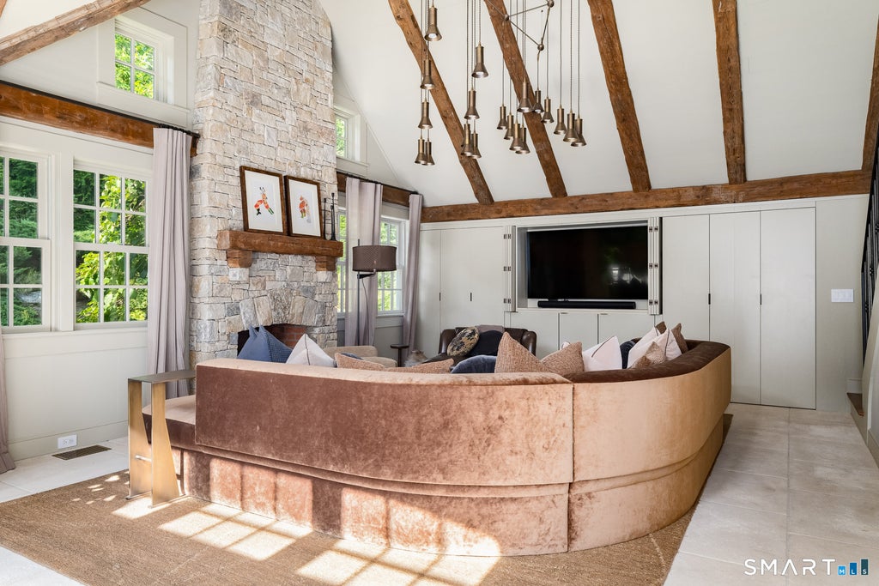
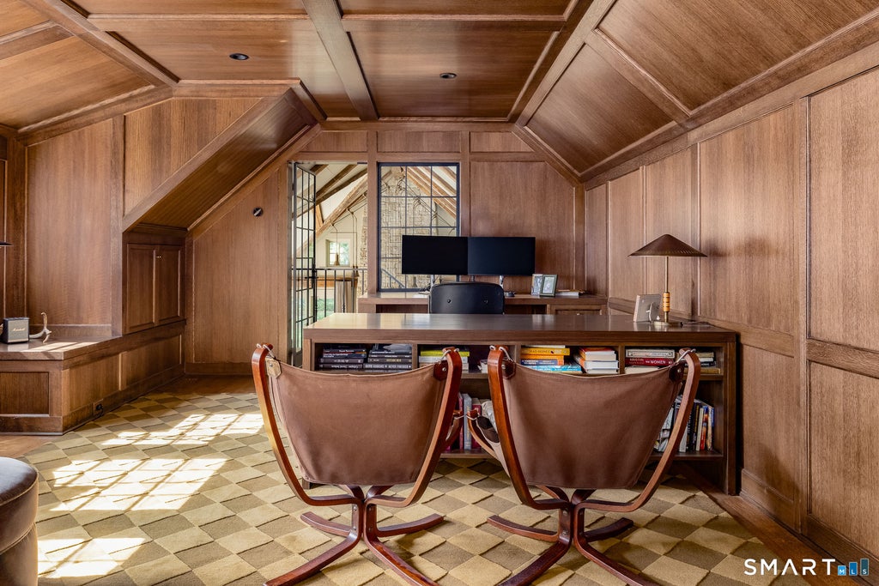
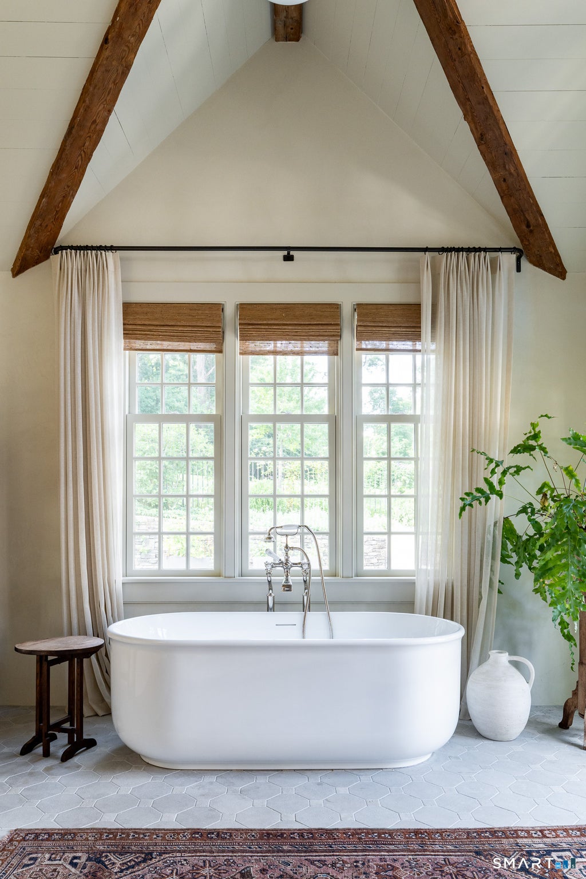
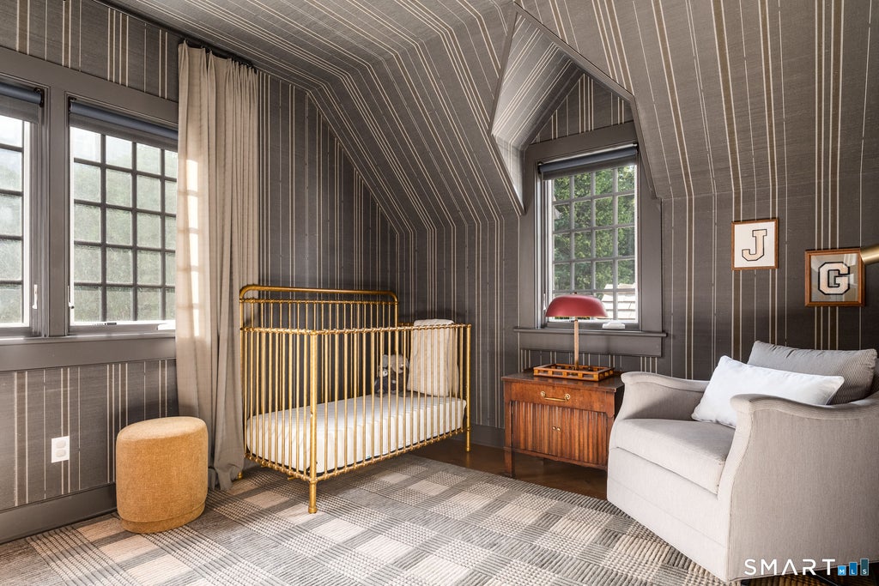
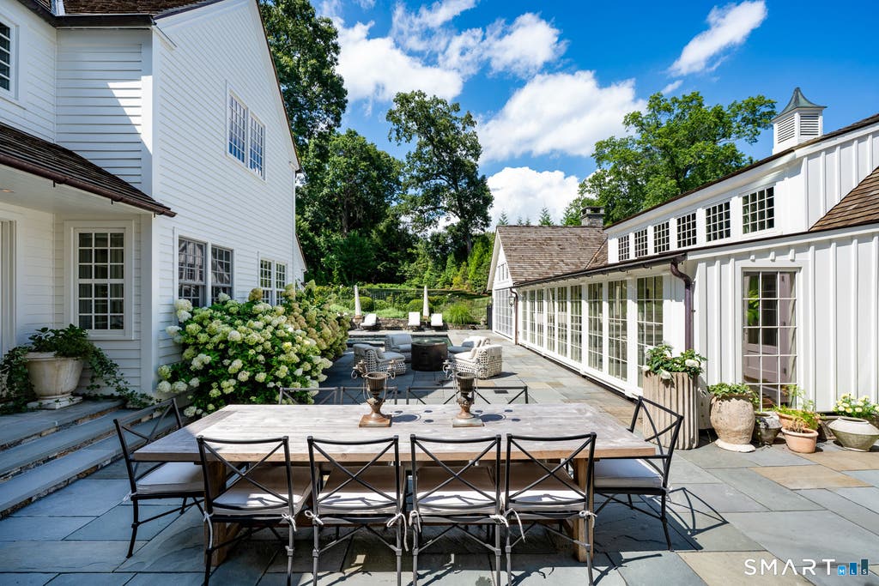
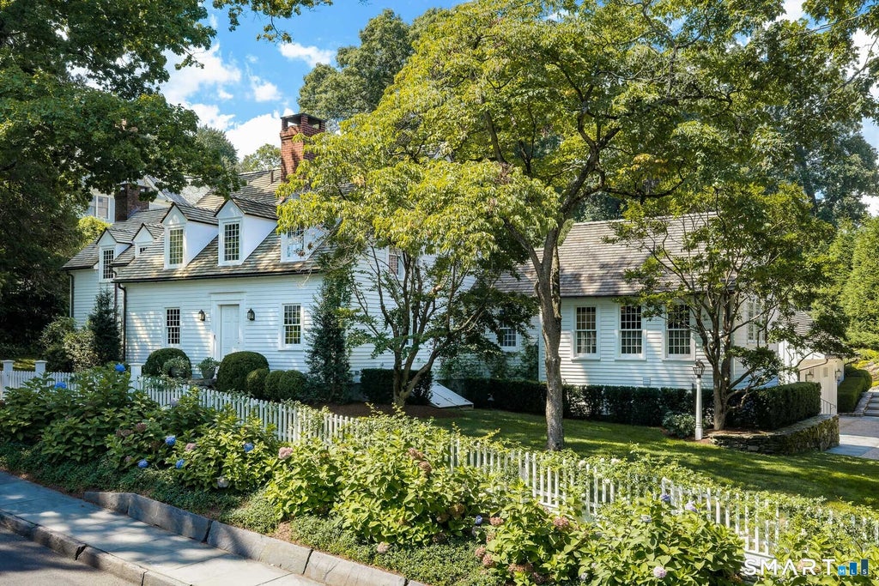
What began as the restoration of sea captain Ward Bulkley 1834 home became something far more extraordinary. The years-long transformation of 298 Harbor Road, recently featured in Architectural Digest, brought together architect JP Franzen and Moore House Design to carefully preserve and reimagine nearly two centuries of history. No detail was too small and no opportunity to honor the original home overlooked. The result preserves the character and craftsmanship of another era while creating a home that, for all its beauty and pedigree, is remarkably comfortable, inviting and meant to be lived in. Generations of additions were reconsidered and unified; original pine floors preserved; millwork expanded; and Venetian plaster, reclaimed stone and artisan finishes introduced with extraordinary attention to craft. A spectacular vaulted kitchen centered around an 11-foot island exemplifies how seamlessly historic architecture and modern living were brought together. Behind the wood-paneled staircase, a hidden speakeasy offers an unexpected nod to another era-one of the many details that makes this home so intriguing. The home offers 5 bedrooms, 5 full and 2 half baths, with the rare flexibility of a first- or second-floor primary suite. Set on .8 acres with seasonal water views, a pool and spa, and outdoor sauna, 298 Harbor Road achieves something exceedingly rare: a remarkable convergence of history, exceptional design and modern luxury in the heart of Southport Village.
|
DAYS ON MARKET
|
8
|
LAST UPDATED
|
8/26/2026
|
|
YEAR BUILT
|
1834
|
GARAGE SPACES
|
2.0
|
|
COUNTY
|
Fairfield
|
STATUS
|
Active
|
|
PROPERTY TYPE(S)
|
Single Family
|
|
|
| Elementary School |
Mill Hill |
| Jr. High School |
Roger Ludlowe |
| High School |
Fairfield Ludlowe |
| AIR |
Central Air |
| AIR CONDITIONING |
Yes |
| APPLIANCES |
Dishwasher, Dryer, Gas Range, Ice Maker, Microwave, Range Hood, Refrigerator, Washer, Wine Cooler |
| BASEMENT |
Partial, Unfinished, Yes |
| CONSTRUCTION |
Clapboard, Frame |
| EXTERIOR |
Balcony |
| FIREPLACE |
Yes |
| GARAGE |
Attached Garage, Yes |
| HEAT |
Forced Air, Natural Gas |
| INTERIOR |
Entrance Foyer, Sauna |
| LOT |
0.88 acre(s) |
| LOT DESCRIPTION |
Cleared |
| PARKING |
Garage Door Opener, Attached |
| POOL DESCRIPTION |
Gunite, Heated, Outdoor Pool, In Ground |
| SEWER |
Public Sewer |
| STYLE |
Antique, Colonial |
| TAXES |
72165 |
| VIEW |
Yes |
| VIEW DESCRIPTION |
Water |
| WATER |
Public |
| WATERFRONT DESCRIPTION |
Beach Access |
| ZONING |
R3 |
We respect your online privacy and will never spam you. By submitting this form with your telephone number
you are consenting for Ryan
Smith to contact you even if your name is on a Federal or State
"Do not call List".
Listing courtesy of Brown Harris Stevens
Copyright Smart MLS. All rights reserved. Information is deemed reliable but not guaranteed to be accurate.
This IDX solution is (c) Diverse Solutions 2026.
Save favorite listings, searches, and get the latest alerts
Save your favorite listings, searches, and receive the latest listing alerts














 Twitter
 Facebook
 Email
Email