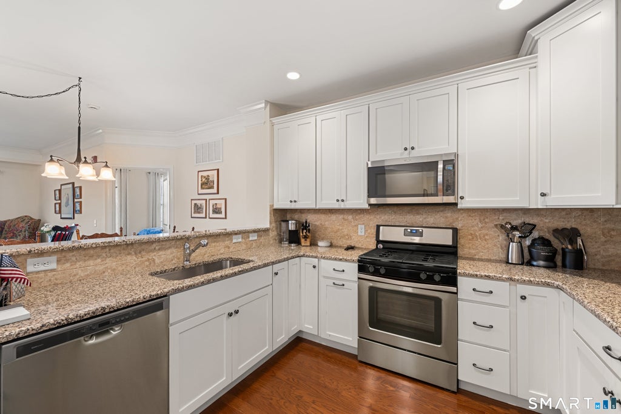
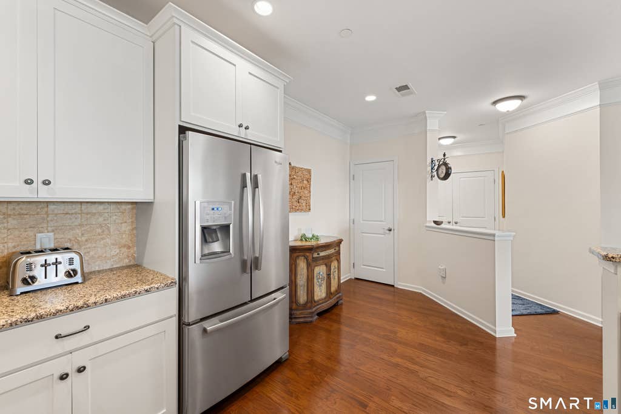
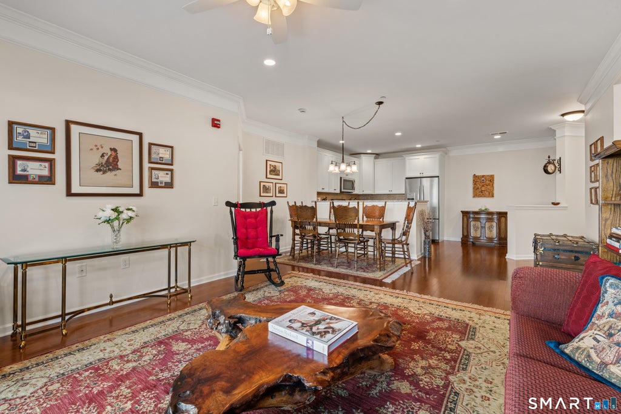
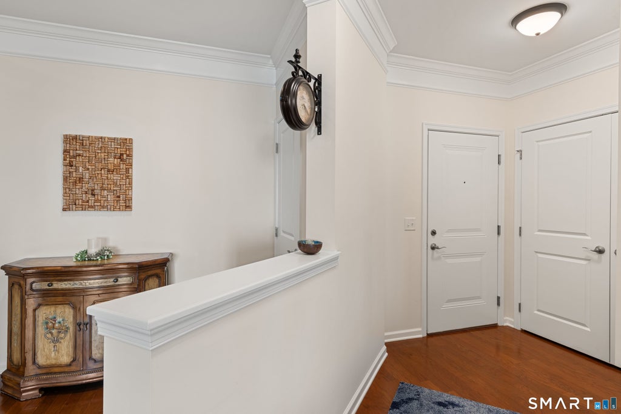
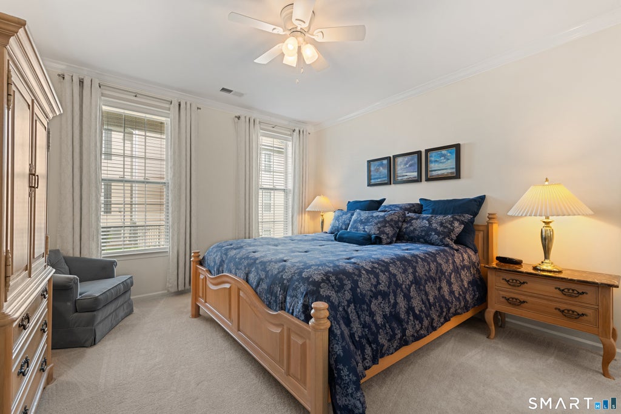
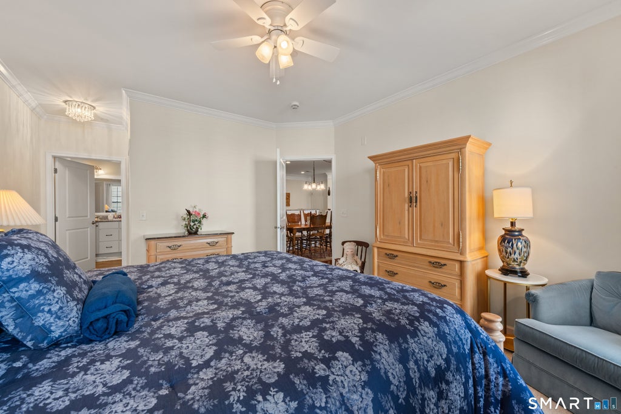
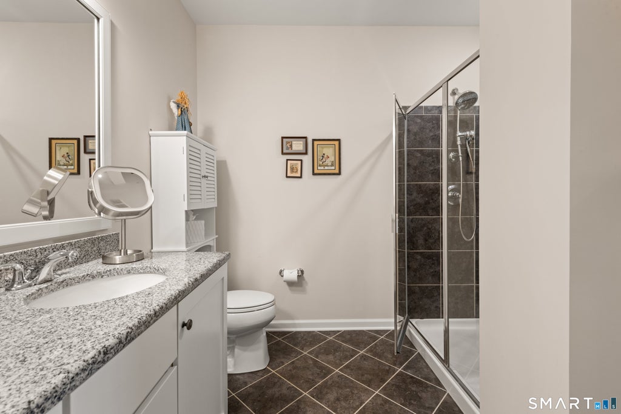
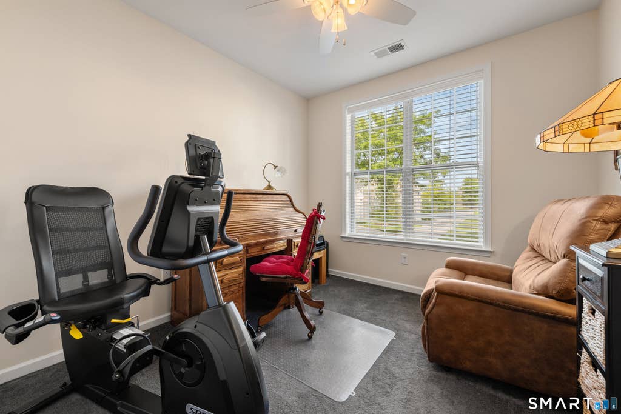
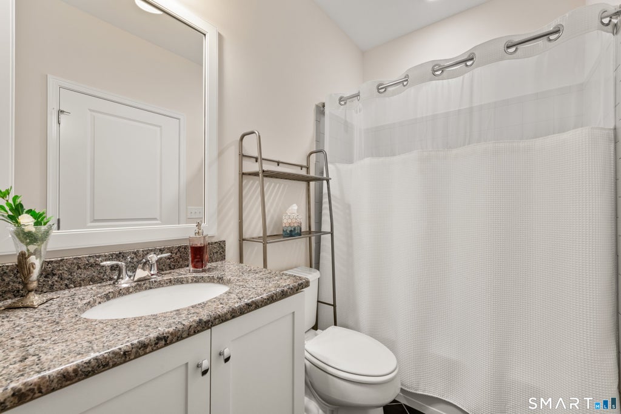
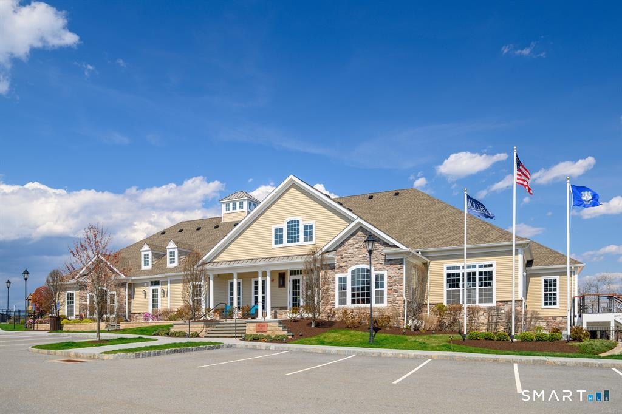
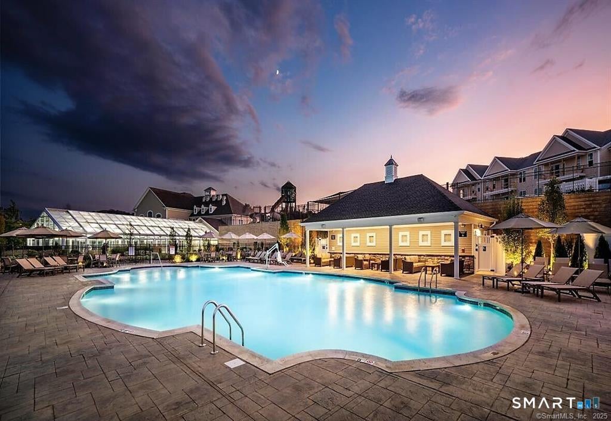
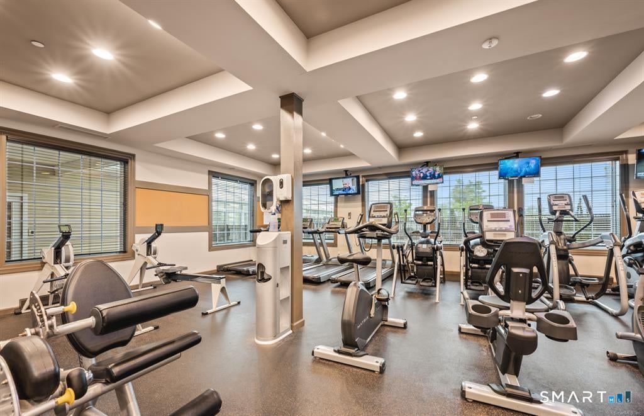
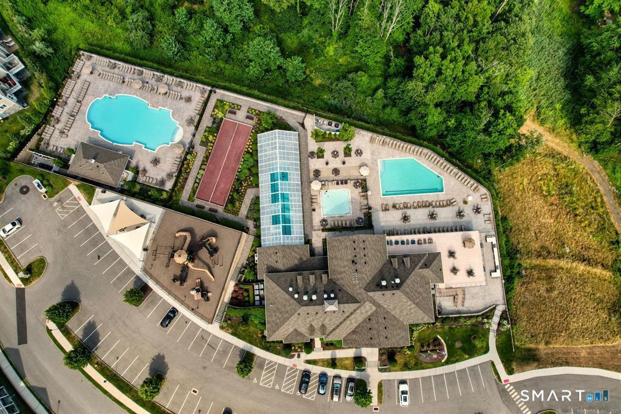
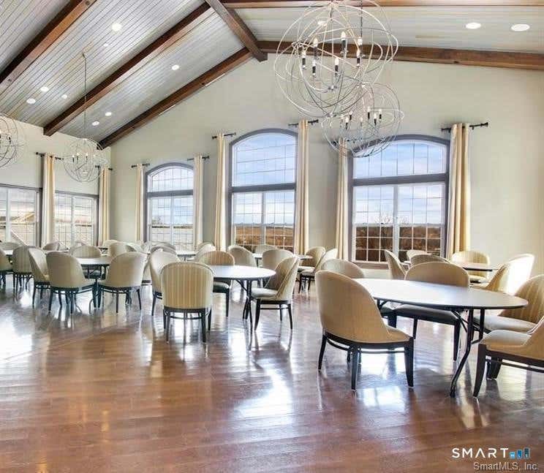
No Stairs, Move-In Ready! Rare First-Floor Taft Model at The Mews at Rivington, Danbury, CT! Park and walk straight in, no stairs, no hassle. This like-new, first-floor Taft Model offers effortless single-level living in a like-new 2 bedroom, 2 bathroom home. The open-concept layout is made for entertaining or relaxing, anchored by a spacious kitchen with shaker-style white cabinetry, stainless steel appliances, granite countertops, and a breakfast bar that flows into the sun-filled living area and out to your own private patio. Hardwood floors run throughout the kitchen, dining area, and living room. Thoughtful upgrades include additional lighting, ceiling fans, and custom window treatments. The primary suite offers a walk-in closet, a granite double-sink vanity, and a glass shower enclosure. An additional bedroom and second full bathroom can be a great addition for guests or office space. A large, locked private storage unit in the basement completes this move in ready home. Rivington's resort-style amenities include a 15,000 sq ft clubhouse with indoor and outdoor pools, a spa, a state-of-the-art fitness center, a billiard room, and a movie theater. Commuters will love the easy access to I-84 and I-684. First-floor, no-stair units at Rivington are in high demand and don't last. Schedule your private showing today!
|
DAYS ON MARKET
|
1
|
LAST UPDATED
|
8/21/2026
|
|
YEAR BUILT
|
2016
|
COUNTY
|
Fairfield
|
|
STATUS
|
Active
|
PROPERTY TYPE(S)
|
Condo/Townhouse/Co-Op
|
| Elementary School |
Per Board of Ed |
| High School |
Per Board of Ed |
| AIR |
Central Air |
| AIR CONDITIONING |
Yes |
| AMENITIES |
Maintenance Grounds, Sewer, Snow Removal, Trash, Water |
| APPLIANCES |
Dishwasher, Dryer, Electric Water Heater, Microwave, Oven, Range, Refrigerator, Washer |
| BASEMENT |
None |
| CONSTRUCTION |
Frame, Vinyl Siding |
| HEAT |
Forced Air, Natural Gas |
| HOA DUES |
510 |
| INTERIOR |
Open Floorplan |
| LOT |
0 |
| LOT DESCRIPTION |
Level |
| PARKING |
Unassigned, Parking Lot |
| POOL DESCRIPTION |
Outdoor Pool, In Ground |
| SEWER |
Public Sewer |
| STORIES |
1 |
| STYLE |
Ranch |
| TAXES |
6149 |
| WATER |
Public |
| ZONING |
PND |
We respect your online privacy and will never spam you. By submitting this form with your telephone number
you are consenting for Ryan
Smith to contact you even if your name is on a Federal or State
"Do not call List".
Listing courtesy of Lake Homes Realty, LLC
Copyright Smart MLS. All rights reserved. Information is deemed reliable but not guaranteed to be accurate.
This IDX solution is (c) Diverse Solutions 2026.
Save favorite listings, searches, and get the latest alerts
Save your favorite listings, searches, and receive the latest listing alerts












 Twitter
 Facebook
 Email
Email