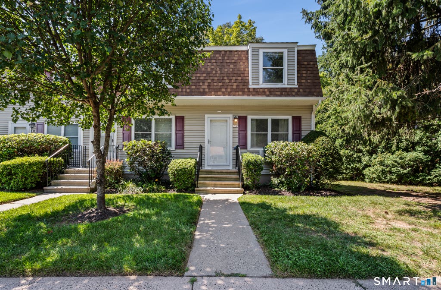
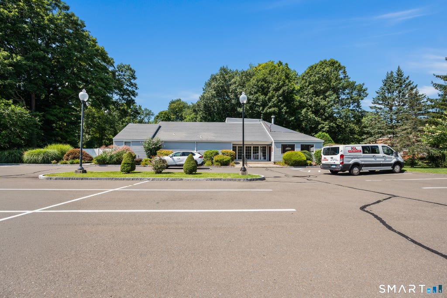
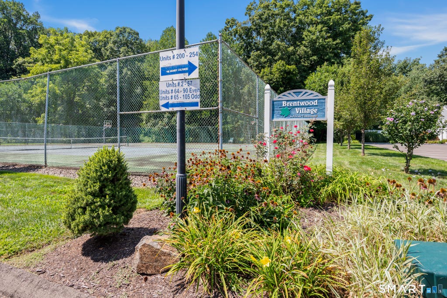
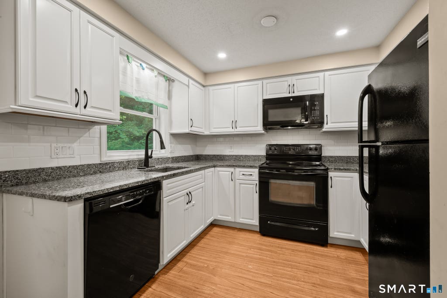
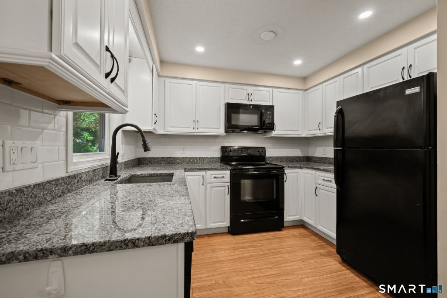
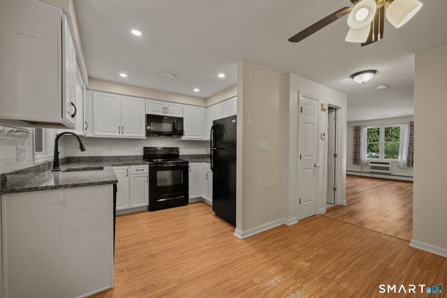
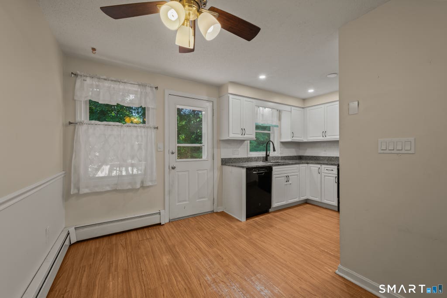
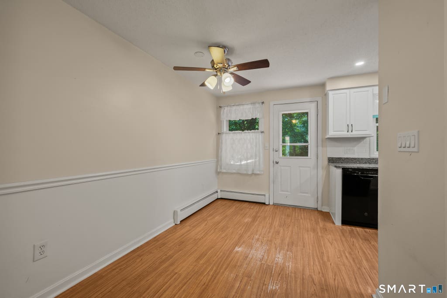
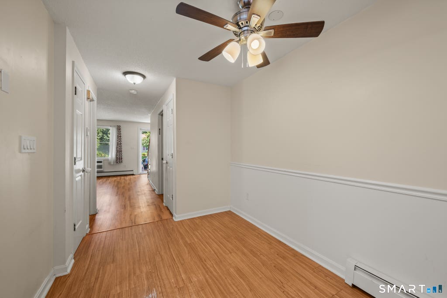
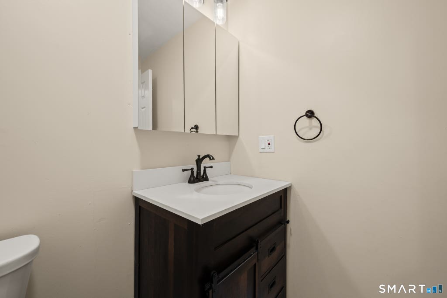
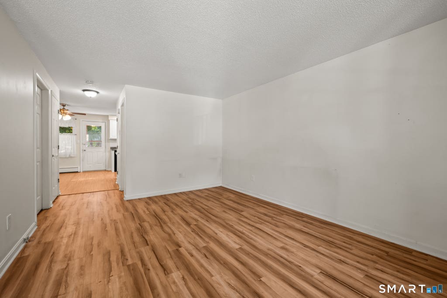
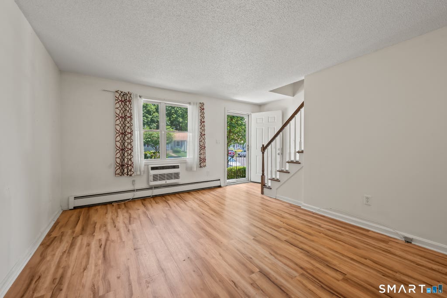
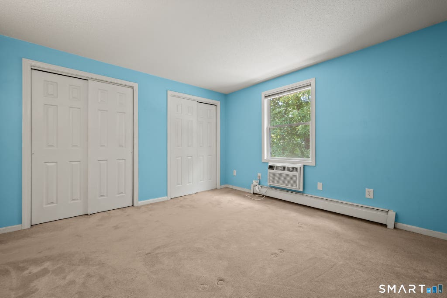
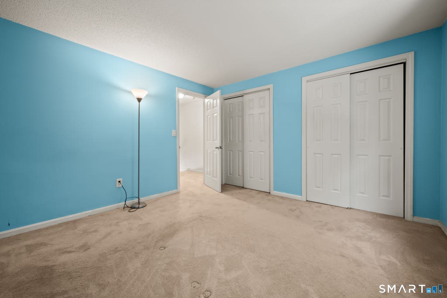
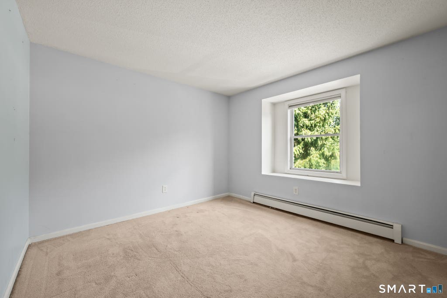
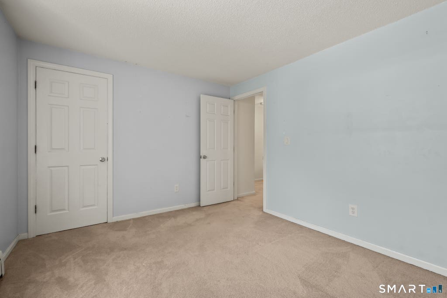
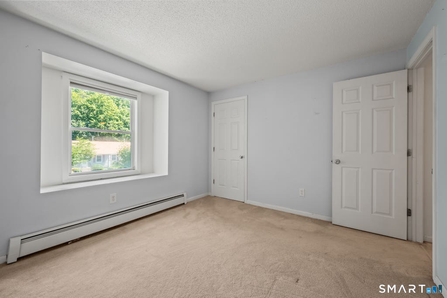
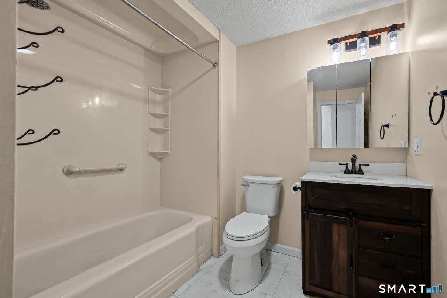
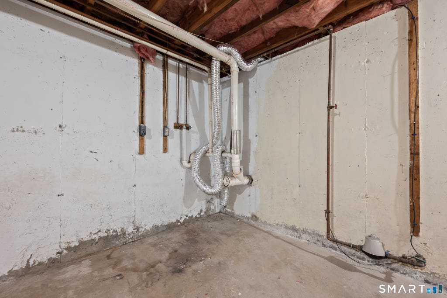
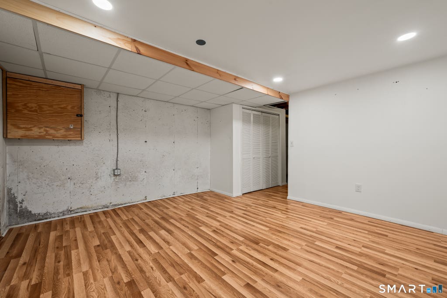
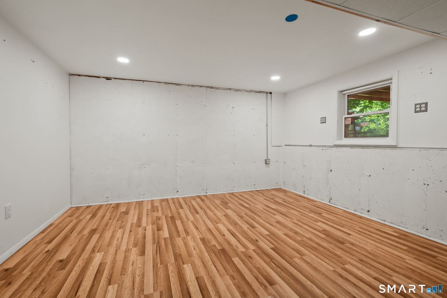
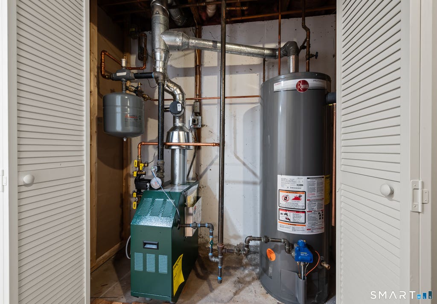
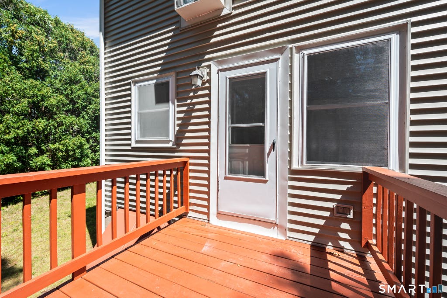
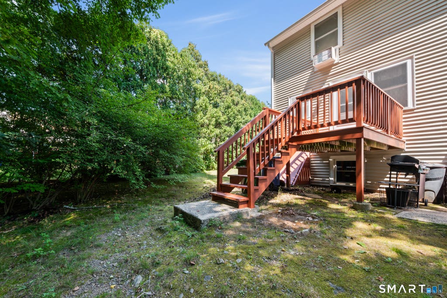
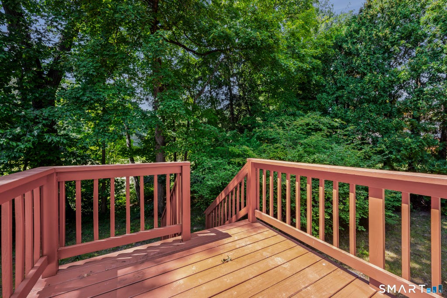
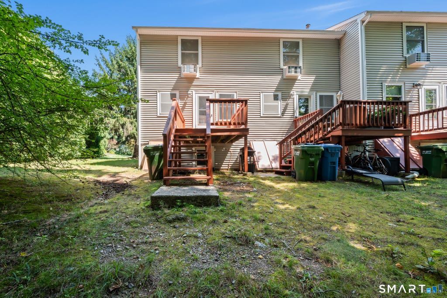
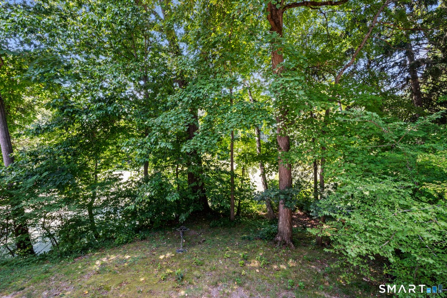
Welcome to this exceptional end-unit in the desirable Brentwood community! Offering an impressive list of updates, a peaceful pond view, and one of the community's more desirable outdoor spaces, this home is truly move-in ready. The living room features new vinyl flooring, while the stairs and second-floor carpeting have been replaced with stain & liquid resistant carpet. Both bathrooms have been tastefully renovated in 2024. The kitchen was remodeled in 2023, giving the space a fresh and updated feel. The partially finished, basement provides additional flexible space and features vinyl flooring-perfect for a home office, playroom, or home gym. Major mechanical updates include a new gas boiler installed in 2024, along with air-conditioners. Step outside and enjoy the features that make this end unit especially appealing. The home offers a large yard, spacious deck, and beautiful pond views, creating a wonderful setting for relaxing outdoors. Brentwood is an FHA-approved complex, that offers many amentites including, pool, club house, tot lot, tennis courts, close to highways and shopping. The HOA also includes Frontier Fiber internet. With its desirable location, extensive updates, pond views, large yard, deck, partially finished basement, and newer mechanicals, this condo offers an exceptional opportunity to enjoy comfortable, low-maintenance living with nothing major left to do.
|
DAYS ON MARKET
|
2
|
LAST UPDATED
|
8/20/2026
|
|
YEAR BUILT
|
1985
|
COUNTY
|
New Haven
|
|
STATUS
|
Active
|
PROPERTY TYPE(S)
|
Condo/Townhouse/Co-Op
|
| Elementary School |
Cook Hill |
| Jr. High School |
James Moran |
| High School |
Mark T. Sheehan |
| AIR |
Wall Unit(s) |
| AIR CONDITIONING |
Yes |
| AMENITIES |
Insurance, Maintenance Grounds, Snow Removal, Trash |
| APPLIANCES |
Dishwasher, Electric Range, Electric Water Heater, Refrigerator |
| BASEMENT |
Full, Partially Finished, Yes |
| CONSTRUCTION |
Brick, Frame, Vinyl Siding |
| HEAT |
Hot Water, Natural Gas |
| HOA DUES |
375 |
| LOT |
0 |
| LOT DESCRIPTION |
Waterfront |
| POOL DESCRIPTION |
Outdoor Pool, In Ground |
| SEWER |
Public Sewer |
| STORIES |
3+ |
| STYLE |
Townhouse |
| TAXES |
3705 |
| VIEW |
Yes |
| VIEW DESCRIPTION |
Water |
| WATER |
Public |
| WATERFRONT |
Yes |
| WATERFRONT DESCRIPTION |
Pond |
| ZONING |
RM6 |
We respect your online privacy and will never spam you. By submitting this form with your telephone number
you are consenting for Ryan
Smith to contact you even if your name is on a Federal or State
"Do not call List".
Listing courtesy of Eagle Eye Realty PLLC
Copyright Smart MLS. All rights reserved. Information is deemed reliable but not guaranteed to be accurate.
This IDX solution is (c) Diverse Solutions 2026.
Save favorite listings, searches, and get the latest alerts
Save your favorite listings, searches, and receive the latest listing alerts


 Twitter
 Facebook
 Email
Email