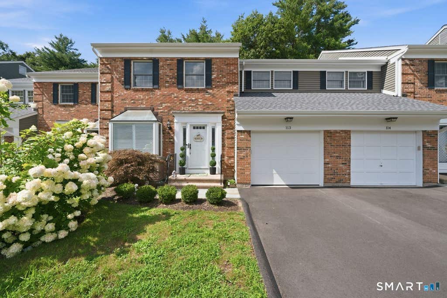
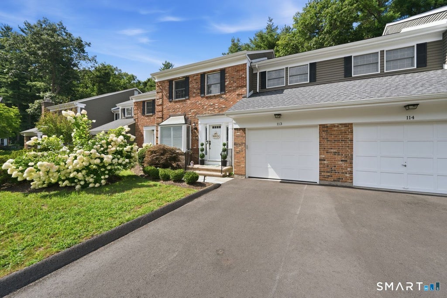
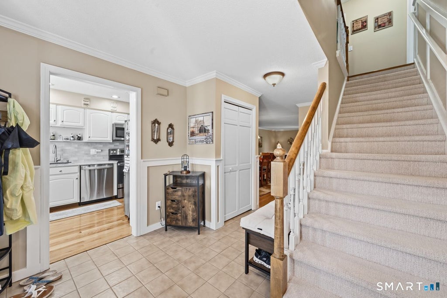
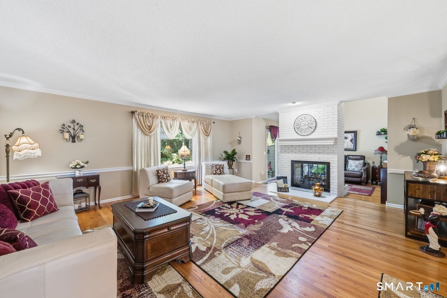
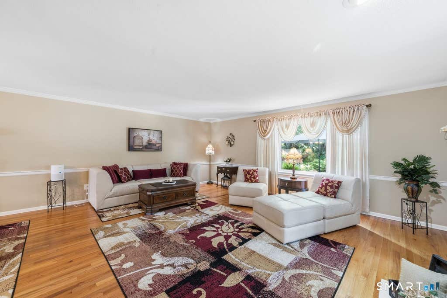
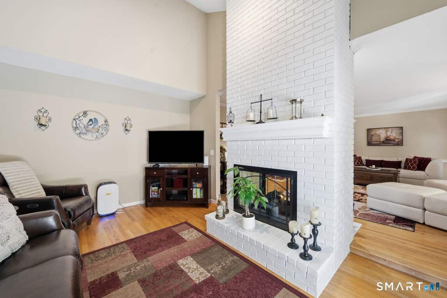
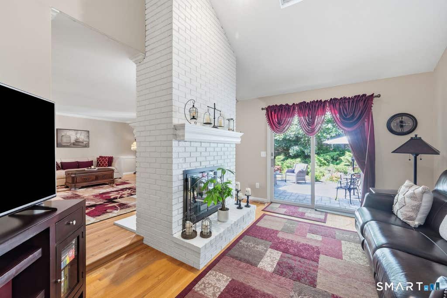
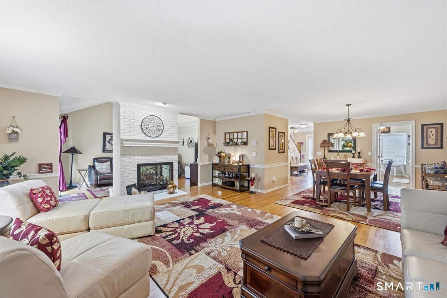
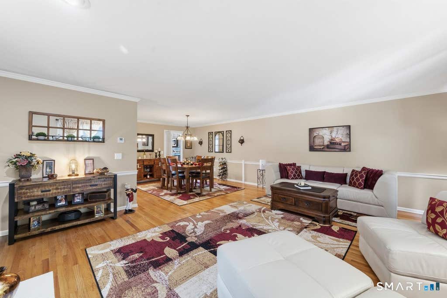
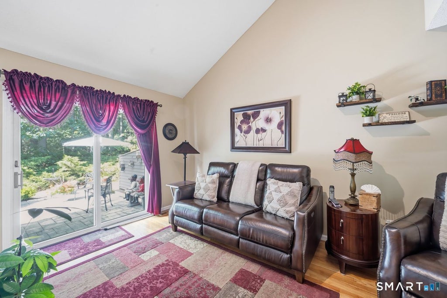
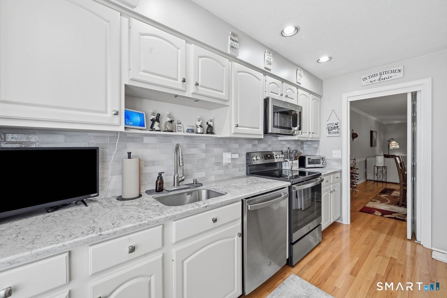
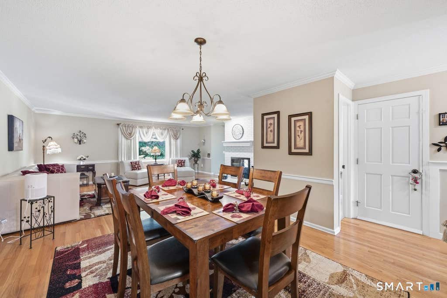
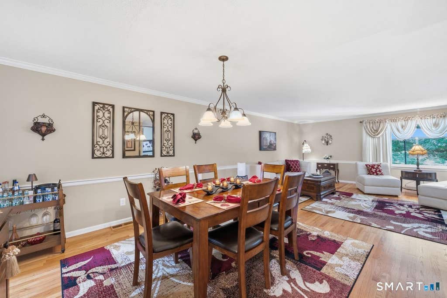
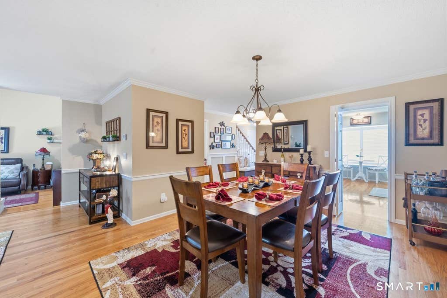
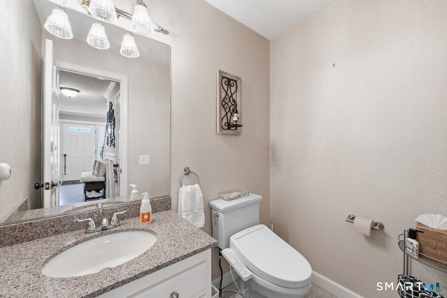
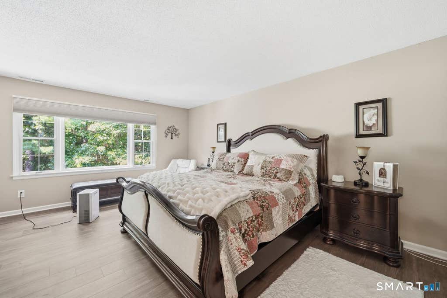
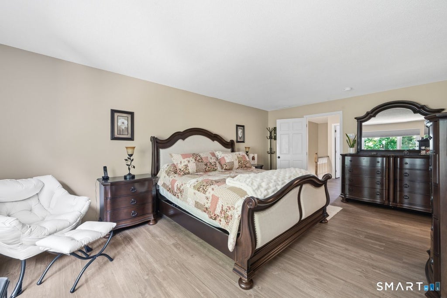
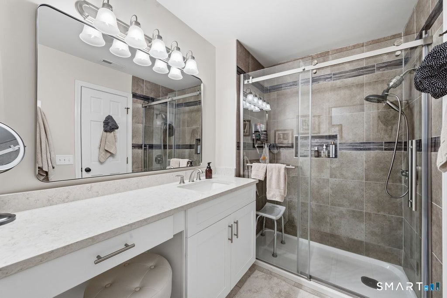
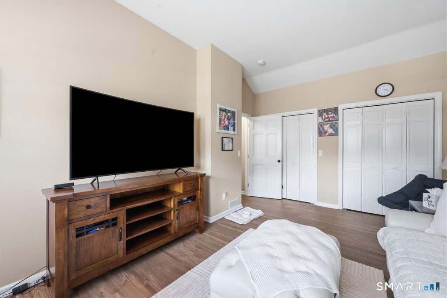
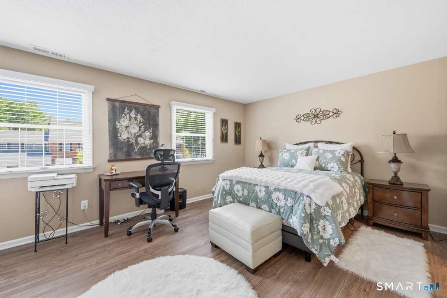
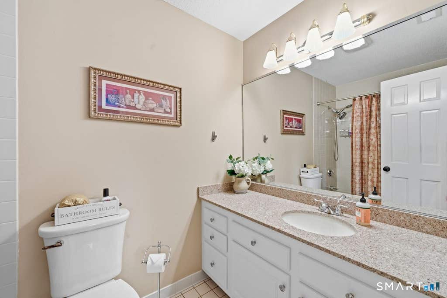
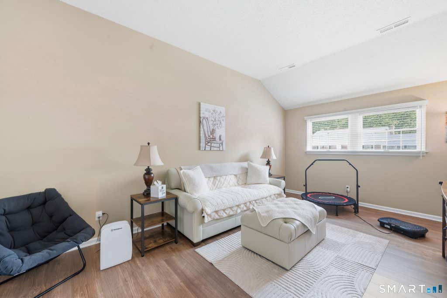
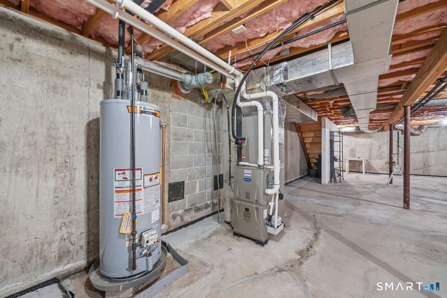
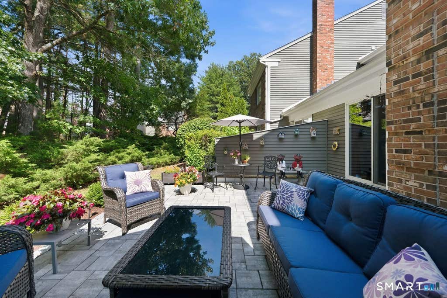
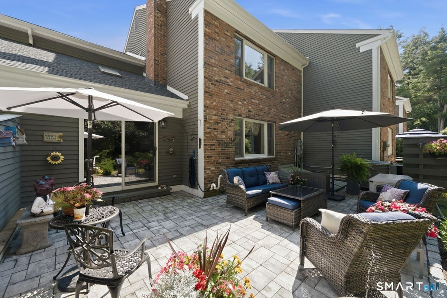
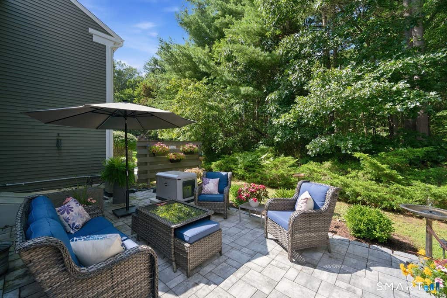
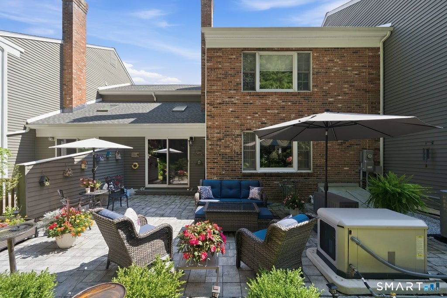
Welcome to this stunning 3-bedroom, 2.1 bath brick townhouse, offering exceptional comfort, style & privacy. Gleaming hardwood floors flow through the spacious 1st floor interior & new, luxury Pergo flooring was installed throughout the second floor for a water resistant, comfortable & clean finish. The updated, eat-in kitchen boasts newer SS appliances, quartz counters, a beautiful backsplash, a breakfast nook & all are complemented by custom plantation shutters. A spacious formal dining room opens to the gracious formal living room & both enjoy a lovely view of the private, wooded backyard thru a large bay window. A beautiful two-sided, gas fireplace creates a warm & elegant connection to the inviting family room. Step outside to your own private retreat, featuring an expansive, beautifully appointed patio conveniently accessed through sliders from the family room. A perfect flow for entertaining, relaxing or enjoying your morning coffee. The spacious primary bedroom features an en-suite bath & a large, walk in closet. A 2nd large bedroom features an en-suite bath ample closet space. The 3rd bedroom is expansive & has 2 large closets. Peace of mind comes easy with major mechanical updates, including a newer C/A system, furnace & hot water heater along w/a whole house generator. The owner also enlisted A&A Waterproofing to ensure a dry basement with a transferable warranty. With its exceptional updates, spacious layout and thoughtful amenities this unit has it all!
|
DAYS ON MARKET
|
2
|
LAST UPDATED
|
8/20/2026
|
|
YEAR BUILT
|
1987
|
GARAGE SPACES
|
1.0
|
|
COUNTY
|
Hartford
|
STATUS
|
Active
|
|
PROPERTY TYPE(S)
|
Condo/Townhouse/Co-Op
|
|
|
| Elementary School |
East Farms |
| Jr. High School |
Per Board of Ed |
| High School |
Farmington |
| AIR |
Central Air |
| AIR CONDITIONING |
Yes |
| AMENITIES |
Insurance, Maintenance Grounds, Snow Removal, Water |
| APPLIANCES |
Dishwasher, Disposal, Dryer, Gas Water Heater, Microwave, Oven, Range, Washer |
| BASEMENT |
Full, Yes |
| CONSTRUCTION |
Brick, Frame |
| FIREPLACE |
Yes |
| GARAGE |
Attached Garage, Yes |
| HEAT |
Forced Air, Natural Gas |
| HOA DUES |
809 |
| LOT |
0 |
| LOT DESCRIPTION |
Level |
| PARKING |
Garage Door Opener, Attached |
| POOL DESCRIPTION |
Outdoor Pool, In Ground |
| SEWER |
Public Sewer |
| STORIES |
2 |
| STYLE |
Townhouse |
| TAXES |
6401 |
| WATER |
Public |
| ZONING |
RDM |
We respect your online privacy and will never spam you. By submitting this form with your telephone number
you are consenting for Ryan
Smith to contact you even if your name is on a Federal or State
"Do not call List".
Listing courtesy of Coldwell Banker Realty
Copyright Smart MLS. All rights reserved. Information is deemed reliable but not guaranteed to be accurate.
This IDX solution is (c) Diverse Solutions 2026.
Save favorite listings, searches, and get the latest alerts
Save your favorite listings, searches, and receive the latest listing alerts





 Twitter
 Facebook
 Email
Email