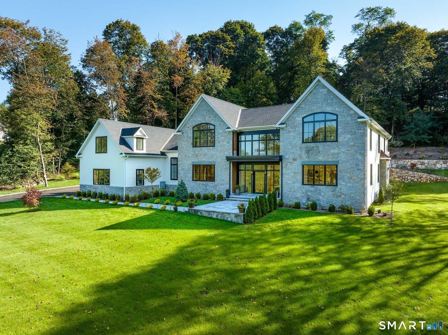
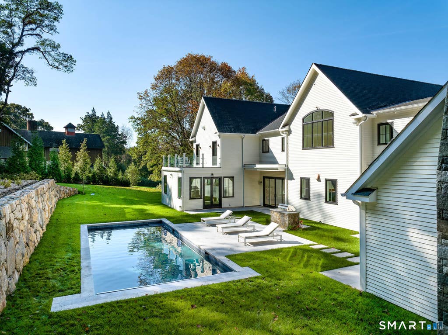
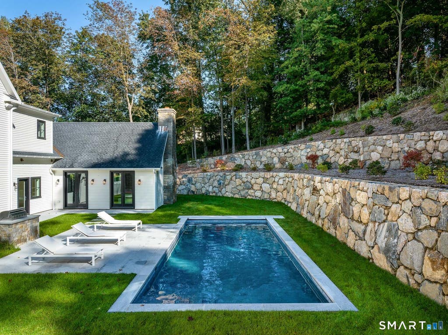
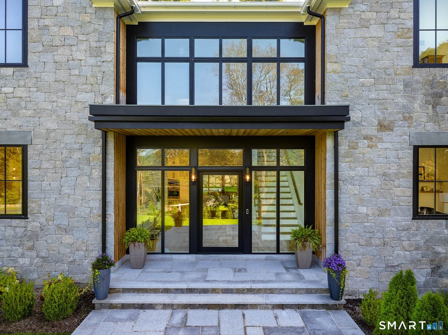
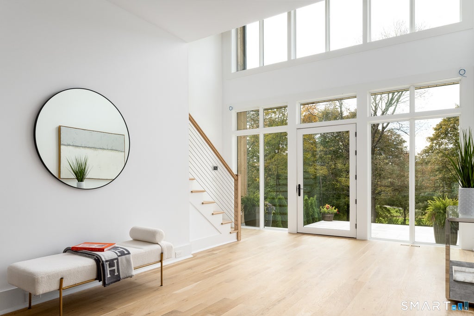
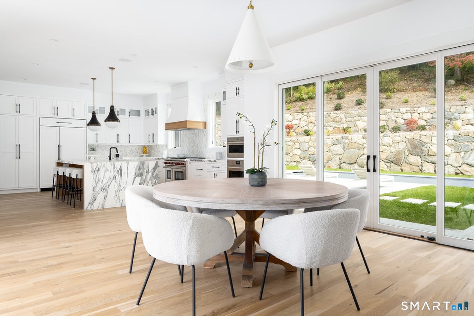
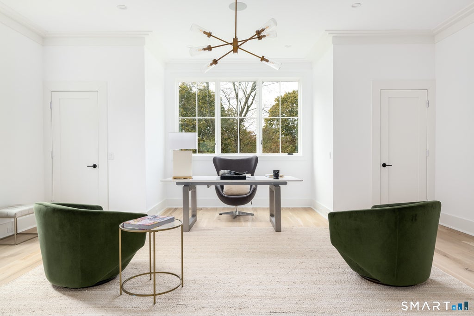
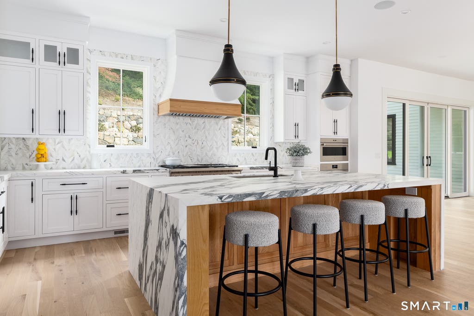
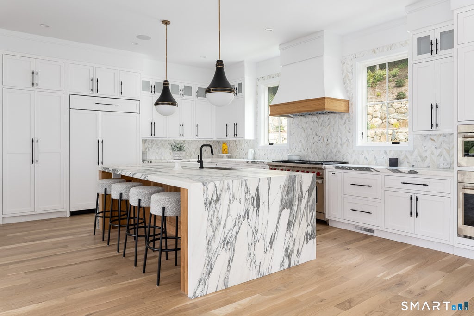
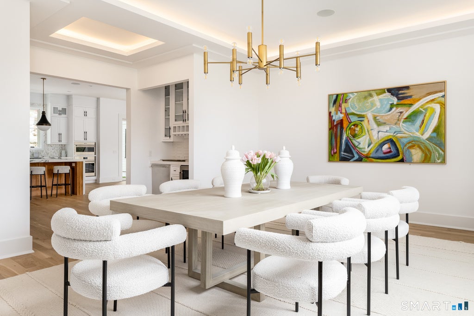
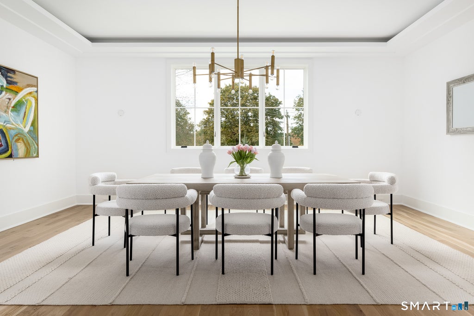
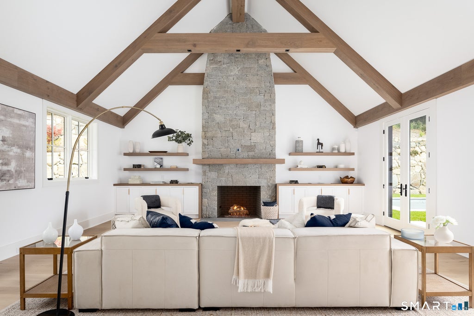
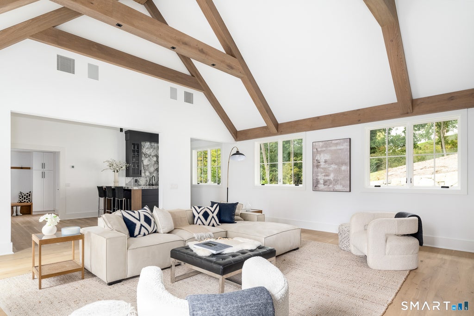
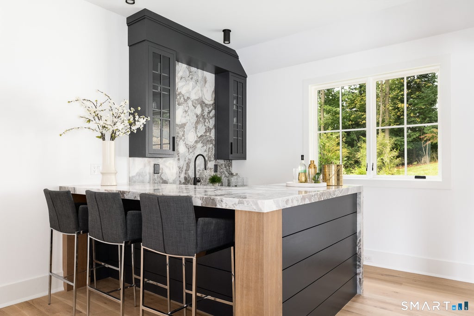
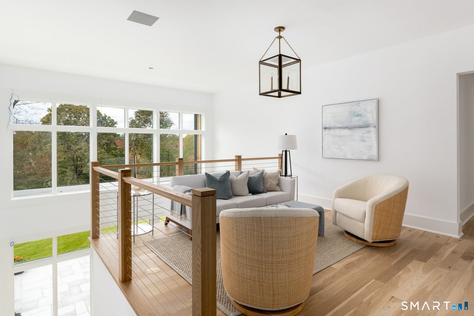
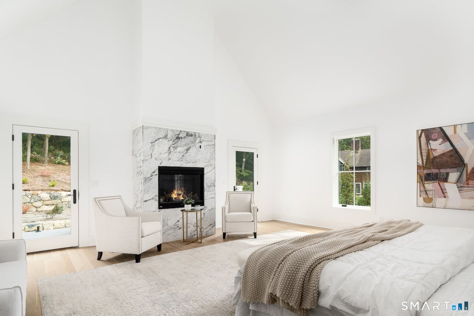
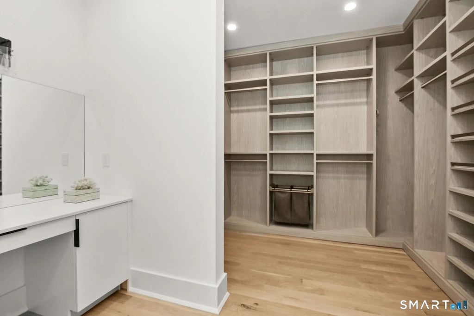
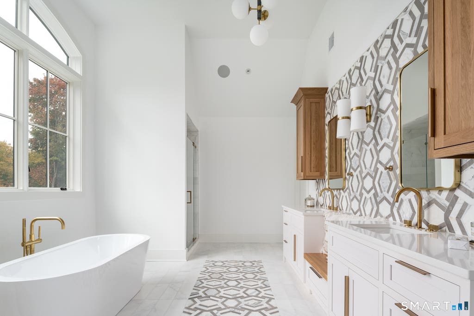
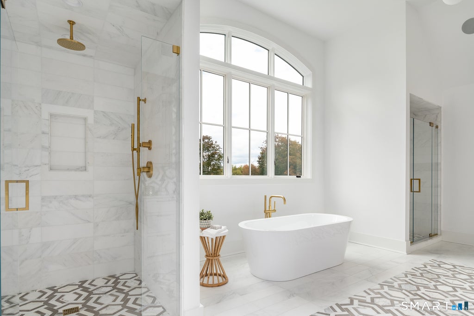
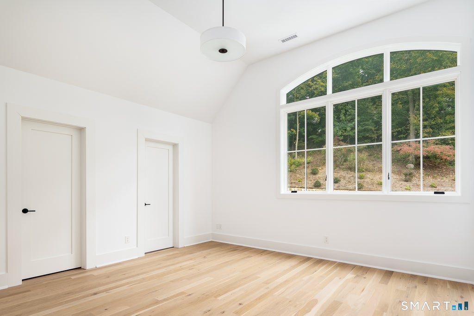
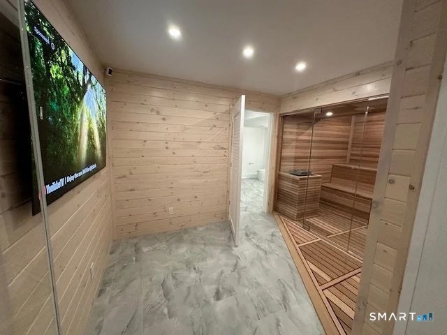
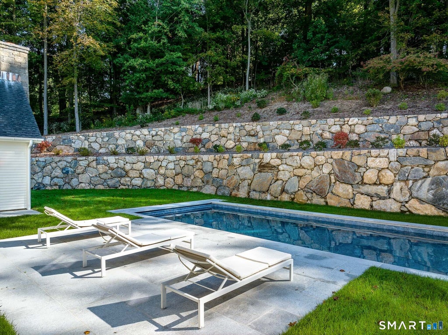
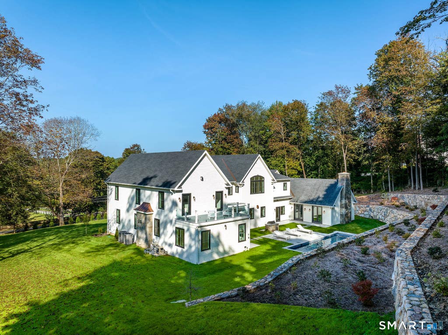
Built in 2023 and stunningly refreshed in 2026, this five-bedroom, eight-bath home is set on two landscaped acres framed by handmade stone walls. Soaring 9' to 12' ceilings, oversized simulated divided light windows and Pella doors enhance the light-filled interiors. The open living and breakfast areas center around a spectacular eat-in chef's kitchen with high end appliances and a waterfall-edge marble island and a formal dining room with butler's pantry. A double-height vaulted great room features a wood-burning fireplace, wet bar and French doors out to the Gunite pool with auto cover. The first floor also offers an office with powder room, a sunroom/pool cabana room and en-suite bedroom with exterior entrance. Upstairs, a luxurious primary suite includes a cathedral ceiling, balcony, four closets and spa bath with dual showers, plus three additional en-suite bedrooms with walk-in closets, a homework room, sitting area and a playroom / game room. The beautifully finished lower level is complete with a theater, a bar, a mirrored gym, full bath, a sauna and a steam room. 3 car oversized garage. Generator. This stunning build by Ritzzo Development has everything!
|
DAYS ON MARKET
|
8
|
LAST UPDATED
|
8/20/2026
|
|
YEAR BUILT
|
2023
|
GARAGE SPACES
|
3.0
|
|
COUNTY
|
Fairfield
|
STATUS
|
Active
|
|
PROPERTY TYPE(S)
|
Single Family
|
|
|
| Elementary School |
Ox Ridge |
| High School |
Darien |
| AIR |
Central Air |
| AIR CONDITIONING |
Yes |
| APPLIANCES |
Convection Oven, Dishwasher, Dryer, Freezer, Gas Range, Ice Maker, Oven, Range Hood, Refrigerator, Washer, Wine Cooler |
| BASEMENT |
Finished, Full, Yes |
| CONSTRUCTION |
Clapboard, Frame, Stone |
| EXTERIOR |
Balcony, Barbecue, Garden |
| FIREPLACE |
Yes |
| GARAGE |
Attached Garage, Yes |
| HEAT |
Hot Water, Propane, Zoned |
| INTERIOR |
In-Law Floorplan, Open Floorplan, Sauna |
| LOT |
2 acre(s) |
| PARKING |
Garage Door Opener, Attached |
| POOL DESCRIPTION |
Heated, Outdoor Pool, In Ground |
| SEWER |
Septic Tank |
| STYLE |
Colonial, Contemporary |
| TAXES |
54683 |
| UTILITIES |
Underground Utilities |
| WATER |
Public |
| ZONING |
R2 |
We respect your online privacy and will never spam you. By submitting this form with your telephone number
you are consenting for Ryan
Smith to contact you even if your name is on a Federal or State
"Do not call List".
Listing courtesy of Houlihan Lawrence
Copyright Smart MLS. All rights reserved. Information is deemed reliable but not guaranteed to be accurate.
This IDX solution is (c) Diverse Solutions 2026.
Save favorite listings, searches, and get the latest alerts
Save your favorite listings, searches, and receive the latest listing alerts








 Twitter
 Facebook
 Email
Email