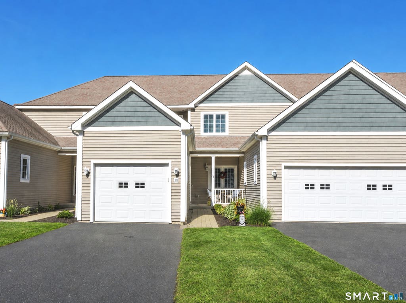
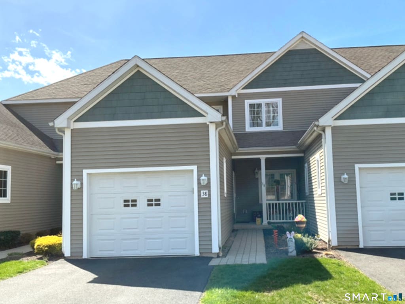
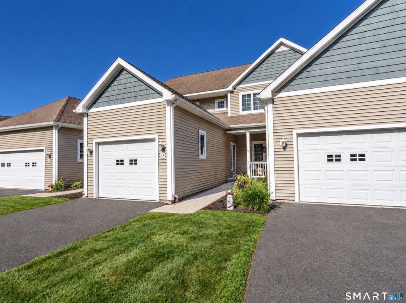
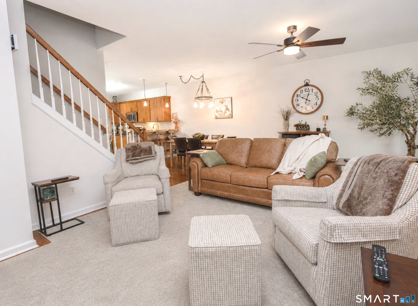
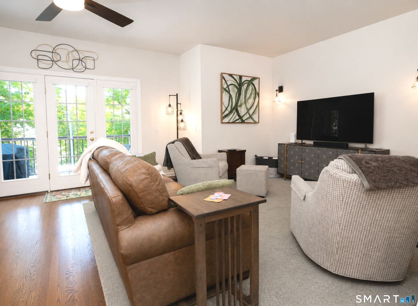
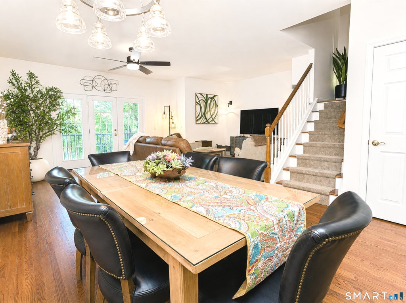
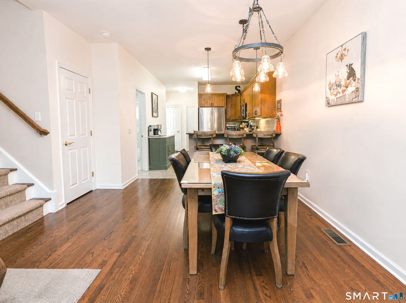
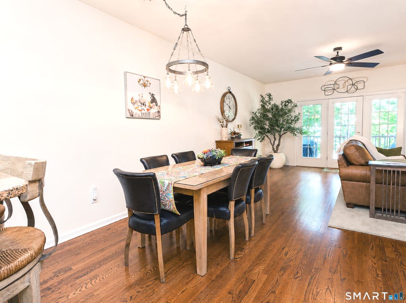
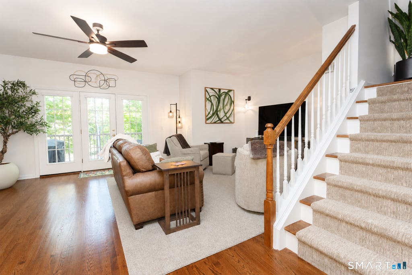
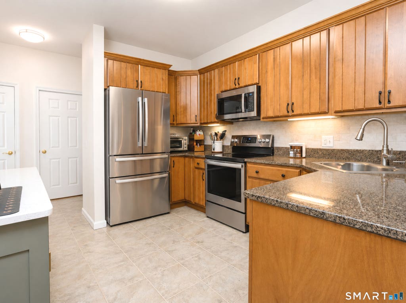
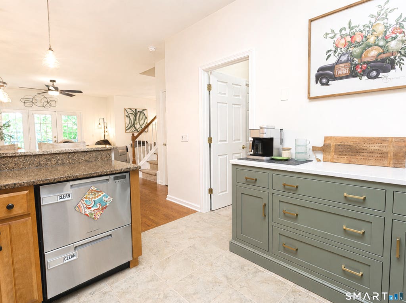
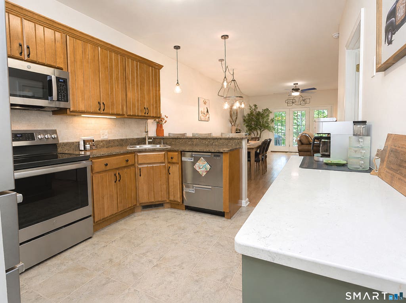
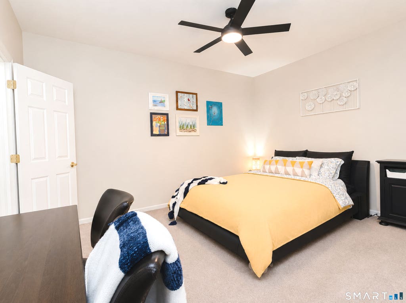
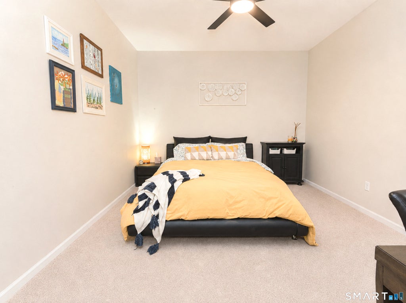
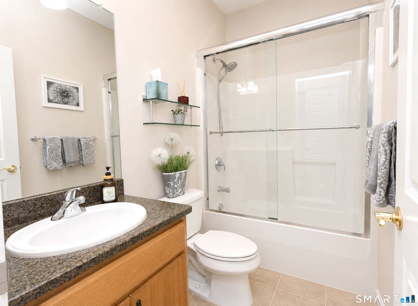
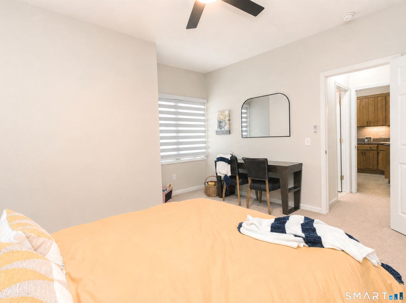
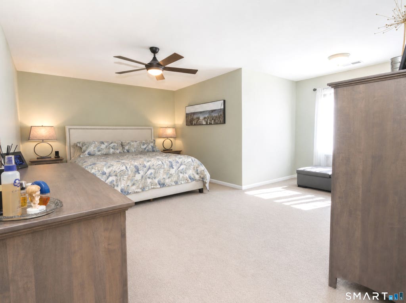
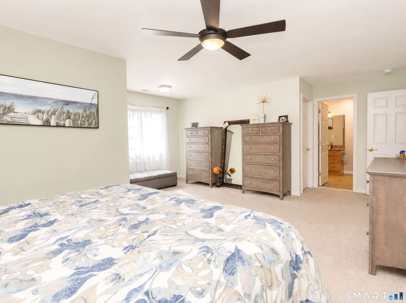
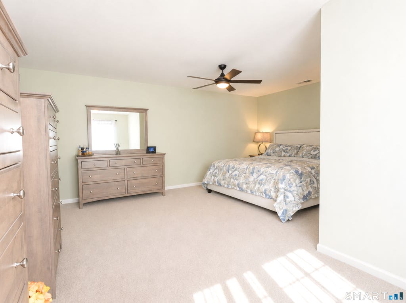
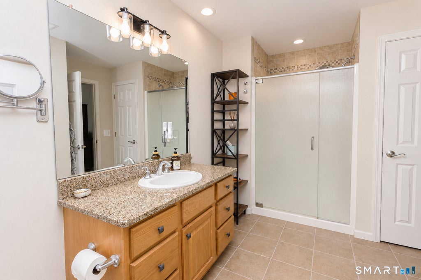
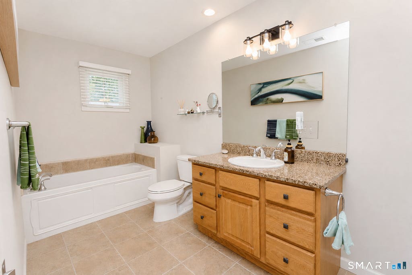
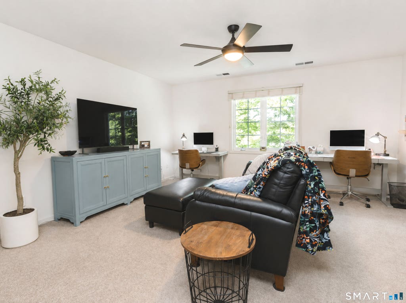
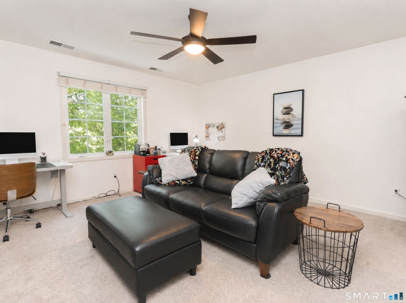
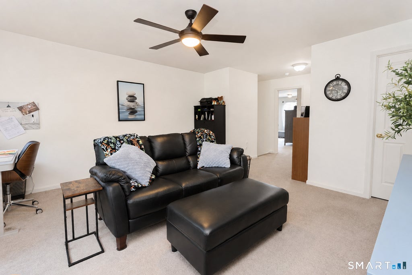
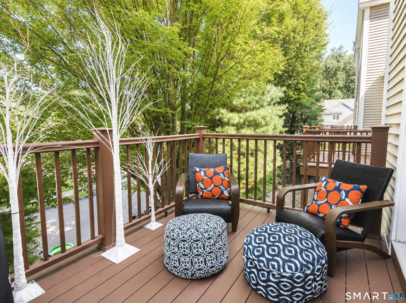
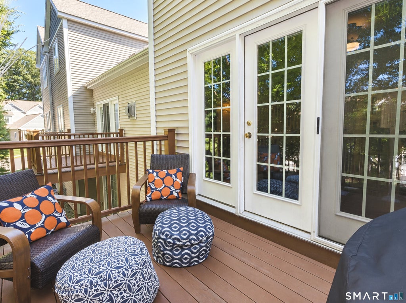
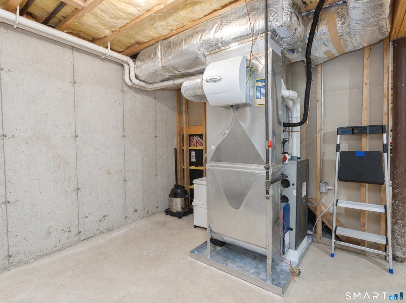
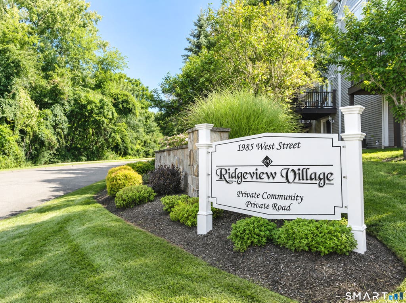
Welcome to your ultimate turnkey retreat in Ridgeview's premier 55+ community! Blending luxury, comfort and convenience, this beautifully updated home stands out with custom details and total ease of living. Discover how this beautiful open layout connects the living area and custom kitchen featuring granite counters, a breakfast bar, and premium high end stainless steel appliances. Soaring ceilings and hardwood flooring flow seamlessly to french doors opening onto your private deck. Main-level living is perfected with a first-floor bedroom and full bathroom suite option. Upstairs, a second spacious primary suite features his-and-her closets, soaking tub, and a separate frameless shower. A nearby den easily converts into a third bedroom, office or hobby space. Key features for peace of mind include: new, high-efficiency natural gas furnace for low fuel costs while ensuring year-round comfort. Flexible laundry options including a main-level washer dryer option for single-level living convenience. Future expansion opportunities abound in the spacious walkout lower level with great ceiling height permit more finished space, if desired, or enjoy the ample storage. Whether downsizing or seeking a low-maintenance lifestyle close to local shopping, dining, and highway access - this pristine home has it all. Don't miss all of these features plus an attached garage, sidewalks for easy strolls, and scenic views. Make it yours today.
|
DAYS ON MARKET
|
1
|
LAST UPDATED
|
8/20/2026
|
|
YEAR BUILT
|
2008
|
GARAGE SPACES
|
1.0
|
|
COUNTY
|
Hartford
|
STATUS
|
Active
|
|
PROPERTY TYPE(S)
|
Condo/Townhouse/Co-Op
|
|
|
| Elementary School |
Per Board of Ed |
| Jr. High School |
Per Board of Ed |
| High School |
Southington |
| ADULT COMMUNITY |
Yes |
| AIR |
Central Air |
| AIR CONDITIONING |
Yes |
| AMENITIES |
Maintenance Grounds, Snow Removal, Trash |
| APPLIANCES |
Dishwasher, Disposal, Gas Water Heater, Microwave, Oven, Range, Refrigerator |
| BASEMENT |
Full, Unfinished, Walk-Out Access, Yes |
| CONSTRUCTION |
Frame, Vinyl Siding |
| GARAGE |
Attached Garage, Yes |
| HEAT |
Forced Air, Natural Gas |
| HOA DUES |
299 |
| INTERIOR |
Open Floorplan |
| LOT |
0 |
| LOT DESCRIPTION |
Cul-De-Sac, Level |
| PARKING |
Garage Door Opener, Attached |
| SEWER |
Public Sewer |
| STORIES |
2 |
| STYLE |
Townhouse |
| TAXES |
5762 |
| WATER |
Public |
| ZONING |
B |
We respect your online privacy and will never spam you. By submitting this form with your telephone number
you are consenting for Ryan
Smith to contact you even if your name is on a Federal or State
"Do not call List".
Listing courtesy of Century 21 AllPoints Realty
Copyright Smart MLS. All rights reserved. Information is deemed reliable but not guaranteed to be accurate.
This IDX solution is (c) Diverse Solutions 2026.
Save favorite listings, searches, and get the latest alerts
Save your favorite listings, searches, and receive the latest listing alerts

 Twitter
 Facebook
 Email
Email