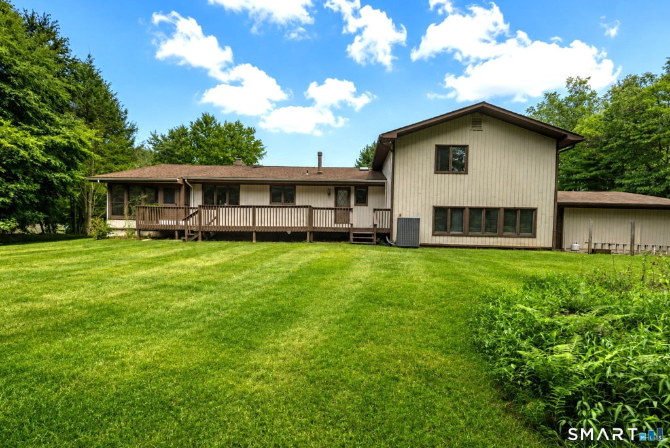
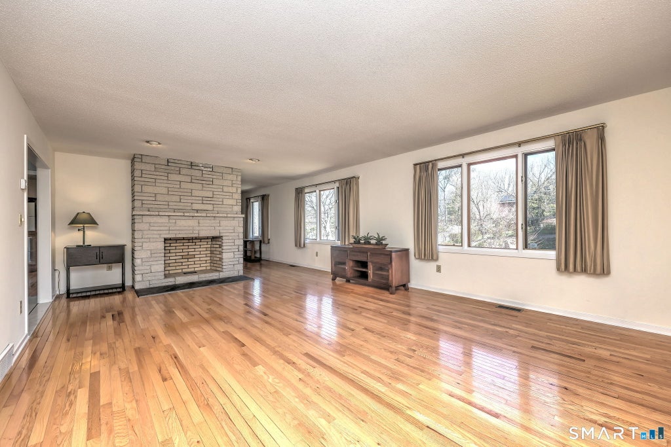
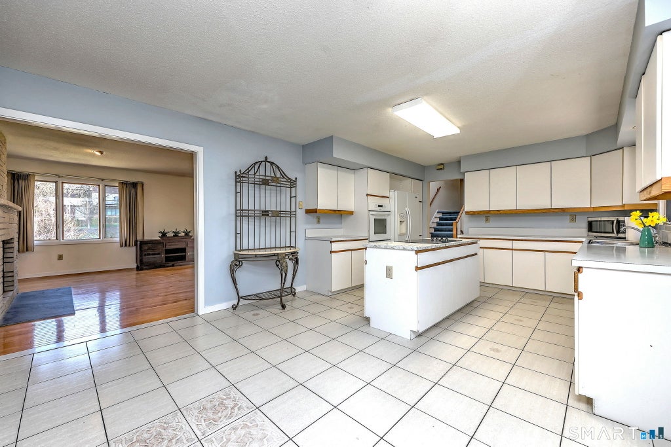
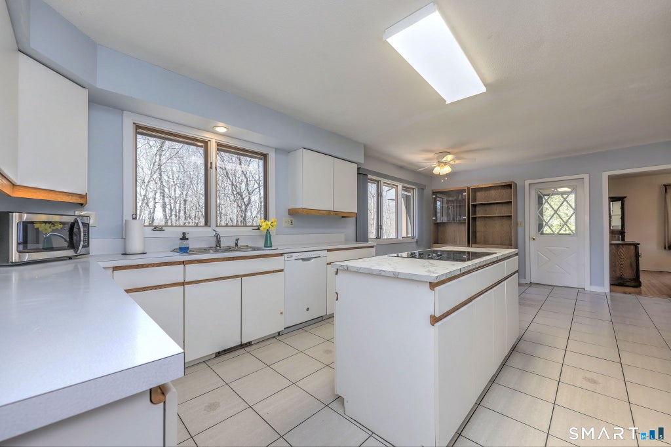
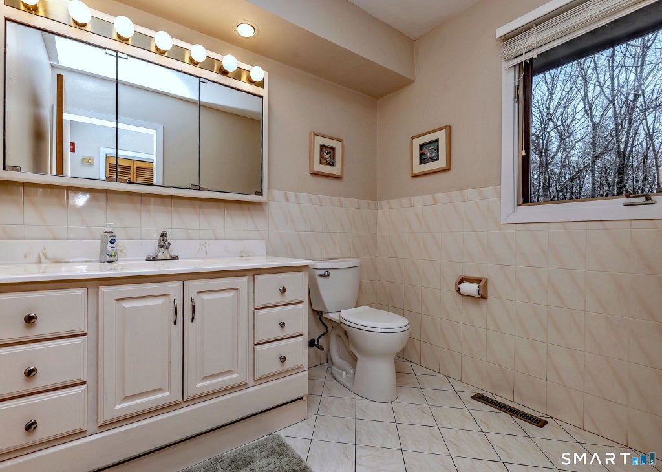
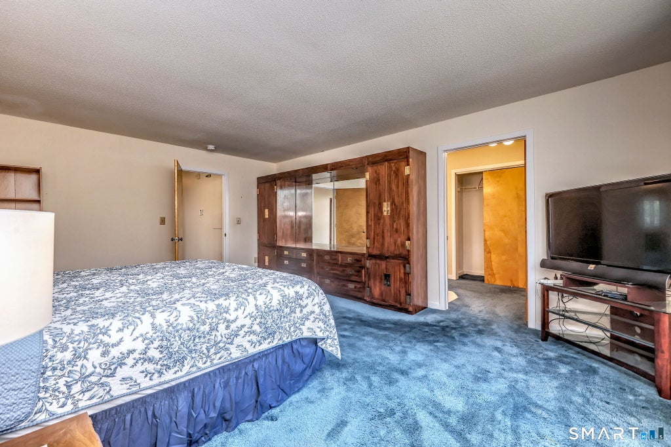
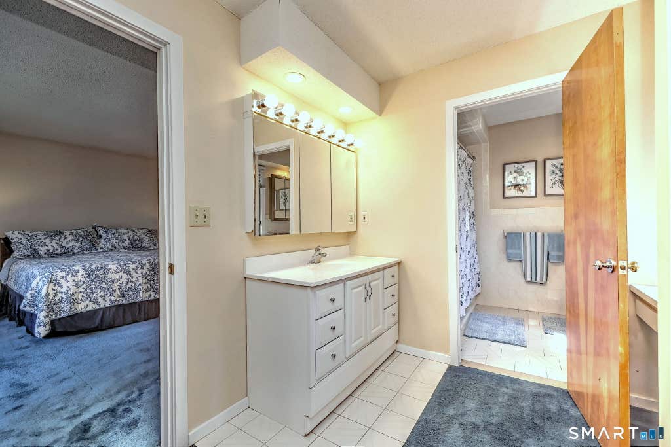
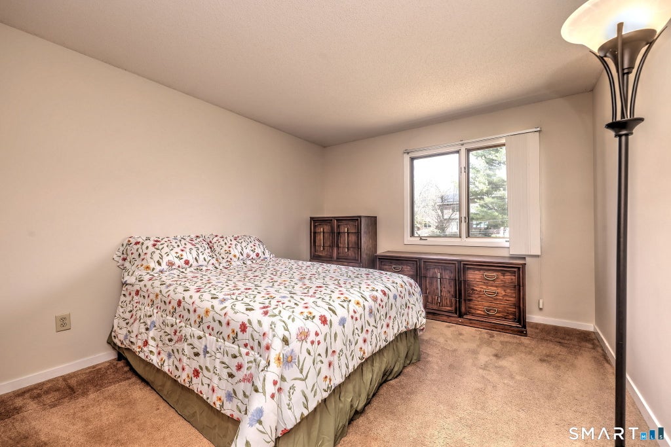
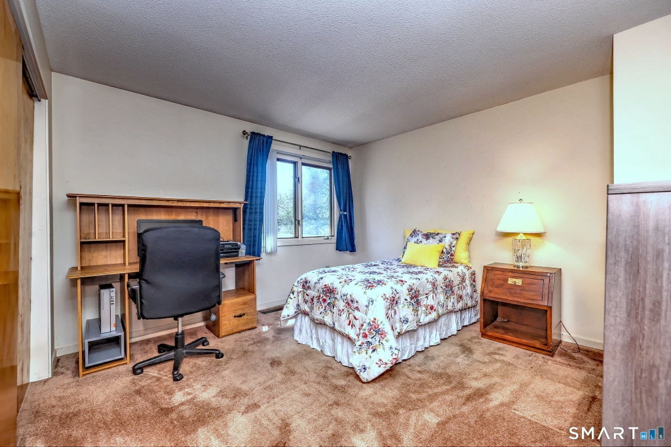
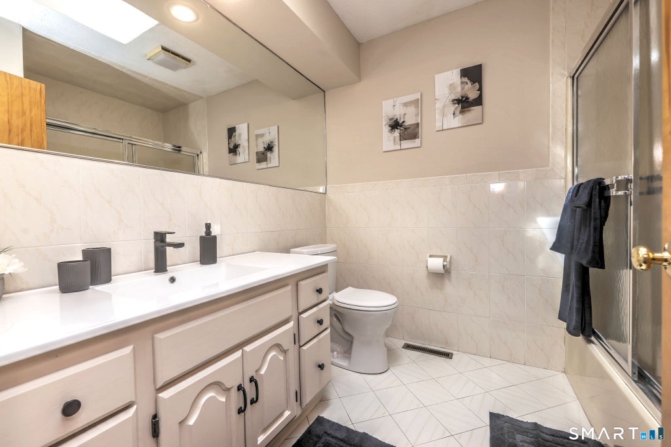
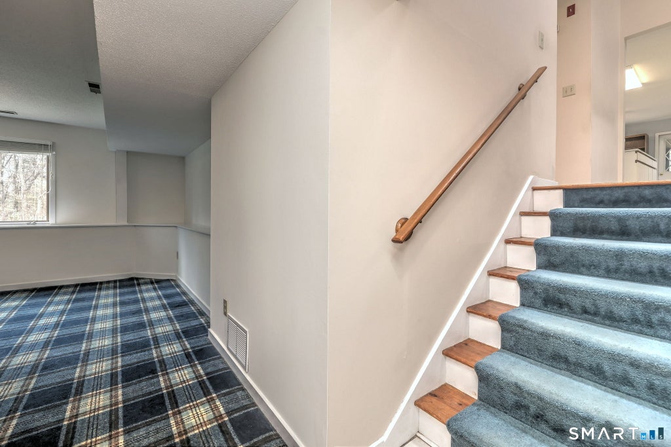
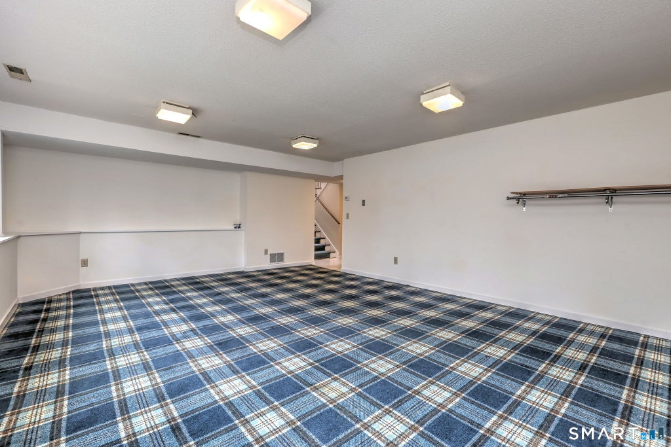
Cared for by the same family for over 40 years, this beautifully maintained, custom-built 4-bedroom, 2.5-bath contemporary split-level offers exceptional space, versatility, and opportunity. Ideally situated on 1.79 private acres in one of the area's most desirable neighborhoods, the home features a flexible floor plan ready to complement a variety of lifestyles. The main level offers an open, inviting flow with a spacious living room, dining area, well-appointed kitchen, and half bath-ideal for everyday living and entertaining. Upstairs, you'll find four generously sized bedrooms, including a private primary suite with full bath, plus an additional full bath. The lower level expands the living space with a large family and recreation room, perfect for a home theater, game room, gym, or additional gathering space. An oversized laundry room provides abundant storage and organization. A rare 3-car garage is ideal for car enthusiasts, hobbyists, or anyone seeking additional storage. Outside, the expansive 1.79-acre property offers endless possibilities to create your dream retreat with a pool, patio, gardens, firepit, or outdoor entertaining space-all surrounded by privacy and nature. Conveniently located near shopping, dining, and major commuter routes, this special property offers an exceptional combination of space, privacy, and potential. Recent improvements include a new roof (2018), central A/C (2020), and septic tank (2025).
|
DAYS ON MARKET
|
1
|
LAST UPDATED
|
8/21/2026
|
|
YEAR BUILT
|
1986
|
GARAGE SPACES
|
3.0
|
|
COUNTY
|
New Haven
|
STATUS
|
Active
|
|
PROPERTY TYPE(S)
|
Single Family
|
|
|
| Elementary School |
Per Board of Ed |
| High School |
Amity Regional |
| AIR |
Ceiling Fan(s), Central Air |
| AIR CONDITIONING |
Yes |
| APPLIANCES |
Dishwasher, Dryer, Electric Cooktop, Gas Water Heater, Oven, Refrigerator, Washer |
| BASEMENT |
Crawl Space, Partial, Walk-Out Access, Yes |
| CONSTRUCTION |
Frame, Wood Siding |
| EXTERIOR |
Garden |
| FIREPLACE |
Yes |
| GARAGE |
Attached Garage, Yes |
| HEAT |
Forced Air, Natural Gas |
| INTERIOR |
Open Floorplan |
| LOT |
1.79 acre(s) |
| LOT DESCRIPTION |
Level, Sloped, Wooded |
| PARKING |
Paved, Off Street, Garage Door Opener, Private, Driveway, Attached |
| SEWER |
Septic Tank |
| STYLE |
Contemporary, Split Level |
| TAXES |
12848 |
| WATER |
Public |
| ZONING |
RES |
We respect your online privacy and will never spam you. By submitting this form with your telephone number
you are consenting for Ryan
Smith to contact you even if your name is on a Federal or State
"Do not call List".
Listing courtesy of William Raveis Real Estate
Copyright Smart MLS. All rights reserved. Information is deemed reliable but not guaranteed to be accurate.
This IDX solution is (c) Diverse Solutions 2026.
Save favorite listings, searches, and get the latest alerts
Save your favorite listings, searches, and receive the latest listing alerts













 Twitter
 Facebook
 Email
Email