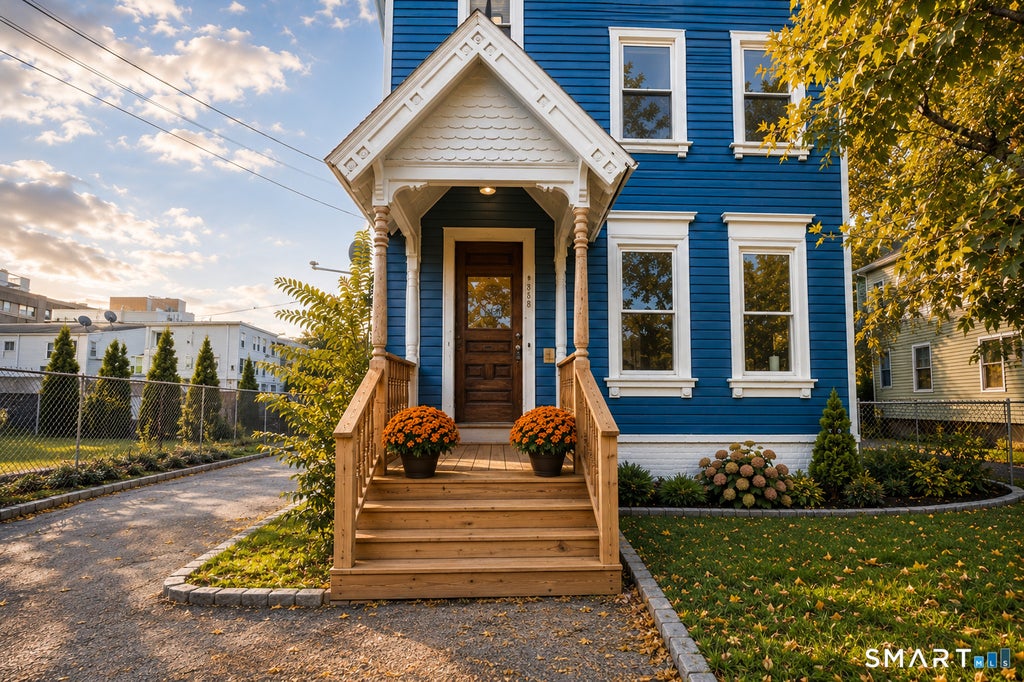
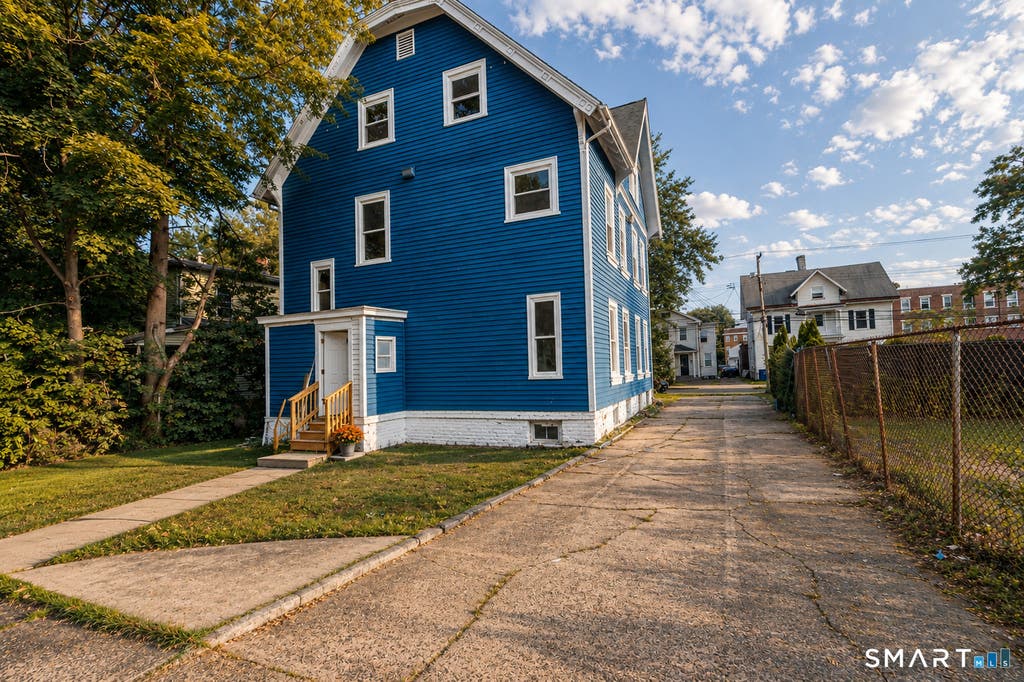
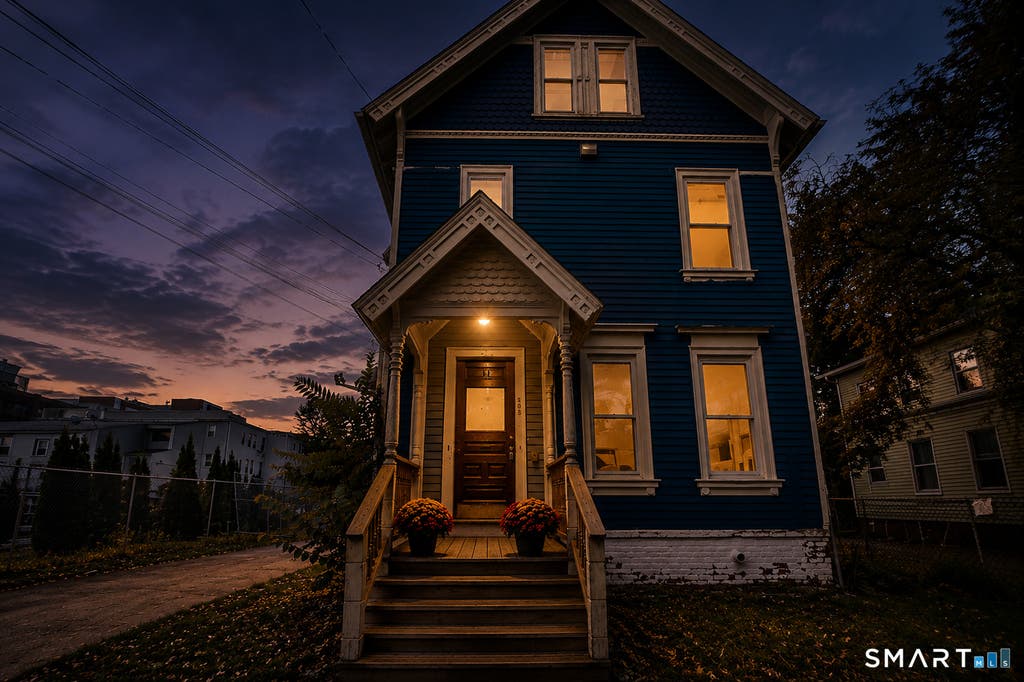
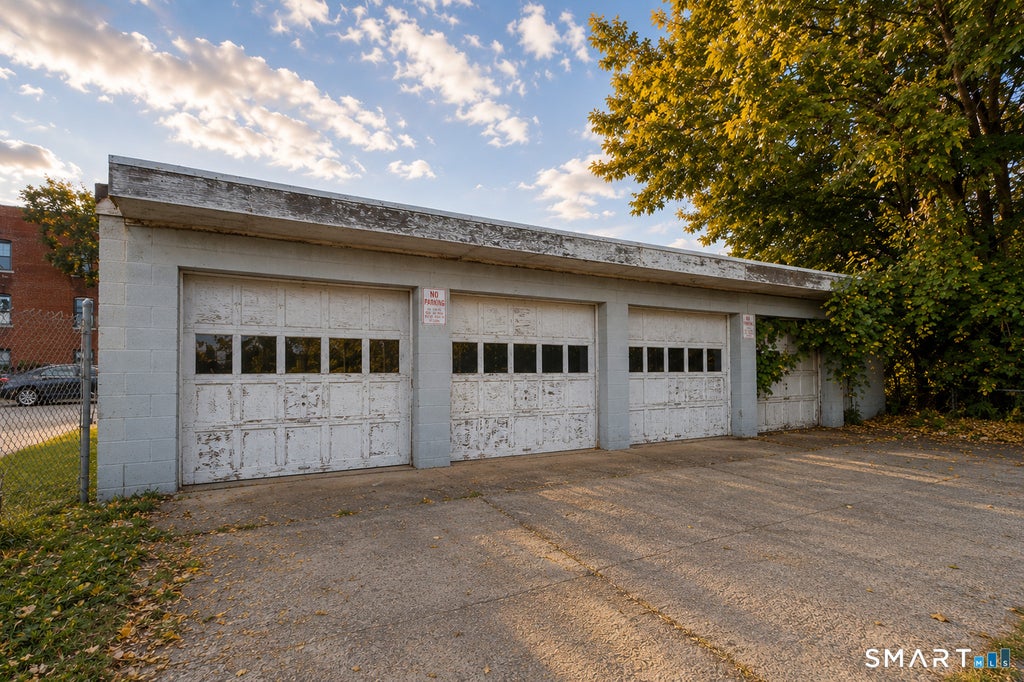
Welcome to "This Blue Gem" on Orchard! 358 Orchard Street, New Haven is a completely renovated three-family offering approximately 3,546 SF, 8 bedrooms, 3 full baths, exceptional off-street parking and a detached 4-car garage. Ideal for an owner-occupant or investor, this turnkey property features two spacious 3-bedroom units and one 2-bedroom unit, with each apartment occupying its own floor for excellent privacy and functionality. All units have separate electric meters. Extensive renovations include new windows, plumbing, electrical, HVAC, central air, kitchens, cabinetry, flooring, tile, bathrooms, fixtures, interior finishes, common hallways and updated egress areas. The first floor offers approximately 1,138 SF with 3 bedrooms/1 bath; second floor approximately 1,338 SF with 3 bedrooms/1 bath; and third floor approximately 870 SF with 2 bedrooms/1 bath. The property has been refinished throughout while maintaining the character of this classic New Haven home. A large driveway provides convenient parking for tenants and guests. The detached 4-car garage offers valuable additional storage or the potential for additional rental income when incorporated into tenant leases. Conveniently located just steps from Yale New Haven Hospital's St. Raphael Campus and minutes from Downtown New Haven, universities, restaurants, shopping, public transportation and major highways. A rare opportunity to acquire a beautifully renovated, move-in-ready multifamily in a high-demand New Haven Not occupant, go and show, final touches and showings begin September 1st, 2026.
|
DAYS ON MARKET
|
1
|
LAST UPDATED
|
8/24/2026
|
|
YEAR BUILT
|
1900
|
GARAGE SPACES
|
4.0
|
|
COUNTY
|
New Haven
|
STATUS
|
Active
|
|
PROPERTY TYPE(S)
|
Multi Family
|
|
|
| Elementary School |
Per Board of Ed |
| High School |
Per Board of Ed |
| AIR |
Central Air |
| AIR CONDITIONING |
Yes |
| APPLIANCES |
Electric Water Heater |
| BASEMENT |
Full, Unfinished, Yes |
| CONSTRUCTION |
Frame, Wood Siding |
| GARAGE |
Yes |
| HEAT |
Electric, Forced Air |
| LOT |
6970 sq ft |
| LOT DESCRIPTION |
Level |
| PARKING |
Asphalt, Other, Driveway |
| SEWER |
Public Sewer |
| STYLE |
Units on different Floors |
| TAXES |
9170 |
| WATER |
Public |
| ZONING |
RM2 |
We respect your online privacy and will never spam you. By submitting this form with your telephone number
you are consenting for Ryan
Smith to contact you even if your name is on a Federal or State
"Do not call List".
Listing courtesy of Century 21 AllPoints Realty
Copyright Smart MLS. All rights reserved. Information is deemed reliable but not guaranteed to be accurate.
This IDX solution is (c) Diverse Solutions 2026.
Save favorite listings, searches, and get the latest alerts
Save your favorite listings, searches, and receive the latest listing alerts



 Twitter
 Facebook
 Email
Email