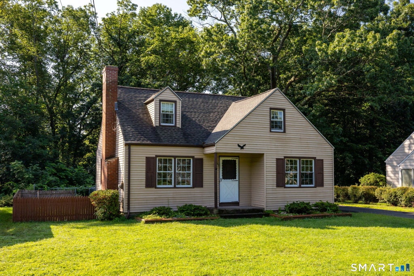
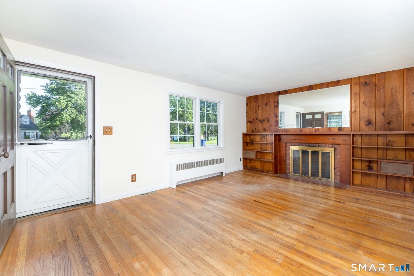
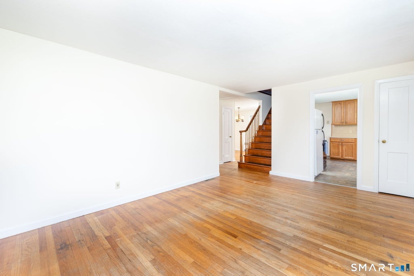
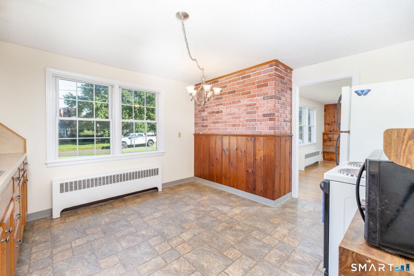
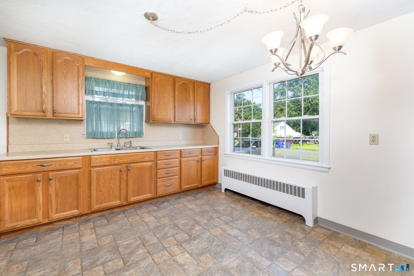
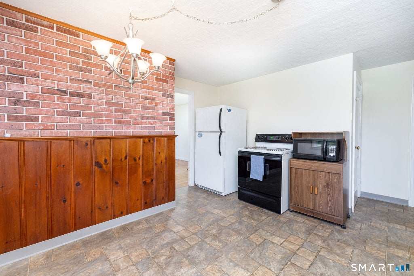
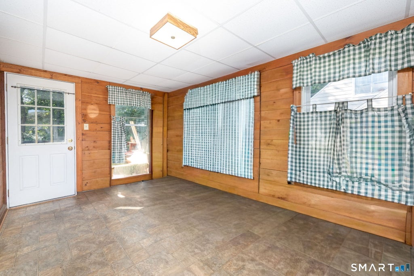
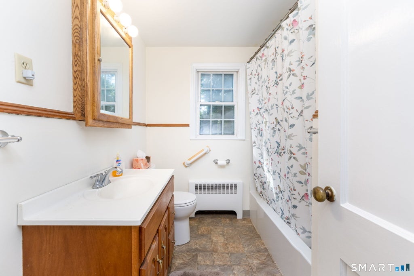
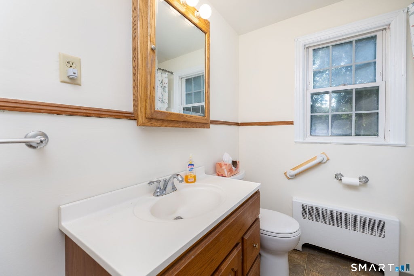
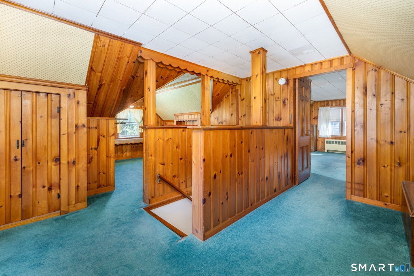
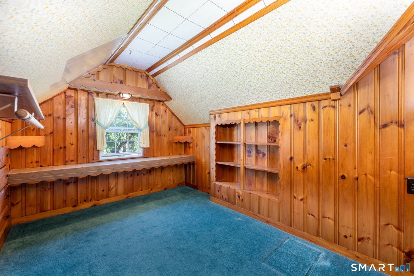
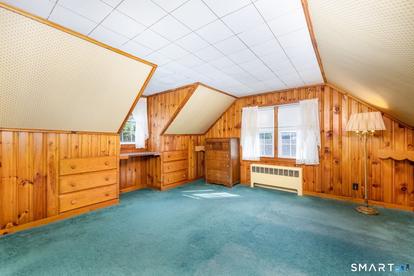
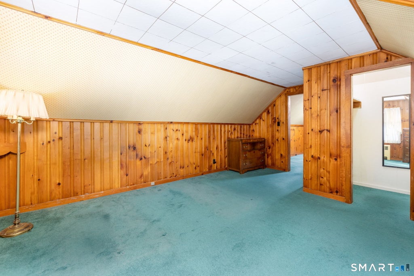
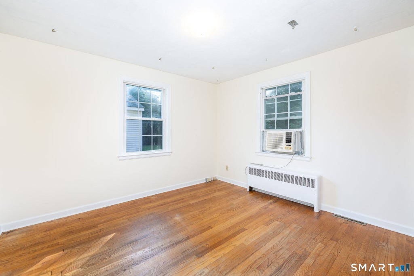
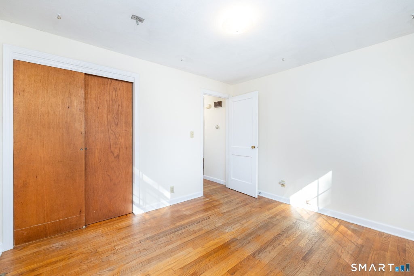
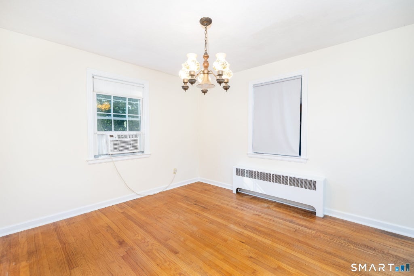
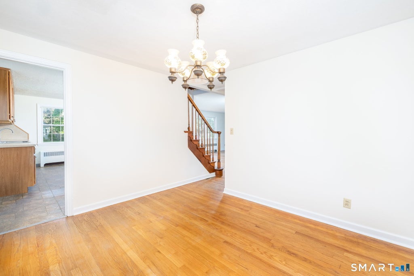
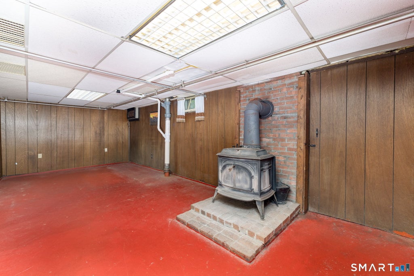
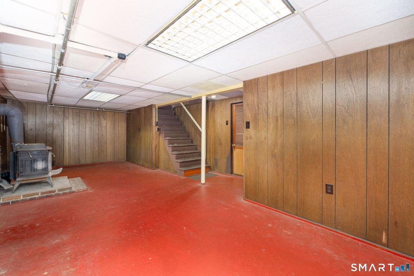
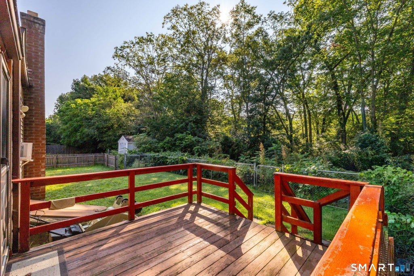
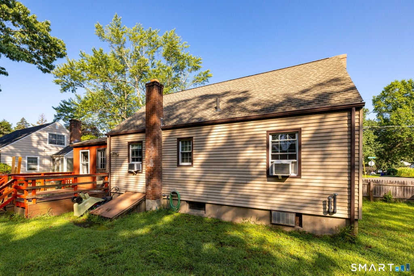
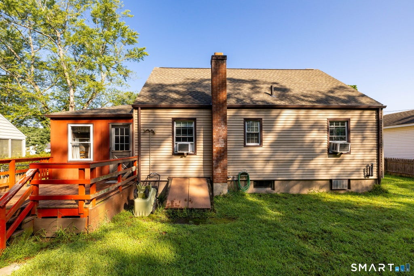
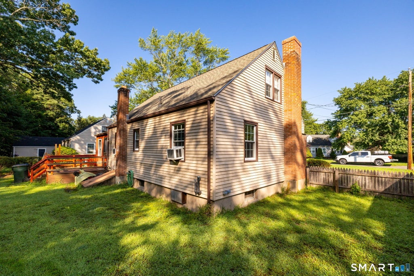
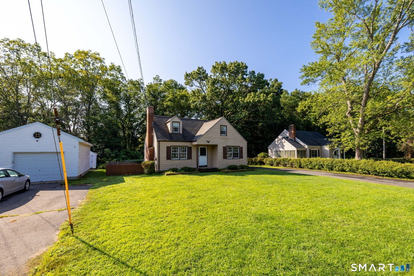
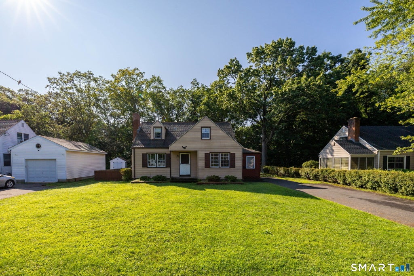
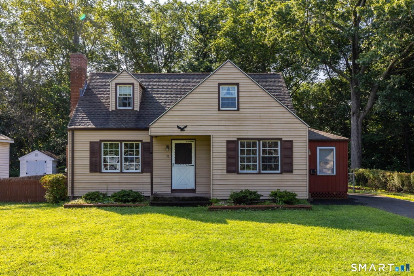
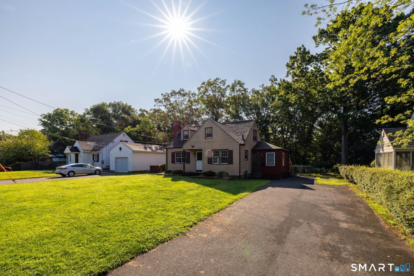
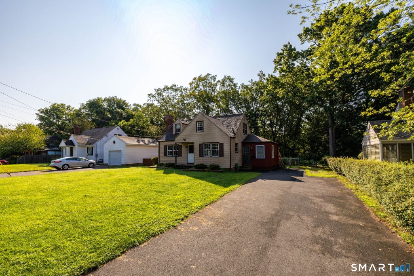
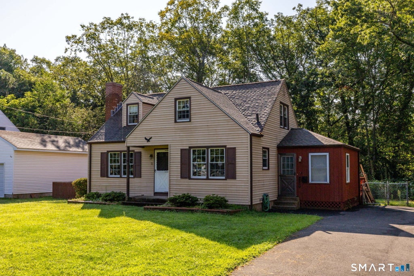
Current pics are before hardwood floors refinished & missing section of fence will be installed. Welcome home! Charming storybook Cape Cod in one of Windsor Locks most popular neighborhoods. Lovingly maintained over the years w/ some nice, valuable updates! Home has open floor plan w/ bedroom options on both 1st & 2nd level. Hardwood floors on main floor are being refinished & most of main floor has just been freshly painted! Sunny living room w/ fireplace, large eat-in kitchen, flex room off kitchen is a great breezeway option but could be office, den, etc. Formal dining room is another flex room if not needed for dining area. 1st floor full bath is updated & 1st floor bedroom round out the main floor. Open staircase leads to the unique & spacious 2nd floor. While there is technically 1 bedroom upstairs, there is plenty of opportunity for more & was used for more over the years. 1 large private bedroom upstairs plus an additional large flex room at the top of the stairs. A very cool area w/ many built-ins! Lower level has a partially finished room w/ woodstove. Over the years the owner would use the woodstove combined w/ a fan system that would blow heat through vents up into the main floor. Recent energy updates were done such as extra blown-in insulation & weather stripping. Generator ready! Private fenced backyard & plenty of parking on the newer paved driveway. Roof & leaf guard gutters have been replaced in 2021. Oil tank 2018. Replacement windows. Great value! Come see
|
DAYS ON MARKET
|
3
|
LAST UPDATED
|
8/31/2026
|
|
YEAR BUILT
|
1952
|
COUNTY
|
Hartford
|
|
STATUS
|
Pending
|
PROPERTY TYPE(S)
|
Single Family
|
| Elementary School |
Per Board of Ed |
| High School |
Windsor Locks |
| AIR |
Window Unit(s) |
| AIR CONDITIONING |
Yes |
| APPLIANCES |
Dryer, Oven, Range, Refrigerator, Washer |
| BASEMENT |
Full, Partially Finished, Yes |
| CONSTRUCTION |
Aluminum Siding, Frame |
| FIREPLACE |
Yes |
| HEAT |
Hot Water, Oil |
| INTERIOR |
Open Floorplan |
| LOT |
0.3 acre(s) |
| LOT DESCRIPTION |
Level |
| SEWER |
Public Sewer |
| STYLE |
Cape Cod |
| TAXES |
4139 |
| WATER |
Public |
| ZONING |
RB |
We respect your online privacy and will never spam you. By submitting this form with your telephone number
you are consenting for Ryan
Smith to contact you even if your name is on a Federal or State
"Do not call List".
Listing courtesy of Berkshire Hathaway NE Prop.
Copyright Smart MLS. All rights reserved. Information is deemed reliable but not guaranteed to be accurate.
This IDX solution is (c) Diverse Solutions 2026.
Save favorite listings, searches, and get the latest alerts
Save your favorite listings, searches, and receive the latest listing alerts

 Twitter
 Facebook
 Email
Email