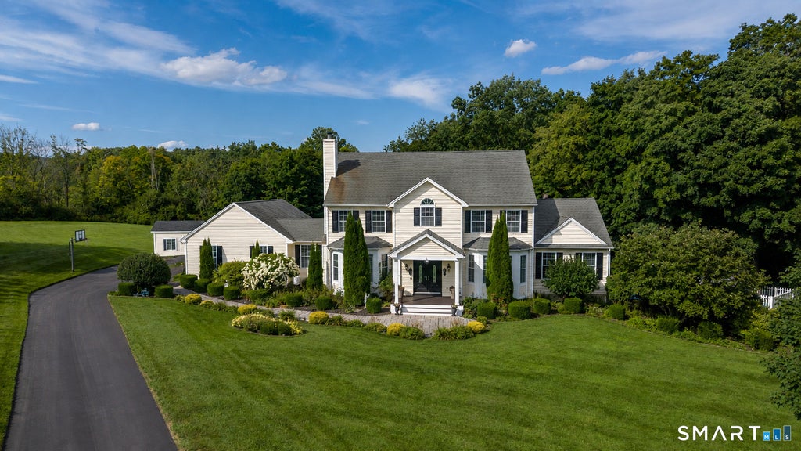
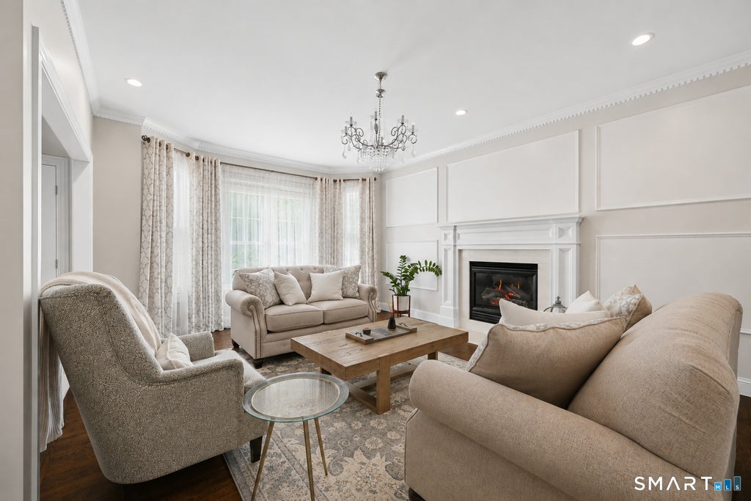
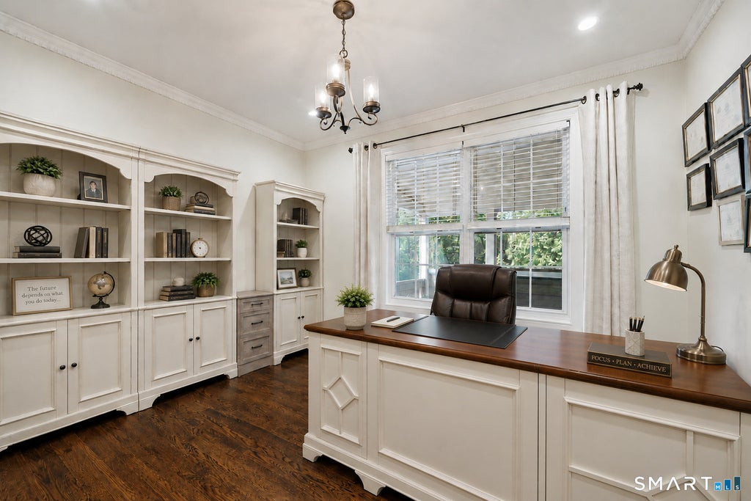
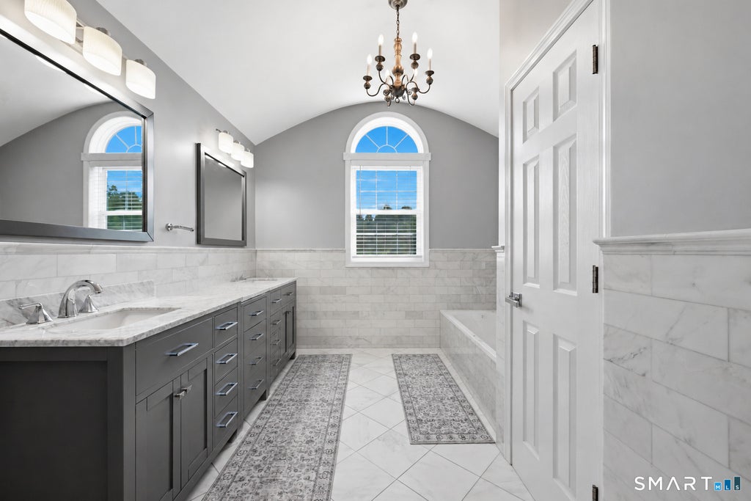
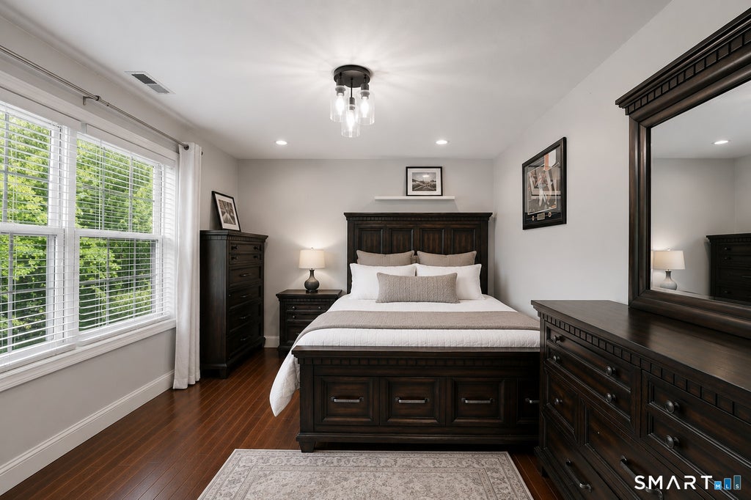
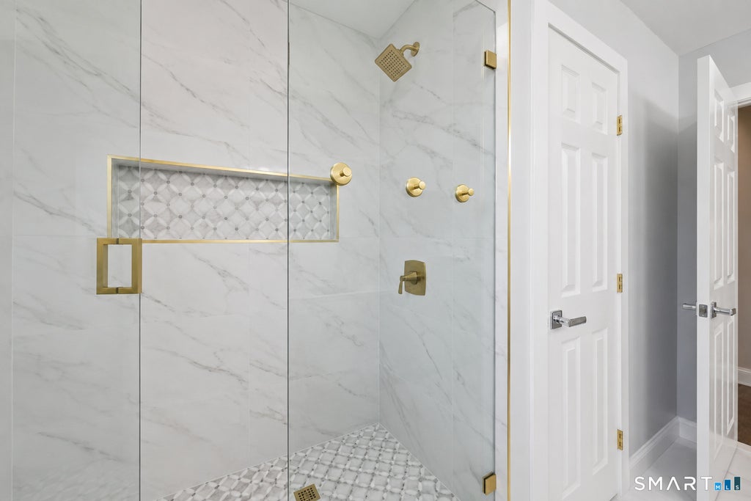
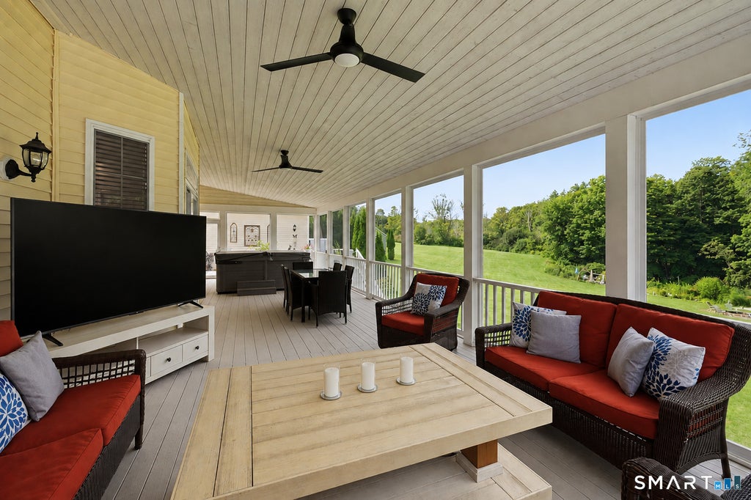
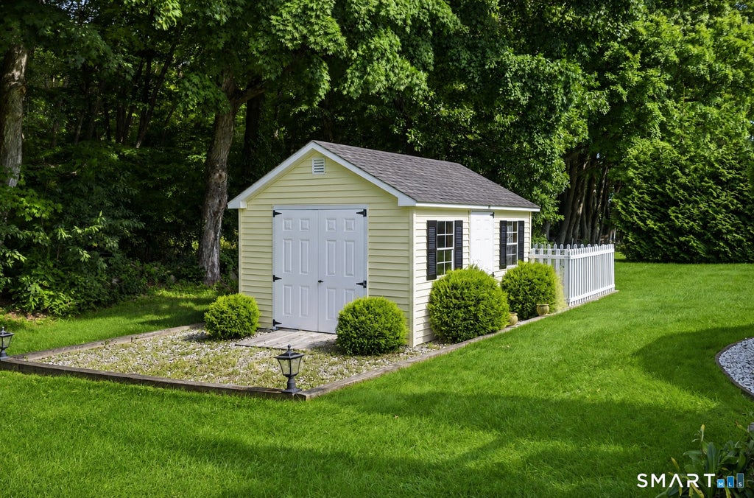
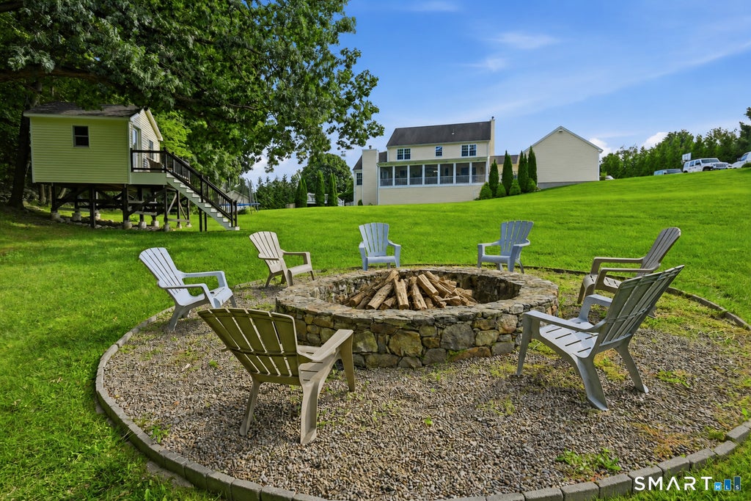
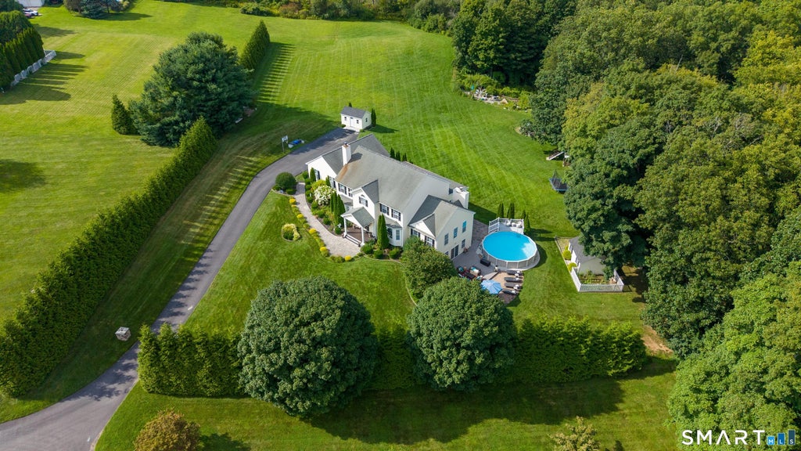
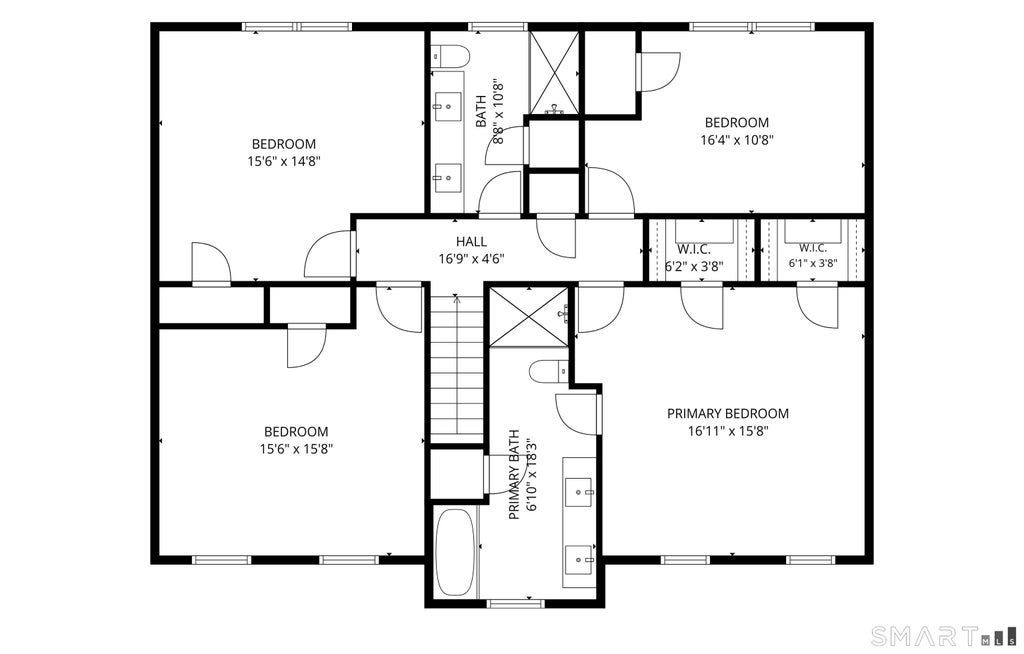
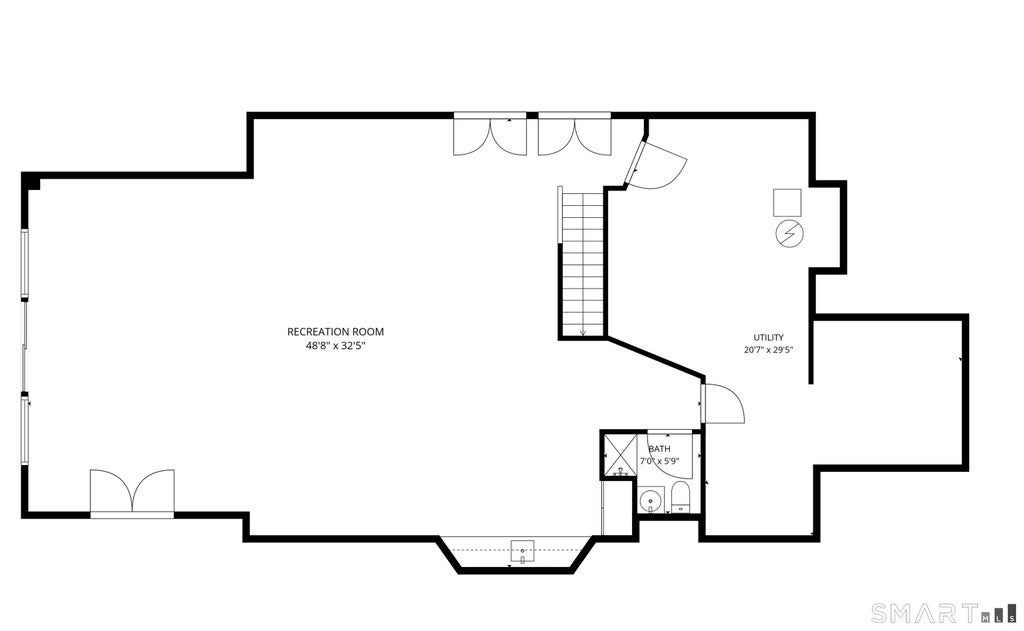
Set on 2.48 gorgeous, level acres, this spacious 4-bedroom, 3.5-bath center-hall Colonial offers exceptional indoor and outdoor living. Hardwood floors, 9-foot ceilings, neutral finishes and generously sized rooms enhance the main level. The beautifully appointed kitchen features custom white cabinetry, an expansive granite island, tile backsplash, coffee bar, large pantry and casual dining area, with an easy flow to the impressive covered Trex deck. The adjoining family room showcases a dramatic vaulted ceiling, fireplace and custom built-ins. Formal living and dining rooms, a private home office with built-in cabinetry, large laundry room, powder room and access to the three-car garage complete this level. Upstairs, the spacious primary suite offers a walk-in closet and private bath with a double vanity, soaking tub and separate shower. Three additional bedrooms and a hallway full bath provide plenty of room for everyone. The walk-out lower level expands the living space with a large recreation area, kitchenette, full bath and separate mechanical and storage room. Outside, the expansive grounds create a private backyard retreat with a swimming pool, patio, treehouse, shed, garden area and koi pond. A truly special property with abundant space, versatility and impressive amenities inside and out!
|
DAYS ON MARKET
|
1
|
LAST UPDATED
|
8/31/2026
|
|
YEAR BUILT
|
2002
|
GARAGE SPACES
|
3.0
|
|
COUNTY
|
Litchfield
|
STATUS
|
Active
|
|
PROPERTY TYPE(S)
|
Single Family
|
|
|
| Elementary School |
Hill & Plain |
| Jr. High School |
Schaghticoke |
| High School |
New Milford |
| AIR |
Central Air, Zoned |
| AIR CONDITIONING |
Yes |
| APPLIANCES |
Dishwasher, Dryer, Electric Cooktop, Electric Water Heater, Microwave, Oven, Refrigerator, Washer |
| BASEMENT |
Finished, Full, Storage Space, Walk-Out Access, Yes |
| CONSTRUCTION |
Frame, Vinyl Siding |
| FIREPLACE |
Yes |
| GARAGE |
Attached Garage, Yes |
| HEAT |
Hot Water, Oil |
| INTERIOR |
Central Vacuum, Entrance Foyer |
| LOT |
2.48 acre(s) |
| LOT DESCRIPTION |
Level |
| PARKING |
Garage Door Opener, Attached |
| POOL DESCRIPTION |
Outdoor Pool, Vinyl, Above Ground |
| SEWER |
Septic Tank |
| STYLE |
Colonial |
| TAXES |
11904 |
| UTILITIES |
Underground Utilities |
| WATER |
Well |
| ZONING |
R60 |
We respect your online privacy and will never spam you. By submitting this form with your telephone number
you are consenting for Ryan
Smith to contact you even if your name is on a Federal or State
"Do not call List".
Listing courtesy of Keller Williams Realty
Copyright Smart MLS. All rights reserved. Information is deemed reliable but not guaranteed to be accurate.
This IDX solution is (c) Diverse Solutions 2026.
Save favorite listings, searches, and get the latest alerts
Save your favorite listings, searches, and receive the latest listing alerts

















 Twitter
 Facebook
 Email
Email