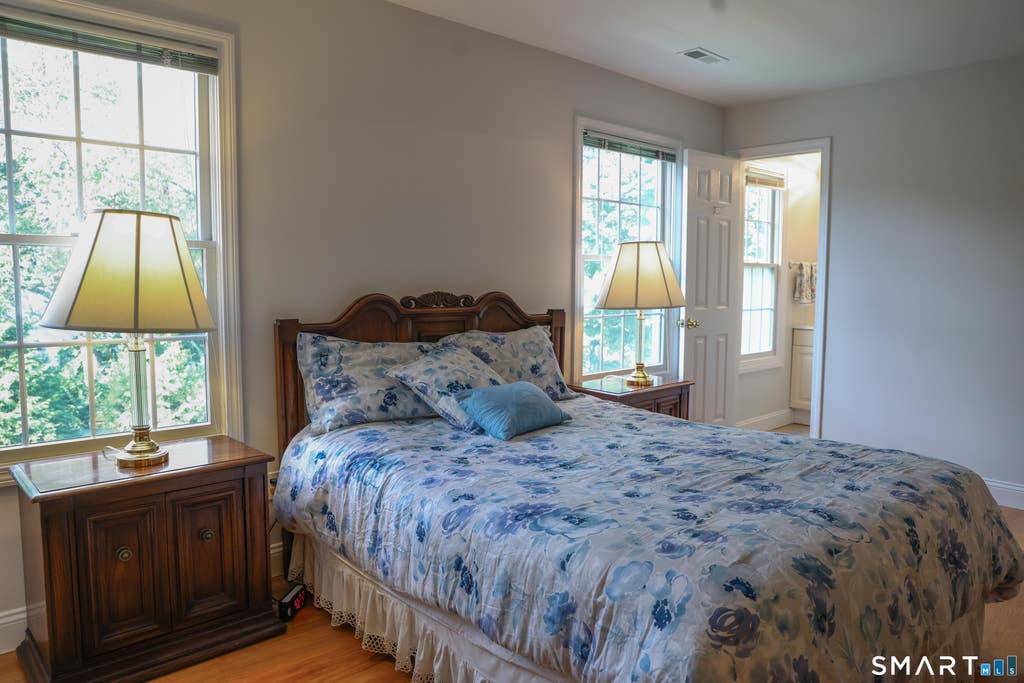
Welcome to the lovely village of Southport! This beautifully updated Colonial offers a wonderful blend of classic charm, comfortable living, and a prime location. From the moment you enter the inviting foyer, you will appreciate the warmth and character of this lovely home. The living room features gleaming hardwood floors and an abundance of natural light, flowing seamlessly into the formal dining room-perfect for entertaining family and friends. When the weather permits, take the gathering outdoors to the private deck overlooking the spacious backyard, gardening, or simply relaxing. The second floor offers a versatile family room with a fireplace, hardwood floors, and two spacious closets. This flexible space could easily serve as an additional bedroom, home office, or cozy retreat. The primary bedroom features hardwood floors and a full bath with tub and shower. A walk-up attic provides excellent additional storage and offers exciting possibilities for future living space, whether you envision a home office, studio, or expanded primary suite. The finished basement provides even more flexibility and is ideal as a playroom, recreation area, home office, or additional gathering space. Welcome to the lovely village of Southport! This beautifully updated Colonial offers a wonderful blend of classic charm, comfortable living, and a prime location. From the moment you enter the inviting foyer, you will appreciate the warmth and character of this lovely home. The living room features gleaming hardwood floors and an abundance of natural light, flowing seamlessly into the formal dining room-perfect for entertaining family and friends. When the weather permits, take the gathering outdoors to the private deck overlooking the spacious backyard, gardening, or simply relaxing. The second floor offers a versatile family room with a fireplace, hardwood floors, and two spacious closets. This flexible space could easily serve as an additional bedroom, home office, or cozy retreat. The primary bedroom features hardwood floors and a full bath with tub and shower. A walk-up attic provides excellent additional storage and offers exciting possibilities for future living space, whether you envision a home office, studio, or expanded primary suite. The finished basement provides even more flexibility and is ideal as a playroom, recreation area, home office, or additional gathering space.
|
DAYS ON MARKET
|
1
|
LAST UPDATED
|
8/21/2026
|
|
YEAR BUILT
|
1940
|
GARAGE SPACES
|
2.0
|
|
COUNTY
|
Fairfield
|
STATUS
|
Active
|
|
PROPERTY TYPE(S)
|
Single Family
|
|
|
| Elementary School |
Mill Hill |
| Jr. High School |
Roger Ludlowe |
| High School |
Fairfield Ludlowe |
| AIR |
Central Air |
| AIR CONDITIONING |
Yes |
| APPLIANCES |
Dishwasher, Disposal, Dryer, Electric Range, Microwave, Refrigerator, Washer |
| BASEMENT |
Full, Partially Finished, Yes |
| CONSTRUCTION |
Frame, Vinyl Siding |
| EXTERIOR |
Barbecue |
| FIREPLACE |
Yes |
| GARAGE |
Attached Garage, Yes |
| HEAT |
Forced Air, Oil |
| LOT |
7405 sq ft |
| LOT DESCRIPTION |
Corner Lot, Sloped |
| PARKING |
Paved, Off Street, Garage Door Opener, Private, Driveway, Attached |
| SEWER |
Public Sewer |
| STYLE |
Colonial |
| TAXES |
14911 |
| WATER |
Public |
| WATERFRONT DESCRIPTION |
Beach Access |
| ZONING |
B |
We respect your online privacy and will never spam you. By submitting this form with your telephone number
you are consenting for Ryan
Smith to contact you even if your name is on a Federal or State
"Do not call List".
Listing courtesy of William Raveis Real Estate
Copyright Smart MLS. All rights reserved. Information is deemed reliable but not guaranteed to be accurate.
This IDX solution is (c) Diverse Solutions 2026.
Save favorite listings, searches, and get the latest alerts
Save your favorite listings, searches, and receive the latest listing alerts





 Twitter
 Facebook
 Email
Email