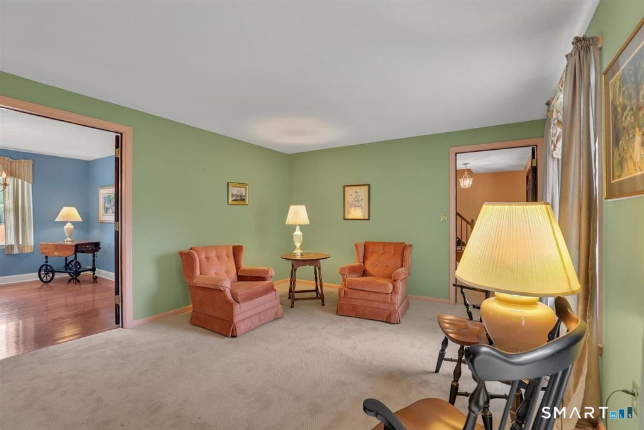
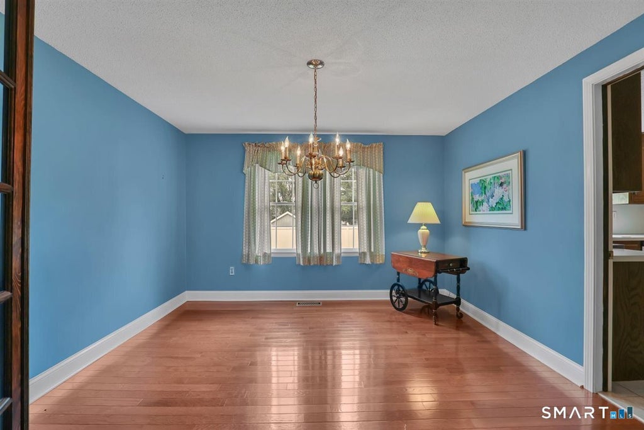
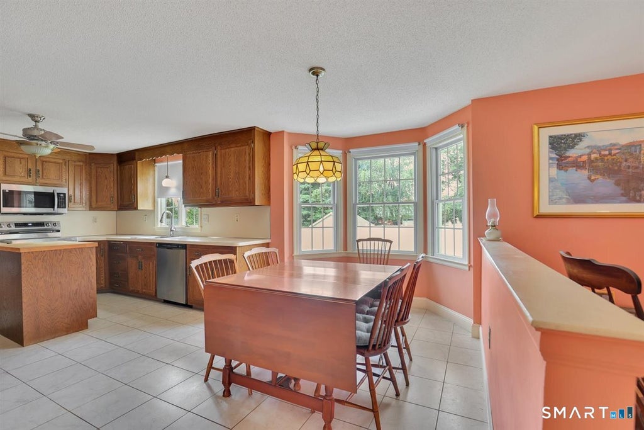
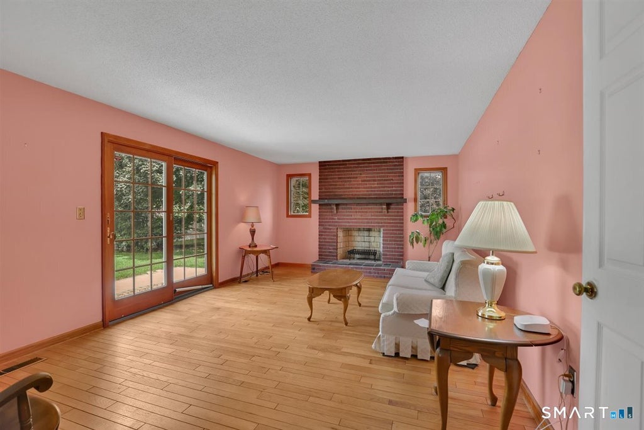
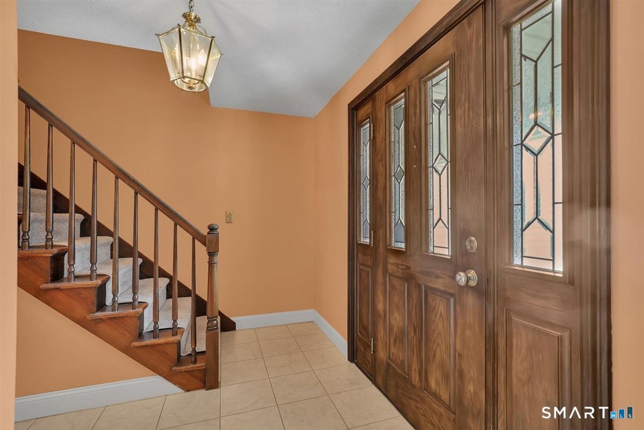
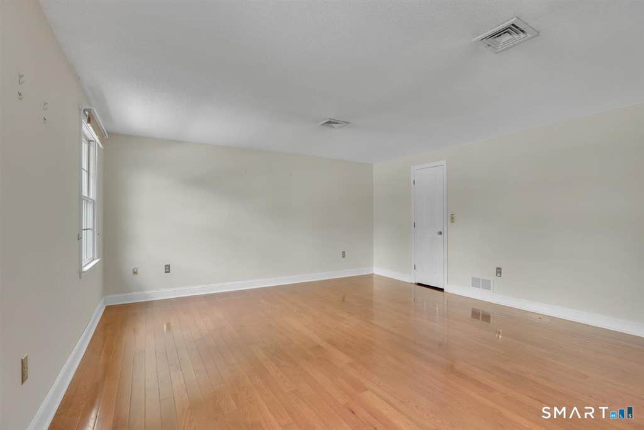
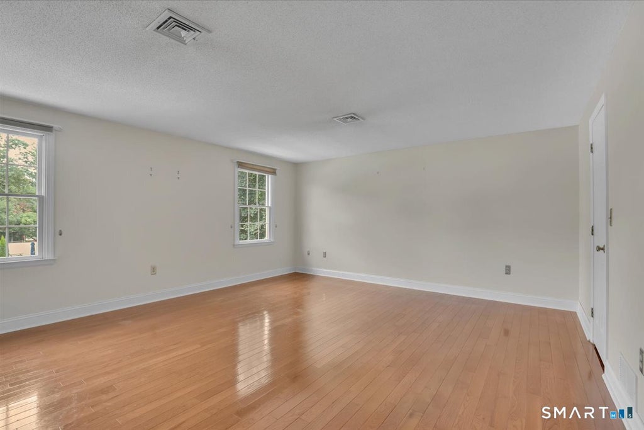
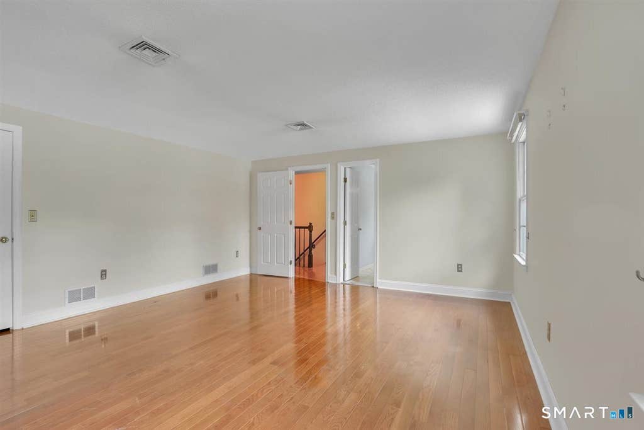
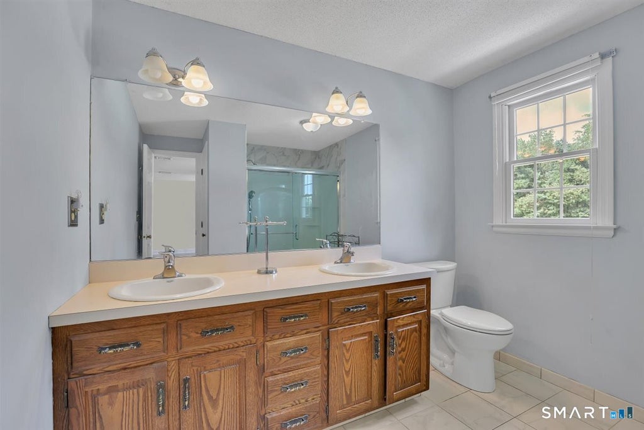
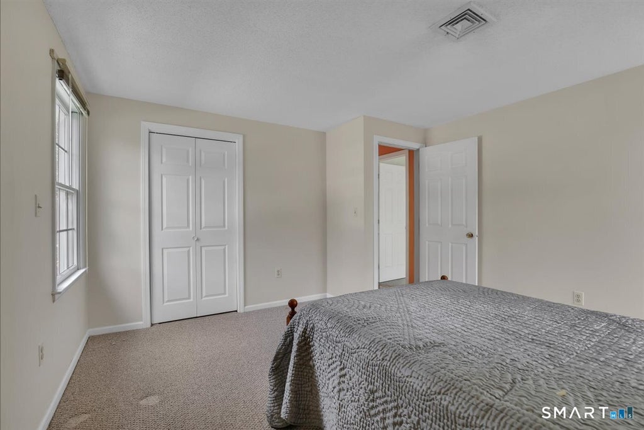
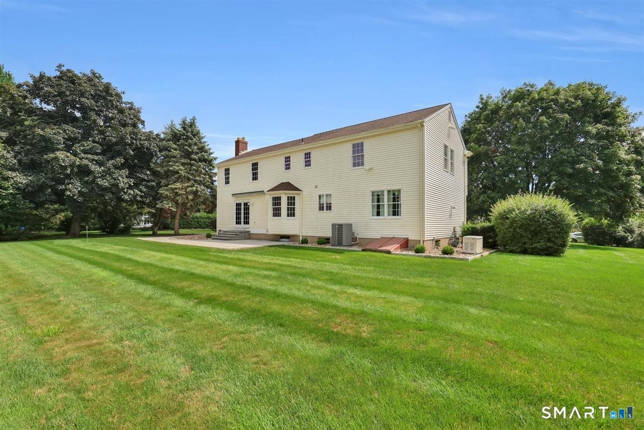
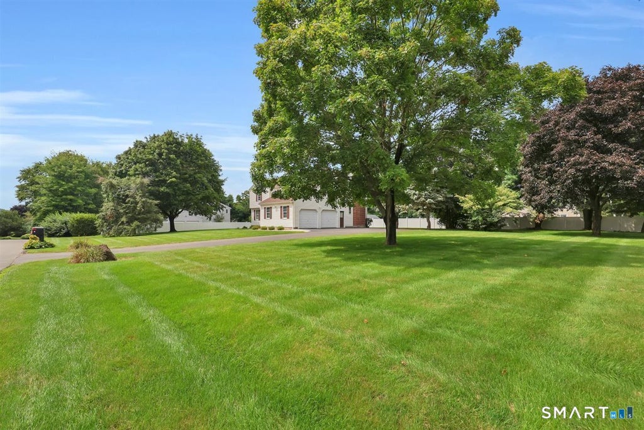
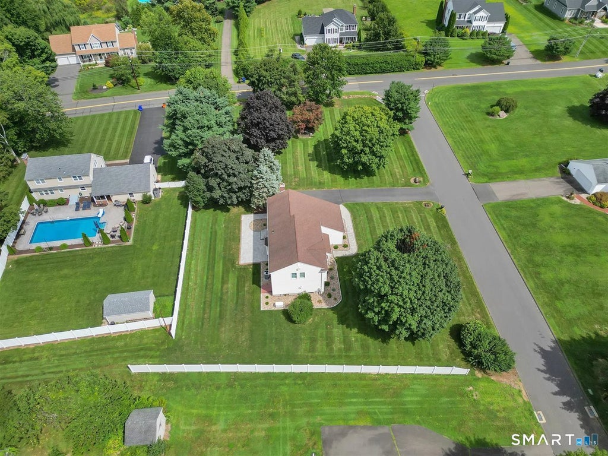
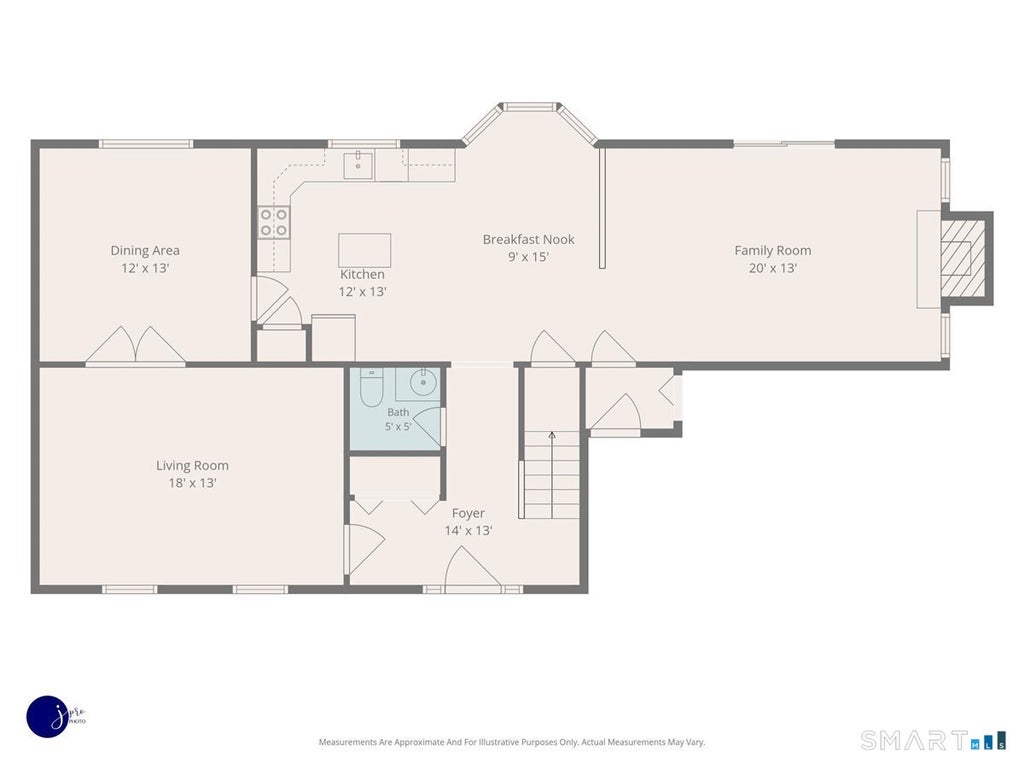
Welcome home to this lovingly cared-for original-owner property, ideally situated on a beautiful, level 1-acre lot located on a cul-de-sac. This spacious 4-bedroom, 2.5-bath home offers comfortable living with thoughtful updates throughout. The fully applianced kitchen features stainless steel appliances, a center island, breakfast nook, and an open flow into the inviting family room with fireplace-perfect for everyday living and entertaining. The primary suite offers a remodeled bath with shower, while newer flooring flows throughout the home. There are 3 generous sized additional bedrooms on the 2nd floor plus a large storage room. Enjoy the peace of mind provided by a whole-house generator, irrigation system, thermal windows, natural gas heat and hot water, and an HVAC system replaced in 2017. The roof is approximately 6 years old and the driveway was repaved in 2020. Outside, the expansive, level lot offers privacy and versatility, with fencing along the back and side, plus a large paver patio and welcoming walkway to the front door. A wonderful opportunity to own a well-maintained home in a desirable cul-de-sac setting-schedule your private showing today! Property being sold "AS-IS"
|
DAYS ON MARKET
|
6
|
LAST UPDATED
|
8/22/2026
|
|
YEAR BUILT
|
1986
|
GARAGE SPACES
|
2.0
|
|
COUNTY
|
Hartford
|
STATUS
|
Pending
|
|
PROPERTY TYPE(S)
|
Single Family
|
|
|
| Elementary School |
Flanders |
| Jr. High School |
Depaolo |
| High School |
Southington |
| AIR |
Ceiling Fan(s), Central Air |
| AIR CONDITIONING |
Yes |
| APPLIANCES |
Dishwasher, Disposal, Dryer, Gas Water Heater, Microwave, Oven, Range, Refrigerator, Washer |
| BASEMENT |
Concrete, Full, Storage Space, Unfinished, Yes |
| CONSTRUCTION |
Frame, Vinyl Siding |
| FIREPLACE |
Yes |
| GARAGE |
Attached Garage, Yes |
| HEAT |
Forced Air, Natural Gas |
| LOT |
0.92 acre(s) |
| LOT DESCRIPTION |
Cul-De-Sac, Level |
| PARKING |
Paved, Garage Door Opener, Driveway, Attached |
| SEWER |
Septic Tank |
| STYLE |
Colonial |
| TAXES |
9119 |
| UTILITIES |
Underground Utilities |
| WATER |
Public |
| ZONING |
R-40 |
We respect your online privacy and will never spam you. By submitting this form with your telephone number
you are consenting for Ryan
Smith to contact you even if your name is on a Federal or State
"Do not call List".
Listing courtesy of Berkshire Hathaway NE Prop.
Copyright Smart MLS. All rights reserved. Information is deemed reliable but not guaranteed to be accurate.
This IDX solution is (c) Diverse Solutions 2026.
Save favorite listings, searches, and get the latest alerts
Save your favorite listings, searches, and receive the latest listing alerts

 Twitter
 Facebook
 Email
Email